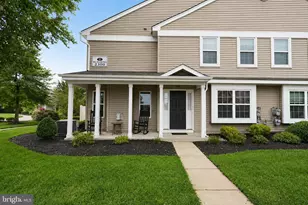
This is a carousel with tiles that activate property listing cards. Use the previous and next buttons to navigate.
1/1
$549,000
This is a carousel with tiles that activate property listing cards. Use the previous and next buttons to navigate.
1/1
Property Description
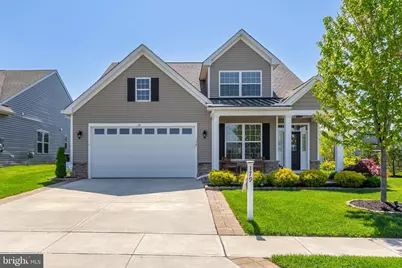
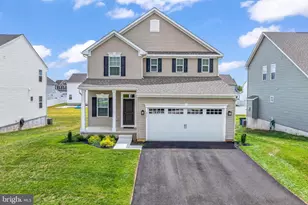
*Open House this Saturday, April 25th, 11am-1pm* Welcome to this beautifully maintained, nearly new home built in 2019 by McKee Builders-offering the perfect opportunity to skip the wait for new construction while still enjoying modern design and peace of mind, including 3+ years remaining on the builder's structural warranty. Located in a community where Ryan Homes is currently building, this is your chance to move right in without the 8-month wait. This highly desirable Dalton model offers approximately 2,300 sq ft across two thoughtfully designed levels, ideal for both everyday living and entertaining. A covered front porch welcomes you into a stunning two-story foyer featuring shadow boxing, chair rail, and crown molding. The main level includes a private home office/study, convenient powder room, and an open-concept layout highlighted by a spacious kitchen with granite countertops, center island, 42" maple cabinets, and a walk-in pantry. The kitchen flows seamlessly into the dining area and family room with vaulted ceilings, creating a bright and inviting living space. Also on the main level is a large primary suite with tray ceiling, walk-in closet, and a full ensuite bath complete with double vanity and walk-in shower. A laundry/mud room and access to the attached 2-car garage add everyday convenience. A rare find in a 55+ community, the second floor provides exceptional flexibility with a large open loft-perfect as a second family room, game room, home gym, or guest retreat-along with two generously sized bedrooms and a full bathroom. Enjoy resort-style living in this vibrant Active Adult community, offering access to a clubhouse, pool, pickleball courts, and a variety of social and recreational amenities designed to support an active and connected lifestyle. Additional features include recessed lighting in the kitchen, family room, and primary bedroom, a paver patio with retractable awning, and scenic views across the street that are naturally preserved-no future construction directly in front. Ideally located for commuters, with Route 295, the NJ Turnpike, and bridges to Delaware and Pennsylvania just minutes away. Enjoy easy access to Center City Philadelphia and the airport (approximately 30 minutes), with Jersey Shore destinations about an hour away.
Full Property Details
Full Property Details for 179 Eisenhower Dr
General
- Sold For: $549,000
- HOA FEE: $310/month
- Taxes: $9,688 (2025)
- Status: Closed
- Type: Single Family
- Source: BrightMLSPhilly
- MLS ID: NJGL2071782
- Added to Site: 81 day(s) ago
Interior
- Rooms/Areas: Dining Room, Primary Bedroom, Bedroom 2, Bedroom 3, Kitchen, Family Room, Foyer, Laundry, Loft, Office, Primary Bathroom, Full Bath, Half Bath
- Flooring: Luxury Vinyl Plank, Carpet
Rooms
Bathrooms
- Total Bathrooms: 3
- Full Bathrooms: 2
- Half Bathrooms: 1
- Upper Floor Baths: 1
- Upper - Full Baths: 1
- Main Floor Baths: 2
- Main - Full Baths: 1
- Main - 1/2 Baths: 1
Bedrooms
- Total Bedrooms: 3
- Bedrooms Upper: 2
- Bedrooms Main & Up: 1
Additional Information
- Shared Amenities: Bike Trail, Club House, Gated Community, Common Grounds, Exercise Room, Library, Meeting Room, Party Room, Pickleball Courts, Retirement Community
- Shared Pool: Yes
- Pool: Yes
- Security/Safety: Security Gate
Parking
- Garage: Yes
- Garage Spaces: 2
- Total Spaces: 2
- Parking Type: Attached Garage
- Garage Description: Garage - Front Entry
Location
- Area: Woolwich Twp (20824)
- Municipality: WOOLWICH TWP
- County: GLOUCESTER
- Subdivision: FOUR SEASONS AT WEAT
- Cross Streets: Center Square Road
- Driving Directions: From I-295, take Exit 10 for Center Square Rd (CR-620) toward Swedesboro. Proceed on Center Square Rd, then turn onto Kings Highway. Turn into Four Seasons at Weatherby (Weatherby Way), then turn onto Eisenhower Drive. Property will be on the right.
School Information
- School District: Kingsway Regional High
- Elementary School: Margaret C Clifford School
- Middle School: Kingsway Regional M.S.
- High School: Kingsway Regional H.S.
Community
- Association: Yes
- Assoc. Name: FOUR SEASONS AT WEATHERBY- FIRST SERVICE RESIDENTI
- Assoc. Fees Include: Common Area Maintenance, Lawn Maintenance, Pool(s), Recreation Facility, Security Gate, Snow Removal
- Pets Allowed: Yes
- Pets: Number Limit
- Adult Community: Yes
Heating & Cooling
- Central air: Yes
- Cooling Type: Central A/C
- Cooling Fuel: Electric
- Heating Type: Forced Air
- Heating Fuel: Natural Gas
- Water Heater: Natural Gas
Utilities
- Sewer: Public Sewer
- Water: Public
- Utility Description: Under Ground
Structural Information
- Architectural Style: Colonial
- Structure Type: Detached
- Builder: McKee
- Model: Dalton
- Construction: Frame, Vinyl Siding
- Foundation: Slab
- Roof: Architectural Shingle
- Walls/Ceilings: Dry Wall, Cathedral Ceilings
- Stories Description: Main, Upper 1
- Square Feet: 2,300
- Sq. Ft. Source: Assessor
- Living Area: 2,300 Sq. Ft.
- Finished Above Grnd: 2,300 Sq. Ft.
- Year Built: 2019
- Year Built Source: Assessor
- Property Condition: Excellent
Lot Features
- Lot Size (Acres): 0.16
- Lot Size (Sq. Ft.): 6,882
- Lot Size Source: Assessor
- Zoning: RES
Financial Considerations
- Price Per Sq. Ft.: $238.7
- Association Fee: $310
- Assoc Fee Freq.: Monthly
- Assessment Year: 2025
- City/TownTax Freq: Annually
- County Tax Freq: Annually
- Tax w/Assessment: $286,900
- Tax Amount: $9,688
- Tax Year: 2025
- Terms: Standard Sale
- Tax Total Finished Sq. Ft.: 2300
Disclosures and Reports
- Ownership: Fee Simple
- Exclusions: Refrigerator and Personal Property.
- Inclusions: Range, Microwave, Dishwasher, Garbage Disposal, In-Ground Sprinkler System, Washer, Dryer, Garage Freezer.
- Lot Number: 12
Listed by Keller Williams Hometown, David Marcantuno
Sold by Keller Williams Realty - Washington Township, JEANINE BRIERLEY

Get Pre-Approved Today
Schools
Schools serving 179 Eisenhower Dr
School Districts:Swedesboro-Woolwich School District, Kingsway Regional School District
| Name | Grades | Distance |
|---|---|---|
Gov. Charles C. Stratton School 15 Fredrick Boulevard, Woolwich Township, NJ 08085 | 1-2 | 0.5 mi |
Walter H. Hill Elementary School 1815 Kings Highway, Swedesboro, NJ 08085 | 6- | 0.9 mi |
Gen Charles G Harker School 1771 Oldmans Creek Road, Woolwich Township, NJ 08085 | 3-5 | 1.2 mi |
Kingsway Reg Middle School 203 Kings Highway, Woolwich Township, NJ 08085 | 7-8 | 2.9 mi |
Kingsway Reg High School 201 Kings Highway, Woolwich Township, NJ 08085 | 9-12 | 2.8 mi |
Margaret C Clifford School 601 Auburn Avenue, Swedesboro, NJ 08085 | PK-K | 1.2 mi |
Disclaimer:
School attendance boundaries provided by ATTOM Data Solutions and are for reference only. Contact the school directly to verify enrollment eligibility.
Price & Sales History for 179 Eisenhower Dr
Date
Details
Price
Change
Source
6/25/2026
Sold
$549,000
—
MLS
5/05/2026
Price Reduced
$549,000
-0.18%
MLS
4/25/2026
Listed
$550,000
—
MLS
Disclaimer: Historical sales information is derived from public records provided by the county offices. Information is not guaranteed and should be independently verified.
179 Eisenhower Drive, Swedesboro, NJ 08085 (MLS# NJGL2071782) is a Single Family property that was sold at $549,000 on June 25, 2026. Want to learn more about 179 Eisenhower Drive? Do you have questions about finding other Single Family real estate for sale in Swedesboro? You can browse all Swedesboro real estate or contact a Coldwell Banker agent to request more information.