This is a carousel with tiles that activate property listing cards. Use the previous and next buttons to navigate.
1/1
$458,205
This is a carousel with tiles that activate property listing cards. Use the previous and next buttons to navigate.
1/1
Property Description
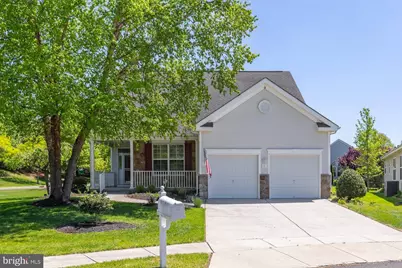
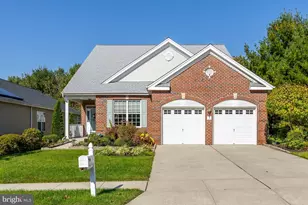
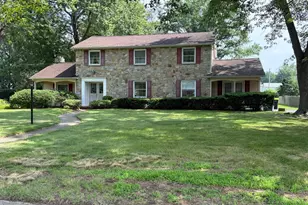
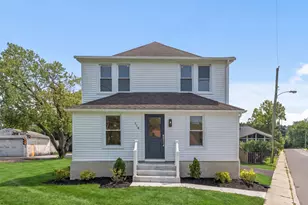
HIGHEST AND BEST DO BY 5/5/26 3PM!!! Welcome to easy, elegant living in this beautifully maintained home nestled within a sought-after 55+ active adult community. Perfectly positioned on a premium corner lot in a quiet cul-de-sac circle, this spacious ranch offers both comfort and style with thoughtful upgrades throughout. A charming front porch with stone accents creates a warm first impression, while the two-car garage provides added convenience. Inside, the home opens to a sprawling living and dining room combination, highlighted by a stunning double-sided fireplace that seamlessly connects to the inviting family room-ideal for both entertaining and everyday relaxation. The kitchen is designed with both function and beauty in mind, featuring 42" cabinetry, granite countertops, a custom tile backsplash, wall oven, hardwood flooring, and included refrigerator. It overlooks the cozy family room, where hardwood floors continue and natural light pours in. Step outside to your private custom paver patio-perfect for morning coffee or evening gatherings. The spacious primary suite offers a peaceful retreat, complete with two walk-in closets featuring custom organization systems. The en-suite bath is beautifully tiled and includes a jacuzzi tub and separate walk-in shower. A second generously sized bedroom, full hall bath, and convenient laundry room-with washer and dryer included-complete the main level. The professionally finished full basement provides an abundance of additional living and storage space, offering endless possibilities for hobbies, recreation, or hosting guests. Enjoy a vibrant lifestyle in this Four Seasons active adult community, where residents benefit from a beautiful clubhouse, resort-style pool, and a full calendar of social events and activities designed to keep you as engaged as you'd like to be. This is more than a home-it's a lifestyle.
Full Property Details
Full Property Details for 2 Quinton Ct
General
- Sold For: $458,205
- HOA FEE: $310/month
- Taxes: $11,019 (2025)
- Status: Closed
- Type: Single Family
- Source: BrightMLSPhilly
- MLS ID: NJGL2071900
- Added to Site: 123 day(s) ago
Interior
- Rooms/Areas: Living Room, Dining Room, Kitchen, Family Room, Other
- Interior Features: Bathroom - Soaking Tub, Breakfast Area, Built-Ins, Ceiling Fan(s), Central Vacuum, Carpet, Pantry, Primary Bath(s), Sound System, Walk-in Closet(s), Combination Dining/Living
- Fireplace: Yes
- Number of Fireplaces: 1
- Fireplace(s): Double Sided
- Appliances: Central Vacuum, Dishwasher, Dryer, Microwave, Refrigerator, Washer, Water Heater - Tankless
- Flooring: Carpet, Hardwood, Tile/Brick
Rooms
Bathrooms
- Total Bathrooms: 3
- Full Bathrooms: 2
- Half Bathrooms: 1
- Main Floor Baths: 2
- Main - Full Baths: 2
- Lower Floor Baths: 1
- Lower - 1/2 Baths: 1
Bedrooms
- Total Bedrooms: 2
- Bedrooms Main & Up: 2
Additional Information
- Shared Amenities: Club House, Swimming Pool
- Shared Pool: Yes
- Pool: Yes
Exterior
- Exterior Features: Exterior Lighting, Extensive Hardscape, Sidewalks
Parking
- Garage: Yes
- Garage Spaces: 2
- Total Spaces: 2
- Parking Type: Attached Garage
- Garage Description: Garage - Front Entry, Inside Access
Location
- Area: Woolwich Twp (20824)
- Municipality: WOOLWICH TWP
- County: GLOUCESTER
- Subdivision: FOUR SEASONS AT WEAT
- Driving Directions: Off Somerfield Rd.
School Information
- School District: Kingsway Regional High
Community
- Association: Yes
- Assoc. Fees Include: All Ground Fee, Common Area Maintenance, Health Club, Lawn Maintenance, Recreation Facility, Security Gate
- Adult Community: Yes
Heating & Cooling
- Central air: Yes
- Cooling Type: Central A/C
- Cooling Fuel: Electric
- Heating Type: Forced Air
- Heating Fuel: Natural Gas
- Water Heater: Natural Gas
Utilities
- Sewer: Public Sewer
- Water: Public
Structural Information
- Architectural Style: Ranch/Rambler
- Structure Type: Detached
- Construction: Frame
- Basement: Yes
- Basement Desc.: Full, Partially Finished
- Foundation: Concrete Perimeter
- Stories Description: Lower 1, Main
- Square Feet: 4,624
- Sq. Ft. Source: Estimated
- Living Area: 4,162 Sq. Ft.
- Finished Above Grnd: 2,318 Sq. Ft.
- Finished Below Grnd: 1,844 Sq. Ft.
- Year Built: 2005
- Year Built Source: Assessor
Unit Information
Unit 1
- Bathrooms-Lower: 1
Lot Features
- Lot Size (Acres): 0.28
- Lot Size (Sq. Ft.): 12,240
- Lot Size Source: Assessor
- Zoning: RES
Financial Considerations
- Price Per Sq. Ft.: $194.13
- Association Fee: $310
- Assoc Fee Freq.: Monthly
- Assessment Year: 2025
- City/TownTax Freq: Annually
- County Tax Freq: Annually
- Tax w/Assessment: $326,300
- Tax Amount: $11,019
- Tax Year: 2025
- Terms: Standard Sale
- Tax Total Finished Sq. Ft.: 2318
Disclosures and Reports
- Ownership: Fee Simple
- Inclusions: Washer, dryer and refrigerator
- Lot Number: 14
Listed and Sold by BHHS Fox & Roach-Mullica Hill South, Patricia Settar

Get Pre-Approved Today
Schools
Schools serving 2 Quinton Ct
School Districts:Swedesboro-Woolwich School District, Kingsway Regional School District
| Name | Grades | Distance |
|---|---|---|
Gov. Charles C. Stratton School 15 Fredrick Boulevard, Woolwich Township, NJ 08085 | 1-2 | 0.4 mi |
Walter H. Hill Elementary School 1815 Kings Highway, Swedesboro, NJ 08085 | 6- | 1.3 mi |
Gen Charles G Harker School 1771 Oldmans Creek Road, Woolwich Township, NJ 08085 | 3-5 | 1.5 mi |
Kingsway Reg Middle School 203 Kings Highway, Woolwich Township, NJ 08085 | 7-8 | 3.1 mi |
Kingsway Reg High School 201 Kings Highway, Woolwich Township, NJ 08085 | 9-12 | 3 mi |
Margaret C Clifford School 601 Auburn Avenue, Swedesboro, NJ 08085 | PK-K | 1.5 mi |
Disclaimer:
School attendance boundaries provided by ATTOM Data Solutions and are for reference only. Contact the school directly to verify enrollment eligibility.
Price & Sales History for 2 Quinton Ct
Date
Details
Price
Change
Source
8/17/2026
Sold
$458,205
1.82%
MLS
4/30/2026
Listed
$450,000
—
MLS
Disclaimer: Historical sales information is derived from public records provided by the county offices. Information is not guaranteed and should be independently verified.
2 Quinton Court, Swedesboro, NJ 08085 (MLS# NJGL2071900) is a Single Family property that was sold at $458,205 on August 17, 2026. Want to learn more about 2 Quinton Court? Do you have questions about finding other Single Family real estate for sale in Swedesboro? You can browse all Swedesboro real estate or contact a Coldwell Banker agent to request more information.