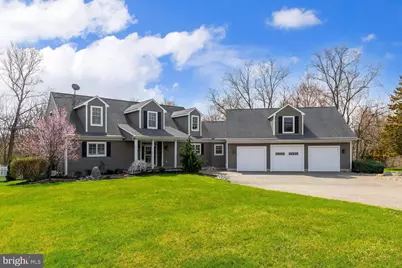
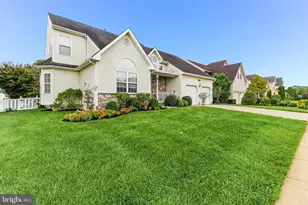
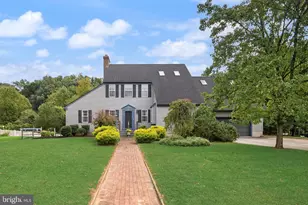
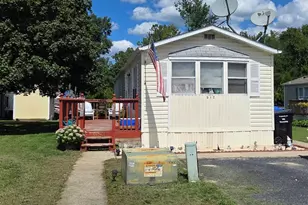
Full Property Details for 261 Back Creek Rd
General
- Sold For: $650,000
- Taxes: $14,234 (2025)
- Status: Closed
- Type: Single Family
- Source: BrightMLSPhilly
- MLS ID: NJGL2071308
- Added to Site: 196 day(s) ago
Interior
- Rooms/Areas: Living Room, Dining Room, Bedroom 2, Bedroom 3, Kitchen, Bedroom 1
- Interior Features: Combination Kitchen/Dining, Ceiling Fan(s), Entry Level Bedroom, Family Room Off Kitchen, Floor Plan - Open, Kitchen - Gourmet, Kitchen - Island, Recessed Lighting, Upgraded Countertops, Walk-in Closet(s), Water Treat System, Wood Floors
- Fireplace: Yes
- Number of Fireplaces: 1
- Fireplace(s): Double Sided, Gas/Propane
- Appliances: Built-In Microwave, Built-In Range, Commercial Range, Dishwasher, Oven/Range - Gas, Refrigerator, Stainless Steel Appliances, Water Heater - Tankless
- Flooring: Concrete, Carpet, Hardwood
Rooms
- Total Bathrooms: 3
- Full Bathrooms: 2
- Half Bathrooms: 1
- Upper Floor Baths: 1
- Upper - Full Baths: 1
- Main Floor Baths: 2
- Main - Full Baths: 1
- Main - 1/2 Baths: 1
- Total Bedrooms: 3
- Bedrooms Upper: 2
- Bedrooms Main & Up: 1
Exterior
- Exterior Features: Extensive Hardscape, Stone Retaining Walls
- Porch/Patio/Deck: Deck(s)
Parking
- Garage: Yes
- Garage Spaces: 3
- Total Spaces: 9
- Parking Features: Concrete Driveway
- Parking Type: Attached Garage, Driveway
- Garage Description: Garage - Front Entry, Inside Access, Additional Storage Area
Location
- Area: Woolwich Twp (20824)
- Municipality: WOOLWICH TWP
- County: GLOUCESTER
- Cross Streets: Russell Mill
- Driving Directions: Rt 322 East, right on Kings Highway, left on Back Creek Road, PIQ right
School Information
- School District: Kingsway Regional High
- Elementary School: Charles G Harker
- Middle School: Kingsway Regional M.S.
Heating & Cooling
- Central air: Yes
- Cooling Type: Central A/C
- Cooling Fuel: Electric
- Heating Type: Radiant
- Heating Fuel: Natural Gas
- Water Heater: Natural Gas, Tankless
Utilities
- Sewer: On Site Septic
- Water: Well
Structural Information
- Architectural Style: Cape Cod
- Structure Type: Detached
- Construction: Frame
- Basement: Yes
- Basement Desc.: Full
- Foundation: Block
- Roof: Architectural Shingle
- Walls/Ceilings: 2 Story Ceilings, 9'+ Ceilings, Dry Wall
- Doors: Six Panel
- Stories Description: Main, Upper 1
- Square Feet: 3,170
- Sq. Ft. Source: Assessor
- Living Area: 3,170 Sq. Ft.
- Finished Above Grnd: 3,170 Sq. Ft.
- Year Built: 2005
- Year Built Source: Assessor
Lot Features
- Property View: Trees/Woods
- Lot Size (Acres): 1.37
- Lot Size (Sq. Ft.): 59,677
- Lot Size Source: Assessor
- Zoning: RESIDENTIAL
- Lot Description: Backs to Trees, Front Yard
- Fencing (Description): Partially
Financial Considerations
- Price Per Sq. Ft.: $205.05
- Assessment Year: 2025
- City/TownTax Freq: Annually
- County Tax Freq: Annually
- Tax w/Assessment: $421,500
- Tax Amount: $14,234
- Tax Year: 2025
- Terms: Standard Sale
- Tax Total Finished Sq. Ft.: 3170
Disclosures and Reports
- Ownership: Fee Simple
- Exclusions: Personal Property
- Inclusions: Washer, Dryer, Refrigerator
- Lot Number: 00004 07
Listed by BHHS Fox & Roach-Mullica Hill South, Ida Zammarrelli
Sold by RE/MAX ONE Realty-Moorestown, Mark Petracci