This is a carousel with tiles that activate property listing cards. Use the previous and next buttons to navigate.
1/1
$375,000
This is a carousel with tiles that activate property listing cards. Use the previous and next buttons to navigate.
1/1
Property Description
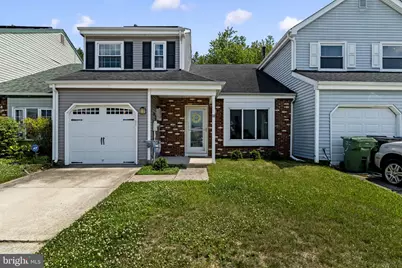
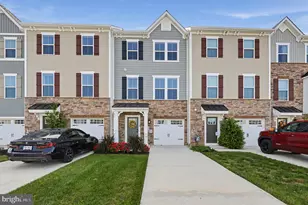
Welcome to this beautifully updated 3-bedroom, 2.5-bath townhome located in the highly desirable Logan Township School District, known for its award-winning schools, low property taxes, and free Pre-K for children beginning at age 3. Perfectly positioned next to Logan Elementary and Logan Middle School, this home is also within walking distance to the free Pre-K program, the library, Acme, restaurants, parks, playgrounds, and walking paths, offering an unbeatable lifestyle for families. Commuters will love the convenient location with quick access to I-295, I-95, the New Jersey Turnpike, and Philadelphia International Airport, making travel to Philadelphia and surrounding areas effortless. Inside, you'll find a spacious and inviting family room centered around a cozy fireplace, durable laminate flooring throughout the main living areas, and beautifully updated bathrooms. The primary suite features a generous walk-in closet, while the thoughtfully updated kitchen boasts granite countertops, a built-in electric cooktop with a touch sensor control panel, and a French door refrigerator. Over the past decade, this home has been extensively upgraded for both comfort and efficiency, including a new roof and siding, updated water heater, laminate flooring, renovated bathrooms, granite kitchen countertops, and a new garage door with an automatic opener. The backyard has also been enhanced with an extended patio, creating the perfect outdoor space for relaxing or entertaining. One of the home's standout features is the fully paid-off solar panel system, installed in 2020, which transfers to the new owner with no lease or loan to assume and helps keep electricity costs low. Additional energy-efficient improvements include new attic insulation completed in 2024, creating a clean, well-insulated attic space, and new energy-efficient windows installed in 2022. In 2015, the home was converted from oil to natural gas, with the oil tank professionally removed, providing a cleaner, more efficient heating system and eliminating concerns over rising heating oil costs. French doors lead to the private backyard patio, while the attached garage with an automatic opener adds everyday convenience. Combining numerous quality upgrades, exceptional energy efficiency, valuable paid-off solar panels, a highly sought-after school district, and an outstanding Logan Township location, this move-in ready home offers everything today's buyers are looking for.
Full Property Details
Full Property Details for 58 Hancock
General
- Sold For: $375,000
- HOA FEE: $13/month
- HOA FEE FREQ.: Annually
- Taxes: $3,975 (2025)
- Status: Closed
- Type: Townhouse
- Source: BrightMLSPhilly
- MLS ID: NJGL2075564
- Added to Site: 55 day(s) ago
Interior
- Interior Features: Primary Bath(s), Ceiling Fan(s), Kitchen - Eat-In
- Fireplace: Yes
- Number of Fireplaces: 1
Rooms
Bathrooms
- Total Bathrooms: 3
- Full Bathrooms: 2
- Half Bathrooms: 1
- Upper Floor Baths: 2
- Upper - Full Baths: 2
- Main Floor Baths: 1
- Main - 1/2 Baths: 1
Bedrooms
- Total Bedrooms: 3
- Bedrooms Upper: 3
Additional Information
- Security/Safety: Security System
Exterior
- Porch/Patio/Deck: Patio(s)
Parking
- Parking Type: Driveway
Location
- Area: Logan Twp (20809)
- Municipality: LOGAN TWP
- County: GLOUCESTER
- Subdivision: LOGAN WOODS
- Cross Streets: Beckett
- Driving Directions: GPS
School Information
- School District: Logan Township Public Schools
Community
- Association: Yes
Heating & Cooling
- Central air: Yes
- Cooling Type: Central A/C
- Cooling Fuel: Electric
- Heating Type: Forced Air
- Heating Fuel: Natural Gas
- Water Heater: Electric
Utilities
- Sewer: Public Sewer
- Water: Public
Structural Information
- Architectural Style: Contemporary
- Structure Type: Interior Row/Townhouse
- Construction: Vinyl Siding
- Foundation: Slab
- Roof: Flat, Pitched
- Stories Description: Main, Upper 1
- Square Feet: 1,636
- Sq. Ft. Source: Assessor
- Living Area: 1,636 Sq. Ft.
- Finished Above Grnd: 1,636 Sq. Ft.
- Year Built: 1979
- Year Built Source: Assessor
Lot Features
- Lot Size (Acres): 0.07
- Lot Size (Sq. Ft.): 3,120
- Lot Size Source: Assessor
- Lot Dimensions: 30.00 x 104.00
- Zoning: RES
Financial Considerations
- Price Per Sq. Ft.: $213.94
- Association Fee: $150
- Assoc Fee Freq.: Annually
- Assessment Year: 2025
- City/TownTax Freq: Annually
- County Tax Freq: Annually
- Tax w/Assessment: $275,100
- Tax Amount: $3,975
- Tax Year: 2025
- Terms: Standard Sale
- Tax Total Finished Sq. Ft.: 1636
Disclosures and Reports
- Ownership: Fee Simple
- Lot Number: 62
Listed by Real Broker, LLC, Yekaterina Rogov
Sold by Home and Heart Realty, Rosemarie Rose Simila

Get Pre-Approved Today
Schools
Schools serving 58 Hancock
School District:Logan Township School District
| Name | Grades | Distance |
|---|---|---|
Logan Elementary School 110 School Lane, Logan Township, NJ 08085 | 2-5 | 0.1 mi |
Logan Middle School 110 School Lane, Logan Township, NJ 08085 | 6-8 | 0.1 mi |
The Francis E Donnelly Early Childhood Learning Center 100 Peachwood Drive, Logan Township, NJ 08085 | PK-1 | 0.2 mi |
Disclaimer:
School attendance boundaries provided by ATTOM Data Solutions and are for reference only. Contact the school directly to verify enrollment eligibility.
Price & Sales History for 58 Hancock
Date
Details
Price
Change
Source
8/17/2026
Sold
$375,000
7.14%
MLS
7/07/2026
Listed
$350,000
—
MLS
Disclaimer: Historical sales information is derived from public records provided by the county offices. Information is not guaranteed and should be independently verified.
58 Hancock, Swedesboro, NJ 08085 (MLS# NJGL2075564) is a Townhouse property that was sold at $375,000 on August 17, 2026. Want to learn more about 58 Hancock? Do you have questions about finding other Townhouse real estate for sale in Swedesboro? You can browse all Swedesboro real estate or contact a Coldwell Banker agent to request more information.