No photo available
$880,000 Coming Soon
Property Description
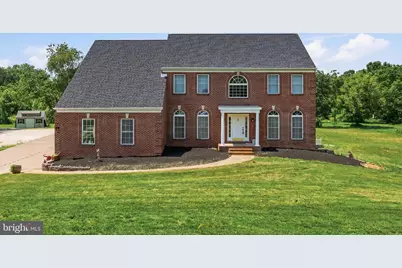
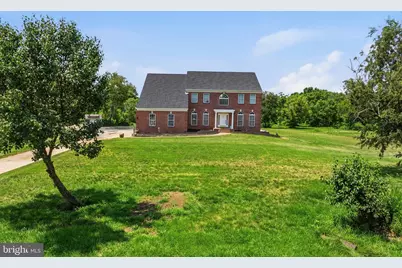
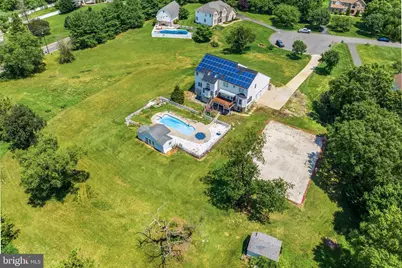
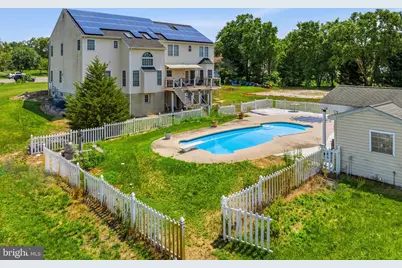
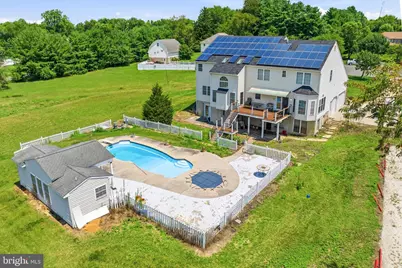
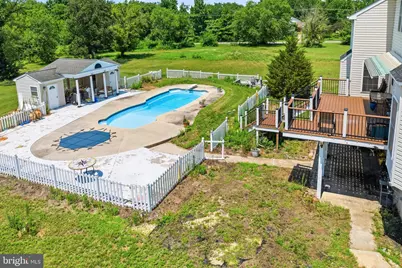
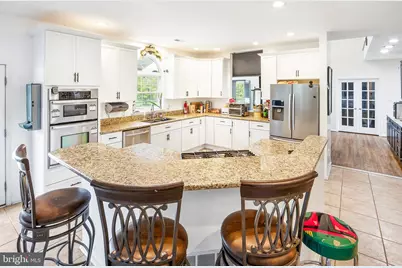
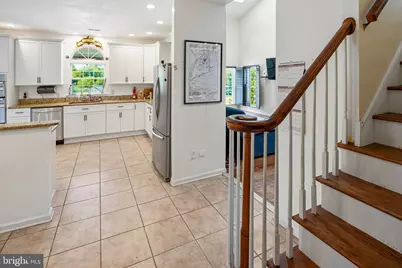
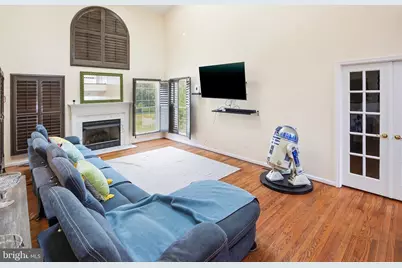
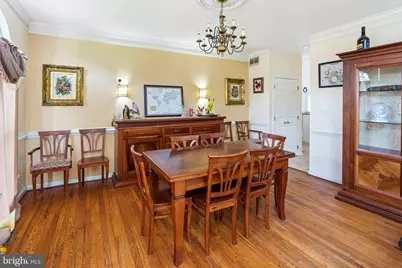
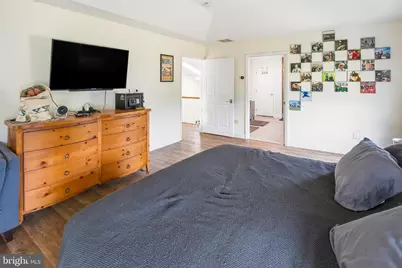
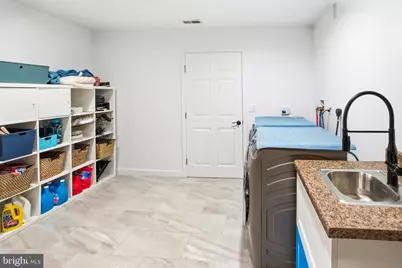
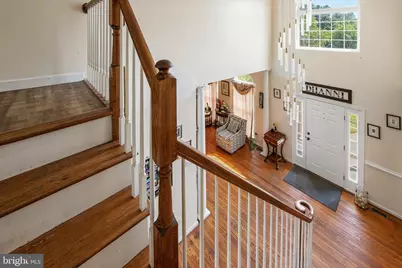
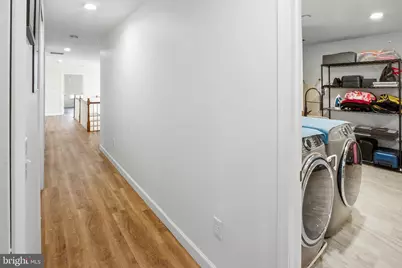
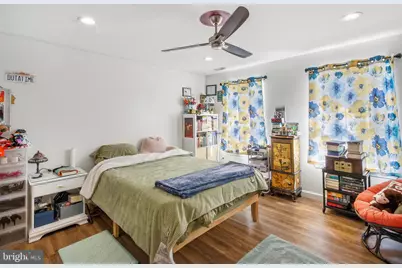
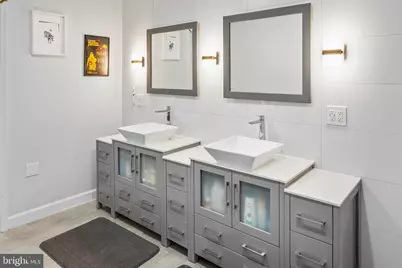
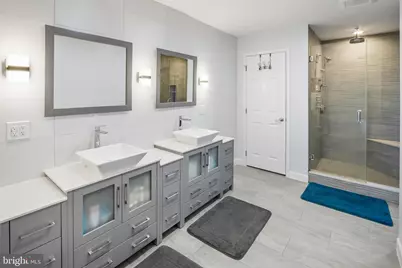
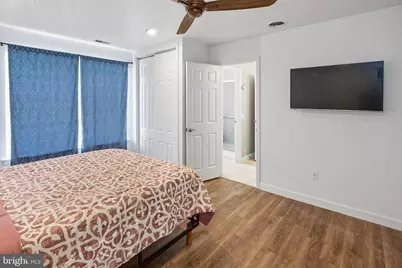
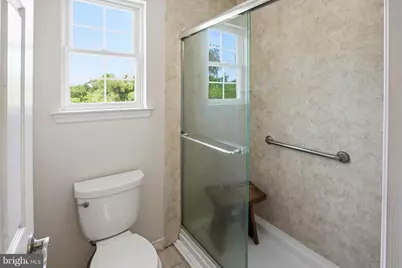
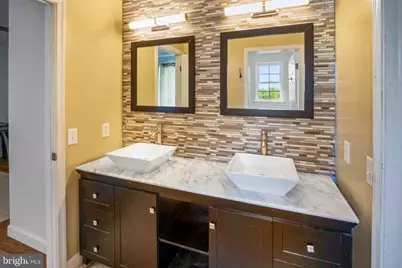
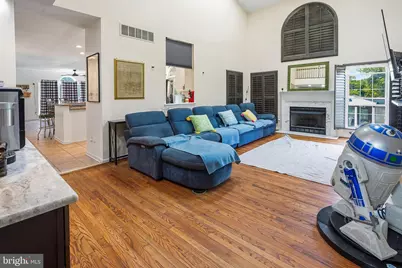
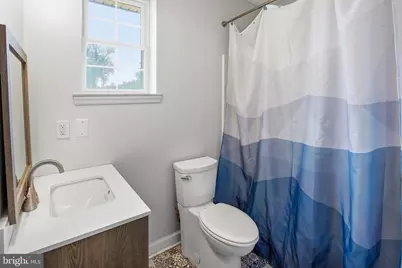
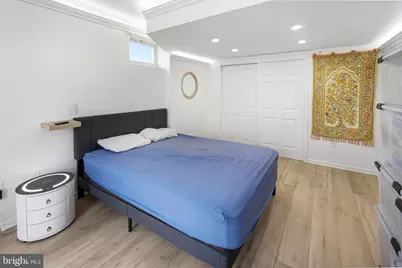
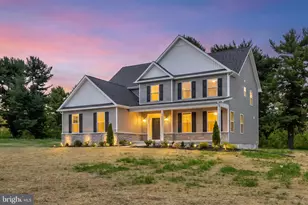
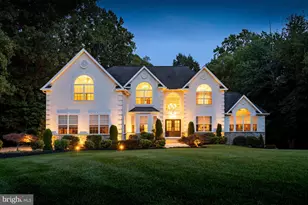
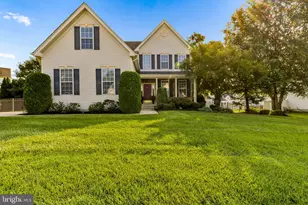
Welcome to your dream home in the highly sought-after Gentry Estates community, known for its wide roads, beautifully manicured landscapes, and the absence of HOA fees. Nestled at the end of a quiet cul-de-sac and set back from the road, this exceptional property offers privacy, space, and luxury on nearly 4 acres. This meticulously maintained, 5,902 Sq. Ft, 4-bed, 4.5-bath home perfectly blends classic elegance with modern convenience. An extra-long concrete driveway leads to the residence, where gleaming hardwood floors and abundant natural light create a warm and inviting atmosphere throughout. The heart of the home is the oversized kitchen, ideal for entertaining and everyday living. Start your mornings with coffee on the updated, shaded deck overlooking the expansive backyard, or relax on the patio while children & pets enjoy the lush grounds. The property also features a two-zone invisible dog fence for added convenience. The main floor offers a thoughtfully designed layout, including a spacious kitchen, formal dining room, sitting room, private library, and powder room. The large family room features a cozy gas fireplace, beautiful, shuttered windows, and an impressive 9-foot coffee and snack bar complete with a sink, filtered water system, and dedicated hookups for a coffee maker and ice maker. The finished walkout basement expands your living space with soaring 9-foot ceilings, a full bathroom, one of two laundry rooms, and a versatile bonus room. Step directly outside to your private backyard oasis, featuring a swimming pool, spa, and pool house. Outdoor enthusiasts will appreciate the collegiate-size sand volleyball court, offering endless opportunities for recreation and entertaining. Upstairs, a stunning double staircase leads to an elegant catwalk that overlooks both sides of the home, creating a dramatic and open feel. The spacious primary suite is designed to accommodate any size bedroom set while still providing ample room for a comfortable sitting area or private retreat. The newly renovated primary bathroom offers a spa-like experience, featuring dual vanities, a private water closet, and an oversized walk-in shower. And while most walk-in closets leave you wanting more, this one is sure to impress with its exceptional size and storage capacity. Further down the hall, you'll find the second bedroom, a true mini-suite complete with its own private full bathroom and plenty of space for any size bed. Across the hall are the third and fourth bedrooms, connected by a well-appointed Jack-and-Jill bathroom featuring dual vanities and an extra-large shower. This level also includes a generously sized hallway closet and a second laundry room that is large enough to rival a bedroom. Equipped with abundant electrical outlets and hookups for both gas and electric dryers, this space offers exceptional room for folding, organizing, and storing clothing, linens, and household essentials. Additional highlights include: "¢ Brand-new roof "¢ Three-car garage with all new garage doors "¢ Two (2) laundry rooms "¢ Walkout basement access to outdoor amenities "¢ Nearly 4 acres of private, usable land "¢ Located in a desirable, walkable neighborhood "¢ Minutes from top-rated schools, local dining, shopping, and public transportation Private well with updated expansions tank, and water softener. Newer water heater. This remarkable property offers the perfect combination of luxury, comfort, recreation, and convenience-an opportunity you won't want to miss.
Full Property Details
Full Property Details for 6 Sunset Ct
General
- Price: $880,000
- Taxes: (2025)
- Status: Coming Soon
- Type: Single Family
- Source: BrightMLSPhilly
- MLS ID: NJGL2074220
- Updated: 7/13/2026
- Added to Site: 1 day(s) ago
- Expected Market Date: 7/20/2026
Interior
- Fireplace: Yes
- Number of Fireplaces: 1
Rooms
Bathrooms
- Total Bathrooms: 4
- Full Bathrooms: 3
- Half Bathrooms: 1
- Upper Floor Baths: 2
- Upper - Full Baths: 2
- Main Floor Baths: 1
- Main - 1/2 Baths: 1
- Lower Floor Baths: 1
- Lower - Full Baths: 1
Bedrooms
- Total Bedrooms: 4
- Bedrooms Upper: 4
Additional Information
- Pool: Yes
- Private Pool: Yes
- Pool Description: In Ground
Parking
- Garage: Yes
- Garage Spaces: 3
- Total Spaces: 3
- Parking Type: Attached Garage, Driveway, On Street
- Garage Description: Inside Access
Location
- Area: Woolwich Twp (20824)
- Municipality: WOOLWICH TWP
- County: GLOUCESTER
- Subdivision: GENTRY ESTATES
- Driving Directions: Cross road is Gentry
School Information
- School District: Kingsway Regional High
Heating & Cooling
- Central air: Yes
- Cooling Type: Central A/C
- Cooling Fuel: Natural Gas
- Heating Type: Forced Air
- Heating Fuel: Natural Gas
- Water Heater: Natural Gas
Utilities
- Sewer: On Site Septic
- Water: Well
- Utility Description: Cable TV
Structural Information
- Architectural Style: Traditional
- Structure Type: Detached
- Construction: Frame
- Basement: Yes
- Basement Desc.: Fully Finished, Full
- Foundation: Other
- Stories Description: Lower 1, Main, Upper 1
- Square Feet: 3,592
- Sq. Ft. Source: Assessor
- Living Area: 3,592 Sq. Ft.
- Finished Above Grnd: 3,592 Sq. Ft.
- Year Built: 1998
- Year Built Source: Assessor
Unit Information
Unit 1
- Bathrooms-Lower: 1
Lot Features
- Lot Size (Acres): 3.97
- Lot Size (Sq. Ft.): 172,933
- Lot Size Source: Assessor
- Zoning: RESIDENTIAL
Financial Considerations
- Price Per Sq. Ft.: $244.99
- Assessment Year: 2025
- City/TownTax Freq: Annually
- County Tax Freq: Annually
- Tax Year: 2025
- Tax Total Finished Sq. Ft.: 3592
Disclosures and Reports
- Ownership: Fee Simple
- Exclusions: Personal Property
- Lot Number: 19
Listed by Keller Williams Hometown, Renee M Suriani

Get Pre-Approved Today
Schools
Schools serving 6 Sunset Ct
School Districts:Swedesboro-Woolwich School District, Kingsway Regional School District
| Name | Grades | Distance |
|---|---|---|
Gen Charles G Harker School 1771 Oldmans Creek Road, Woolwich Township, NJ 08085 | 3-5 | 0.6 mi |
Gov. Charles C. Stratton School 15 Fredrick Boulevard, Woolwich Township, NJ 08085 | 1-2 | 1.9 mi |
Walter H. Hill Elementary School 1815 Kings Highway, Swedesboro, NJ 08085 | 6- | 2.5 mi |
Kingsway Reg Middle School 203 Kings Highway, Woolwich Township, NJ 08085 | 7-8 | 4.5 mi |
Kingsway Reg High School 201 Kings Highway, Woolwich Township, NJ 08085 | 9-12 | 4.4 mi |
Margaret C Clifford School 601 Auburn Avenue, Swedesboro, NJ 08085 | PK-K | 2.8 mi |
Disclaimer:
School attendance boundaries provided by ATTOM Data Solutions and are for reference only. Contact the school directly to verify enrollment eligibility.
Price & Sales History for 6 Sunset Ct
Date
Details
Price
Change
Source
7/13/2026
Listed
$880,000
95.77%
MLS
12/22/2017
Sold
$449,500
—
Public Record
Disclaimer: Historical sales information is derived from public records provided by the county offices. Information is not guaranteed and should be independently verified.
Tax History
Tax History for 6 Sunset Ct
Year
Property Taxes
Change
Tax Assessment
Change
2024
100%
$459,200
—
2022
100%
$459,200
—
2021
100%
$459,200
—
2020
-100%
$459,200
1%
2017
$16,572
—
$453,600
—
2017
$16,572
1%
$451,800
—
2016
$16,409
2%
$451,800
—
2015
$16,034
80%
$451,800
—
2013
$8,897
—
$451,800
65%
2013
$8,897
—
$274,600
—
Disclaimer: Historical tax information is derived from public records provided by the county offices. Information is not guaranteed and should be independently verified.
Estimate the Cost
Estimate the Cost for 6 Sunset Ct
6 Sunset Court, Swedesboro, NJ 08085 (MLS# NJGL2074220) is a Single Family property with 4 bedrooms, 3 full bathrooms and 1 partial bathroom. 6 Sunset Court is currently listed for $880,000 and was received on July 13, 2026. Want to learn more about 6 Sunset Court? Do you have questions about finding other Single Family real estate for sale in Swedesboro? You can browse all Swedesboro real estate or contact a Coldwell Banker agent to request more information.