This is a carousel with tiles that activate property listing cards. Use the previous and next buttons to navigate.
1/1
$437,500
This is a carousel with tiles that activate property listing cards. Use the previous and next buttons to navigate.
1/1
Property Description
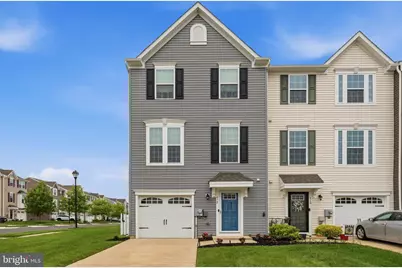
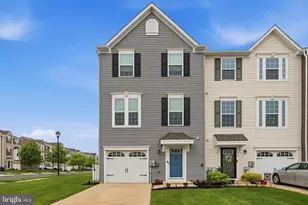
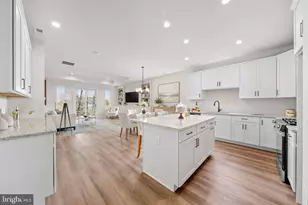
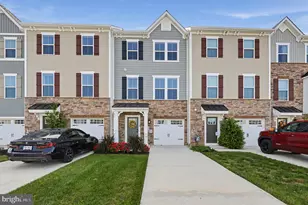
Welcome to this beautifully upgraded 3-bedroom, 2.5-bath Mozart model end unit, offering exceptional curb appeal, modern finishes, and a premium corner lot with a larger yard than interior units. Inside, the inviting foyer features luxury vinyl plank flooring, crown molding, recessed lighting, a coat closet, powder room, and inside access to the one-car garage with automatic opener, shelving, and irrigation system controls. The open staircase with upgraded oak treads and wrought iron railings adds a beautiful touch of elegance. The entry level also offers a spacious family room with recessed lighting, custom blinds, and sliding glass doors leading to the backyard patio. A utility room includes a gas water heater, high-efficiency gas HVAC, and additional storage. Upstairs, the open-concept main level is designed for everyday living and entertaining. The chef's kitchen features upgraded 42-inch cabinetry, quartz countertops, a large center island with seating for 4-5, stainless steel appliances, tile backsplash, pantry closet, recessed lighting, pendant lighting, and LVP flooring throughout. Just off the kitchen, enjoy a spacious second-floor Trex deck, perfect for morning coffee or evening relaxation. The living room continues the upgraded feel with crown molding, recessed lighting, LVP flooring, and a custom built-in window seat with storage. A standout feature is the built-in wet bar, complete with upgraded counters, sink, custom cabinetry, floating shelves, mini-fridge, and wine cooler. The top floor offers three spacious bedrooms and two full bathrooms. The primary suite is a true retreat with a tray ceiling, ceiling fan, recessed lighting, custom blackout shades, a walk-in closet with custom built-ins, and a private en-suite bathroom featuring a double vanity, LVP flooring, and a glass-enclosed ceramic tile stall shower. Two additional bedrooms share a well-appointed full bath with ceramic tile tub/shower, vanity, and LVP flooring. A convenient hallway laundry closet completes the upper level. Ideally located near the municipal building, police and fire departments, schools, shopping, restaurants, and charming downtown shops. Commuters will love the easy access to the NJ Turnpike, Routes 40, 55, and 295, with Delaware just 15 minutes away, Philadelphia 30 minutes away, and the Jersey Shore about 60 minutes away. This upgraded, move-in-ready end unit offers modern luxury, a prime location, and exceptional value. Schedule your private showing today before it's gone!
Full Property Details
Full Property Details for 612 Sammy St
General
- Sold For: $437,500
- HOA FEE: $89/month
- Taxes: $8,449 (2025)
- Status: Closed
- Type: Townhouse
- Source: BrightMLSPhilly
- MLS ID: NJGL2073084
- Added to Site: 63 day(s) ago
Interior
- Interior Features: Kitchen - Eat-In, Kitchen - Island, Wood Floors
- Flooring: Wood, Tile/Brick
Rooms
Bathrooms
- Total Bathrooms: 3
- Full Bathrooms: 2
- Half Bathrooms: 1
- Upper Floor Baths: 2
- Upper - Full Baths: 2
- Lower Floor Baths: 1
- Lower - 1/2 Baths: 1
Bedrooms
- Total Bedrooms: 3
- Bedrooms Upper: 3
Exterior
- Exterior Features: Lawn Sprinkler
Parking
- Garage: Yes
- Garage Spaces: 1
- Total Spaces: 1
- Parking Type: Attached Garage
- Garage Description: Garage Door Opener
Location
- Area: Woolwich Twp (20824)
- Municipality: WOOLWICH TWP
- County: GLOUCESTER
- Subdivision: PEPPER FARM TOWNS
- Driving Directions: GPS
School Information
- School District: Kingsway Regional High
Community
- Association: Yes
Heating & Cooling
- Central air: Yes
- Cooling Type: Central A/C
- Cooling Fuel: Electric
- Heating Type: Forced Air
- Heating Fuel: Natural Gas
- Water Heater: Natural Gas
Utilities
- Sewer: Public Sewer
- Water: Public
Structural Information
- Architectural Style: Contemporary
- Structure Type: End of Row/Townhouse
- Construction: Vinyl Siding
- Foundation: Block
- Stories Description: Lower 1, Upper 1
- Square Feet: 1,960
- Sq. Ft. Source: Assessor
- Living Area: 1,960 Sq. Ft.
- Finished Above Grnd: 1,960 Sq. Ft.
- Year Built: 2020
- Year Built Source: Assessor
- Property Condition: Excellent
Unit Information
Unit 1
- Bathrooms-Lower: 1
Lot Features
- Lot Size (Acres): 0.09
- Lot Size (Sq. Ft.): 4,138
- Lot Size Source: Assessor
- Zoning: RES
Financial Considerations
- Price Per Sq. Ft.: $219.34
- Association Fee: $89
- Assoc Fee Freq.: Monthly
- Assessment Year: 2025
- City/TownTax Freq: Annually
- County Tax Freq: Annually
- Tax w/Assessment: $250,200
- Tax Amount: $8,449
- Tax Year: 2025
- Terms: Standard Sale
- Tax Total Finished Sq. Ft.: 1960
Disclosures and Reports
- Ownership: Fee Simple
- Lot Number: 14
Listed by EXP Realty, LLC, Robert W. Barnhardt, Jr. Jr.
Sold by Home and Heart Realty, Holly Stewart

Get Pre-Approved Today
Schools
Schools serving 612 Sammy St
School Districts:Swedesboro-Woolwich School District, Kingsway Regional School District
| Name | Grades | Distance |
|---|---|---|
Walter H. Hill Elementary School 1815 Kings Highway, Swedesboro, NJ 08085 | 6- | 0.8 mi |
Gov. Charles C. Stratton School 15 Fredrick Boulevard, Woolwich Township, NJ 08085 | 1-2 | 1 mi |
Margaret C Clifford School 601 Auburn Avenue, Swedesboro, NJ 08085 | PK-K | 1.1 mi |
Kingsway Reg Middle School 203 Kings Highway, Woolwich Township, NJ 08085 | 7-8 | 2.7 mi |
Kingsway Reg High School 201 Kings Highway, Woolwich Township, NJ 08085 | 9-12 | 2.6 mi |
Gen Charles G Harker School 1771 Oldmans Creek Road, Woolwich Township, NJ 08085 | 3-5 | 1.3 mi |
Disclaimer:
School attendance boundaries provided by ATTOM Data Solutions and are for reference only. Contact the school directly to verify enrollment eligibility.
Price & Sales History for 612 Sammy St
Date
Details
Price
Change
Source
6/19/2026
Sold
$437,500
1.77%
MLS
5/13/2026
Listed
$429,900
—
MLS
Disclaimer: Historical sales information is derived from public records provided by the county offices. Information is not guaranteed and should be independently verified.
612 Sammy Street, Swedesboro, NJ 08085 (MLS# NJGL2073084) is a Townhouse property that was sold at $437,500 on June 19, 2026. Want to learn more about 612 Sammy Street? Do you have questions about finding other Townhouse real estate for sale in Swedesboro? You can browse all Swedesboro real estate or contact a Coldwell Banker agent to request more information.