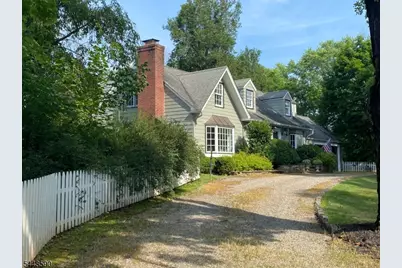
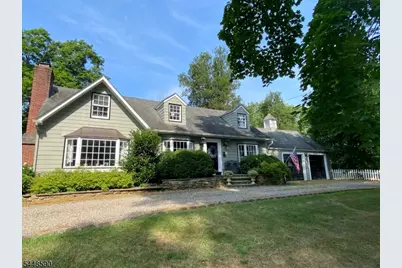
This is a carousel with tiles that activate property listing cards. Use the previous and next buttons to navigate.
1/20
$1,135,000 Just Listed
This is a carousel with tiles that activate property listing cards. Use the previous and next buttons to navigate.
1/20
Property Description
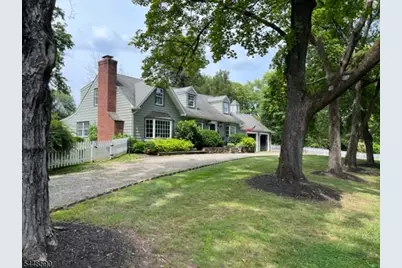
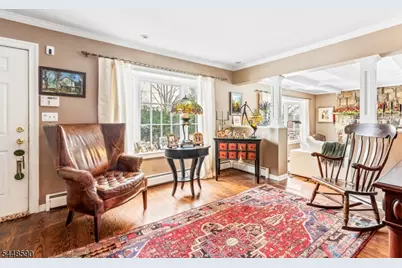
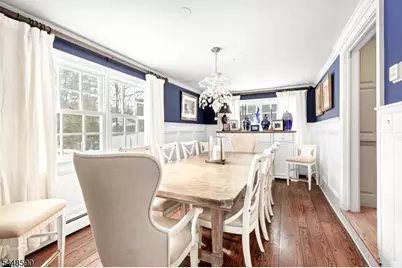
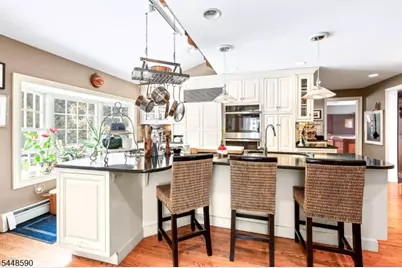
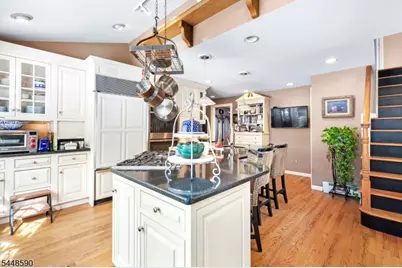
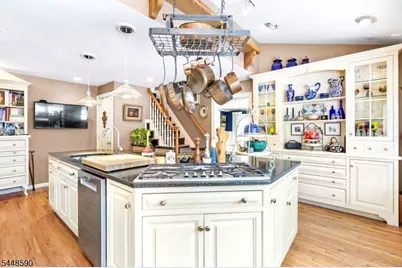
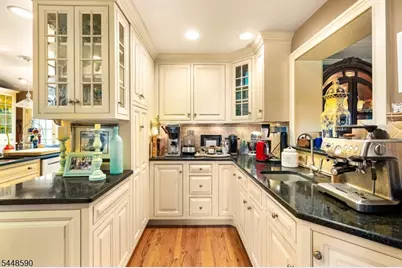
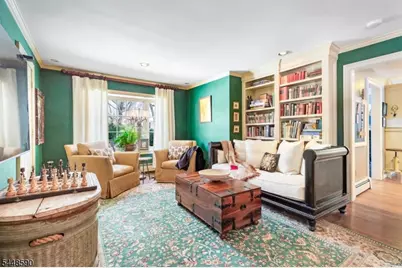
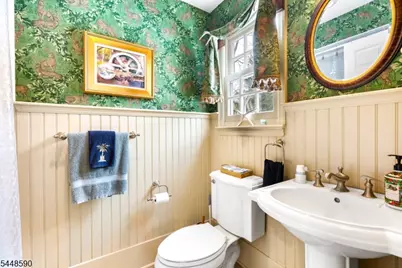
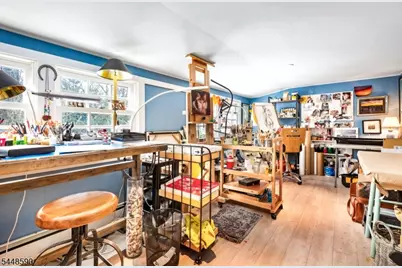
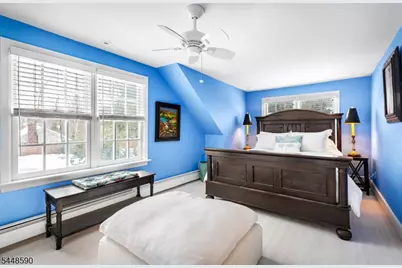
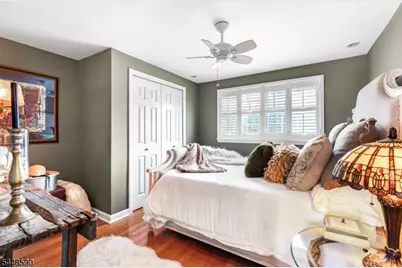
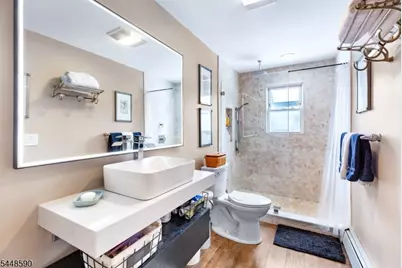
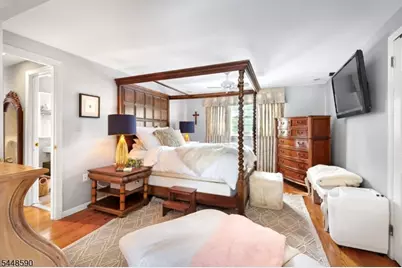
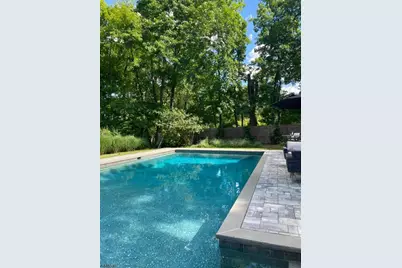
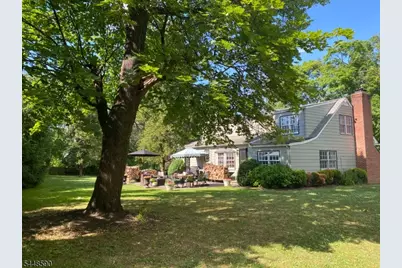
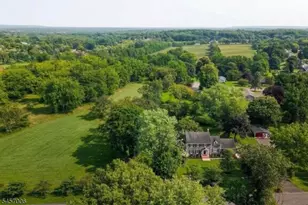
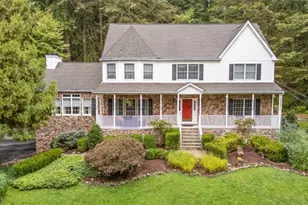
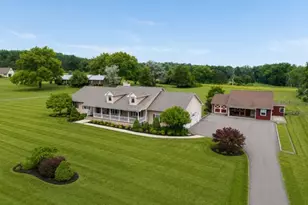
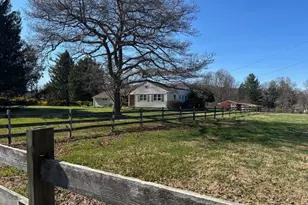
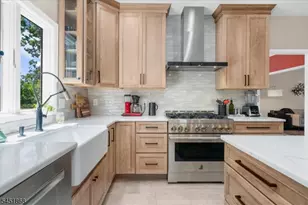
Vibrant Village Charm Meets Peaceful Privacy in the Heart of Oldwick. Nestled on a quiet, tree-lined street just steps from the beloved Oldwick General Store and the historic Tewksbury Inn, this expanded three-bedroom, two-bath Cape blends timeless village charm with sophisticated modern living. The gourmet kitchen is a chef's dream: custom wood cabinetry, black countertops, a generous center island, a Sub-Zero refrigerator, and double ovens. Elegant living spaces include a formal dining room with classic wainscoting, a family room accented with green grass-cloth wallpaper, and an inviting living room centered on a stone fireplace. Upstairs, a renovated full bath complements the spacious bedrooms, offering a fresh, luxurious retreat. Step outside to your own private sanctuary: a fully fenced backyard with a bluestone patio, mature landscaping, and a restored in-ground gunite pool, perfect for entertaining or quiet relaxation. A heated bonus studio offers an ideal space for a home office, creative studio, or fitness retreat. Recent updates include a new roof, new furnace, Roth oil tanks, and a brand-new whole-home water treatment system, offering peace of mind for years to come. An attached two-car garage completes the property. Rarely does a home combine such an enviable village location, impeccable updates, and resort-like outdoor living. Move-in ready and impeccably maintained, this is a truly exceptional opportunity in one of Oldwick's most desirable homes.
Full Property Details
Full Property Details for 11 Miller Ave
General
- Price: $1,135,000
- Taxes: $12,917 (2025)
- Status: Active
- Type: Single Family
- Source: Garden_State
- MLS ID: 4043116
- Updated: 7/27/2026
- Added to Site: 5 day(s) ago
Interior
- Number of Rooms: 10
- 2nd Floor/Level 2: 3 Bedrooms, Bath Main
- 1st Floor/Level 1: Main Bath, Dining Room, Family Room, Kitchen, Laundry Room, Living Room, SittngRm
- Lower Level: Rec Room, Utility Room
- Interior Features: Wet Bar, Carbon Monoxide Detector, Cedar Closets, Smoke Detector, Stall Shower, Tub Shower
- Number of Fireplaces: 1
- Fireplace(s): Living Room, Wood-Burning
- Appliances: Carbon Monoxide Detector, Cooktop - Gas, Dishwasher, Microwave, Refrigerator, Sump Pump, Wall Oven(s) - Gas, Washer
- Flooring: Carpeting, Tile, Wood
Rooms
Bathrooms
- Total Bathrooms: 2
- Full Bathrooms: 2
Bedrooms
- Total Bedrooms: 3
- Bedroom 1: 12 x 22, Second
- Bedroom 2: 12 x 14, Second
- Bedroom 3: 10 x 23, Second
Other Rooms
- Living Room: 15 x 16, First
- Family Room: 15 x 25, First
- Kitchen: Breakfast Bar, Center Island, 16 x 21, First
- Dining Room: Formal Dining Room, 10 x 17, First
- SittngRm: 13 x 15, First
- Laundry Room: 8 x 12, First
- Rec Room: 12 x 15, Basement
Additional Information
- Pool: Yes
- Pool Description: Gunite, In-Ground Pool
Exterior
- Exterior Features: Patio, Wood Fence
Parking
- Garage: Yes
- Garage Spaces: 2
- Garage Description: Attached Garage
Location
- County: Hunterdon
- Subdivision: Oldwick Village
- Driving Directions: RT 78 to 523 N- Oldwick , R Church St, R on Miller ave - Home on right
School Information
- Elementary School: TEWKSBURY ES
- Middle School: OLDTURNPKE
- High School: VOORHEES
Heating & Cooling
- Cooling Type: 1 Unit, Central Air Conditioning
- Heating Type: 1 Unit, Baseboard - Hotwater
- Heating Fuel: Oil Tank Above Ground - Inside
- Water Heater: Oil
Utilities
- Sewer: Public Sewer
- Water: Well
- Utility Description: Electric, Gas In Street, Gas-Propane, Cable TV Available, Garbage Extra Charge
Structural Information
- Architectural Style: Cape Cod
- Basement: Yes
- Basement Desc.: Finished-Partially, French Drain, Unfinished
- Roof: Asphalt Shingles
- Year Built: 1951
Lot Features
- Lot Size (Acres): 0.9
- Lot Size: 0.90 AC
- Driveway/Sidewalk: Circular, Gravel
- Lot Description: Level Lot, Open Lot
Financial Considerations
- Assessment Amount: $512,800
- Land Assmt: $195,000
- Tax Amount: $12,917
- Tax Year: 2025
Disclosures and Reports
- Ownership: Fee Simple
- Exclusions: Dining room chandlier, wooden kitchen shelf and ceiling fans
- Disclosures: Yes
- APN: 1924-00039-0000-00011-0000-
- Block: 39
- Lot Number: 11
Listed by Weichert Realtors

Get Pre-Approved Today
Price & Sales History for 11 Miller Ave
Date
Details
Price
Change
Source
7/27/2026
Listed
$1,135,000
56.55%
MLS
5/20/2021
Sold
$725,000
—
Public Record
Disclaimer: Historical sales information is derived from public records provided by the county offices. Information is not guaranteed and should be independently verified.
Tax History
Tax History for 11 Miller Ave
Year
Property Taxes
Change
Tax Assessment
Change
2025
$12,917
4%
$512,800
—
2024
$12,456
7%
$512,800
—
2022
$11,656
—
$512,800
—
2021
$11,651
2%
$512,800
—
2020
$11,374
6%
$512,800
—
2019
$10,686
2%
$512,800
24%
2018
$10,525
1%
$413,400
—
2017
$10,405
3%
$413,400
—
2016
$10,066
-6%
$413,400
—
2019
$10,686
10%
$413,400
—
2015
$9,744
4%
$413,400
—
2013
$9,388
—
$413,400
—
Disclaimer: Historical tax information is derived from public records provided by the county offices. Information is not guaranteed and should be independently verified.
Estimate the Cost
Estimate the Cost for 11 Miller Ave
11 Miller Ave, Tewksbury Township, NJ 08858 (MLS# 4043116) is a Single Family property with 3 bedrooms and 2 full bathrooms. 11 Miller Ave is currently listed for $1,135,000 and was received on July 27, 2026. Want to learn more about 11 Miller Ave? Do you have questions about finding other Single Family real estate for sale in Tewksbury Township? You can browse all Tewksbury Township real estate or contact a Coldwell Banker agent to request more information.