This is a carousel with tiles that activate property listing cards. Use the previous and next buttons to navigate.
1/1
$3,200
This is a carousel with tiles that activate property listing cards. Use the previous and next buttons to navigate.
1/1
Property Description
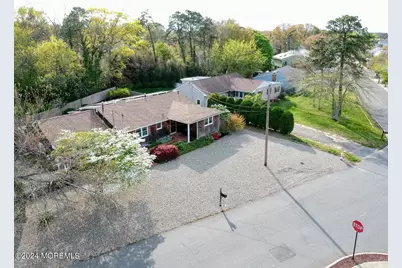
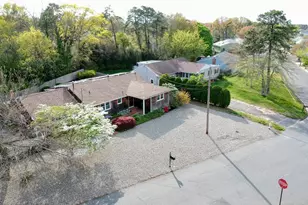
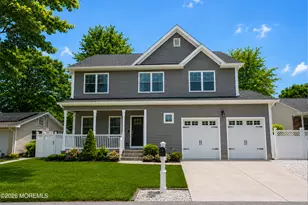
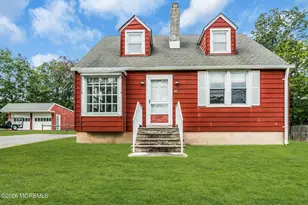
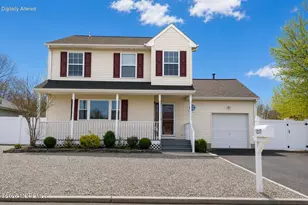
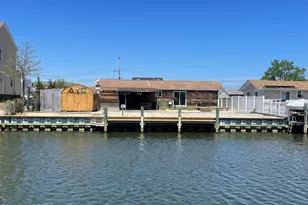
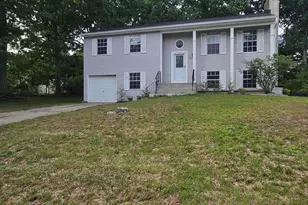
Welcome to this beautifully maintained rental in the desirable Snug Harbor neighborhood! This inviting home features an updated eat-in kitchen with granite countertops, a separate dining room, and hardwood floors throughout. Offers three spacious bedrooms, including a primary suite with its own private half bath. Enjoy multiple living spaces with a bright living room, a warm and inviting family room featuring a wood-burning stove, and a sun-filled enclosed sunroom that's perfect for relaxing, working from home, or entertaining. A dedicated laundry room with a pantry and additional storage adds everyday convenience. Step outside to a private, fully fenced backyard with plenty of space for outdoor dining, gatherings, play, or simply unwinding. Ideally located just minutes from beaches, parks, shopping, restaurants, and everyday conveniences. The neighborhood's recreational summer pool is just down the street and offers optional membership for seasonal enjoyment. Don't miss the opportunity to make this wonderful home your next rental!
Full Property Details
Full Property Details for 1176 Fern St
General
- Rent: $3,200
- Status: Closed
- Type: Single Family
- Source: Monmouth
- MLS ID: 22622566
- Added to Site: 74 day(s) ago
Rental Information
- Lease Terms: Annual, Multi-Year
- Date Available: 8/15/2026
Interior
- Number of Rooms: 11
Rooms
Bathrooms
- Total Bathrooms: 2
- Full Bathrooms: 1
- Half Bathrooms: 1
Bedrooms
- Total Bedrooms: 3
Other Rooms
- Foyer/Entry: Wood Floor
- Living Room: Wood Floor, Skylight
- Family Room: Wood-Burning Fireplace, Wall-to-Wall Carpet
- Kitchen: Eat-In
- Dining Room: Wood Floor
Parking
- Parking Features: Driveway, None
- Garage Description: None
Location
- Area: Toms River Twp (TOM)
- Municipality: Toms River Twp (TOM)
- County: Ocean
Heating & Cooling
- Central air: Yes
- Air Conditioning: Yes
- Cooling Type: Central Air Conditioning, Multi Units
- Heating Type: Forced Air
Utilities
- Sewer: Public Sewer
- Water: Public
- Water/Sewer: Public Sewer, Public Water
Structural Information
- Architectural Style: Ranch
- Square Feet: 2,116
- Year Built: 1970
Lot Features
- Lot Size (Acres): 0.22
- Lot Size (Sq. Ft.): 9,583.2
Water Features
- Water View: Yes
Financial Considerations
- Price Per Sq. Ft.: $1.51
- Security Deposit: $2
- Terms: Appl Req'd, Credit Report, Security Deposit, Tenant Insurance
- Pays Electric: Tenant
- Pays Gas: Tenant
- Pays Water: Tenant
- Pays Sewer: Tenant
Disclosures and Reports
- Inclusions: Washer, Stove, Refrigerator, Dishwasher, Dryer
- Property ID: 08-00416-0000-00007
- Section: Snug Harbor
Listed and Sold by Real Broker, LLC- Fairfield, Tracy Gable

Schools
Schools serving 1176 Fern St
School District:Toms River Regional School District
| Name | Grades | Distance |
|---|---|---|
Hooper Ave Elementary School 1517 Hooper Avenue, Toms River, NJ 08753 | PK-5 | 1.4 mi |
Toms River Intermediate E 1519 Hooper Avenue, Toms River, NJ 08753 | 6-8 | 1.3 mi |
Toms River High - East High School 1225 Raider Way, Toms River, NJ 08753 | 9-12 | 1.7 mi |
Disclaimer:
School attendance boundaries provided by ATTOM Data Solutions and are for reference only. Contact the school directly to verify enrollment eligibility.
Price History for 1176 Fern St
Date
Details
Price
Change
Source
9/02/2026
Sold
$3,200
—
MLS
7/24/2026
Listed
$3,200
—
MLS
Disclaimer: Historical sales information is derived from public records provided by the county offices. Information is not guaranteed and should be independently verified.
1176 Fern Street, Toms River Township, NJ 08753 (MLS# 22622566) is a Single Family property that was sold at $3,200 on September 02, 2026. Want to learn more about 1176 Fern Street? Do you have questions about finding other real estate for sale or rent in Toms River Township? You can browse all Toms River Township rentals or contact a Coldwell Banker agent to request more information.