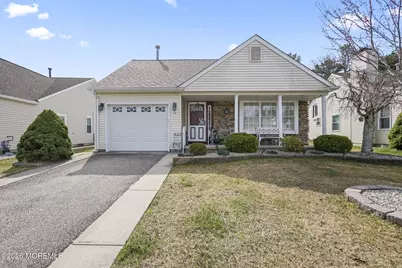
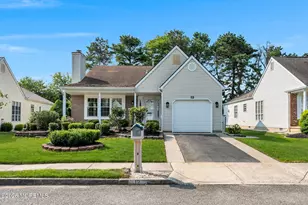
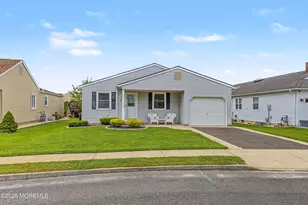
This is a carousel with tiles that activate property listing cards. Use the previous and next buttons to navigate.
1/1
$392,500
This is a carousel with tiles that activate property listing cards. Use the previous and next buttons to navigate.
1/1
Property Description
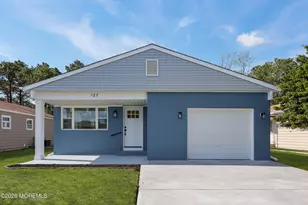
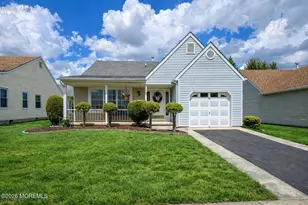
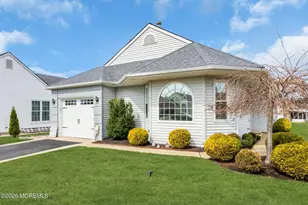
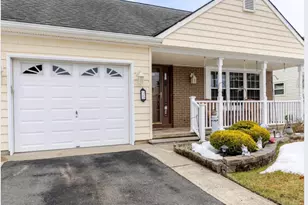
Move Right in To This Well Maintained 2 Br 2 Bath Lexington A Model in Holiday Heights. Enjoy The Neighborhood From The Front Porch. Engineered Wood Flooring Throughout Most Of The Home. Vaulted Ceilings in Lr/Dr 2 Skylights, Ceiling Fans and Recessed Lights Offer A Bright Atmosphere. Eat in Kitchen Has New Quartz Countertop Large Fr Offers Many Options in This Versatile Floor Plan. Gorgeous Sun Room Has Vaulted Ceiling, Fan and Baseboard Electric Heat For Year Round Use. Mbr Has Walk in Closet, Full Bath and Vanity. Stand Alone Laundry Room, Newer Roof, Rear Patio Newer Windows, Custom Window Treatments, One Car Garage, All in A Desirable Section and Neighborhood With Active Clubhouse.
Full Property Details
Full Property Details for 14 Kendal Dr
General
- Sold For: $392,500
- HOA FEE: $63/month
- HOA FEE FREQ.: Quarterly
- Taxes: $4,903 (2025)
- Status: Closed
- Type: Single Family
- Source: Monmouth
- MLS ID: 22607935
- Added to Site: 104 day(s) ago
Rental Information
- Complex Features: Association, Clubhouse, Common Area, Pool, Professional Management
Interior
- Number of Rooms: 7
- Interior Features: Attic
- Flooring: Engineered Hardwood
Rooms
Bathrooms
- Total Bathrooms: 2
- Full Bathrooms: 2
Bedrooms
- Total Bedrooms: 2
Other Rooms
- Living Room: Floor - Engineered, Floor - Engineered, Wood Floor, Tray/Vaulted/Cathedral Ceiling
- Kitchen: Eat-In, Linoleum/Vinyl Floor, Quartz
- Dining Room: Floor - Engineered, Wood Floor, Tray/Vaulted/Cathedral Ceiling
Additional Information
- Shared Amenities: Management, Association, Pool, Clubhouse, Common Area
- Pool: Yes
- Pool Description: Common
- Allowable: Cats, Dogs
Exterior
- Exterior Features: Thermal Window
Parking
- Garage: Yes
- Attached garage: Yes
- Garage Spaces: 1
- Parking Features: Direct Access, Driveway, On-Street
- Garage Description: Attached, Direct Entry
Location
- Area: Berkeley (BER)
- Municipality: Berkeley (BER)
- County: Ocean
Community
- Association: Yes
- Assoc. Fees Include: Trash, Common Area, Lawn Maintenance, Snow Removal
- Pets Allowed: Yes
Heating & Cooling
- Central air: Yes
- Air Conditioning: Yes
- Cooling Type: Central Air Conditioning
- Heating Type: Baseboard
Utilities
- Sewer: Public Sewer
- Water: Public
- Water/Sewer: Public Sewer, Public Water
Structural Information
- Architectural Style: Ranch, Detached
- Model: Lexington A
- Roof: Shingle
- Windows: Skylight(s)
- Square Feet: 1,545
- Living Area: 1,545 Sq. Ft.
- Year Built: 1990
Lot Features
- Lot Size (Acres): 0.12
- Lot Size (Sq. Ft.): 5,227.2
- Lot Dimensions: 54 x 100
- Zoning: Residential
Financial Considerations
- Price Per Sq. Ft.: $258.83
- Association Fee: $189
- Assoc Fee Freq.: Quarterly
- Assessment Amount: $189,300
- Tax Amount: $4,903
- Tax Year: 2025
Disclosures and Reports
- Inclusions: Washer, Blinds/Shades, Ceiling Fan(s), Dishwasher, Dryer, Light Fixtures, Microwave, Stove, Stove Hood, Refrigerator, Screens, Garage Door Opener, Gas Cooking
- Property ID: 06-00010-22-00007
- Section: Berkeley Twnshp
Listed by C21/ Mack Morris Iris Lurie, Frank Fortino
Sold by Shire Realty Inc, Grace Callander

Get Pre-Approved Today
Schools
Schools serving 14 Kendal Dr
School Districts:Berkeley Township School District, Central Regional School District
| Name | Grades | Distance |
|---|---|---|
Berkeley Township Elementary School 10 Emory Avenue, Berkeley Township, NJ 08721 | 4-6 | 5.1 mi |
Central Regional Middle School 509 Forest Hills Parkway, Berkeley Township, NJ 08721 | 7-8 | 4 mi |
Central Regional High School 509 Forest Hills Parkway, Berkeley Township, NJ 08721 | 9-12 | 4.1 mi |
Disclaimer:
School attendance boundaries provided by ATTOM Data Solutions and are for reference only. Contact the school directly to verify enrollment eligibility.
Price & Sales History for 14 Kendal Dr
Date
Details
Price
Change
Source
6/29/2026
Sold
$392,500
-1.85%
MLS
3/26/2026
Listed
$399,900
—
MLS
Disclaimer: Historical sales information is derived from public records provided by the county offices. Information is not guaranteed and should be independently verified.
14 Kendal Drive, Toms River Township, NJ 08757 (MLS# 22607935) is a Single Family property that was sold at $392,500 on June 29, 2026. Want to learn more about 14 Kendal Drive? Do you have questions about finding other Single Family real estate for sale in Toms River Township? You can browse all Toms River Township real estate or contact a Coldwell Banker agent to request more information.