This is a carousel with tiles that activate property listing cards. Use the previous and next buttons to navigate.
1/1
$395,000
This is a carousel with tiles that activate property listing cards. Use the previous and next buttons to navigate.
1/1
Property Description
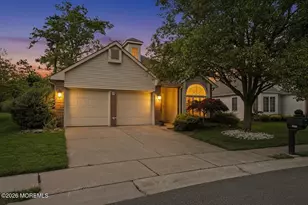
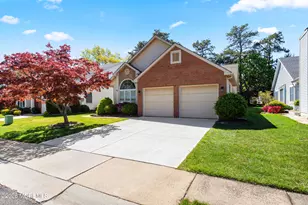
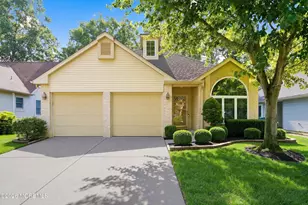
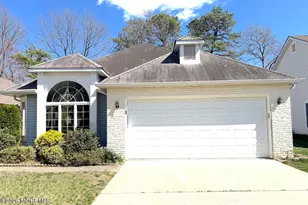
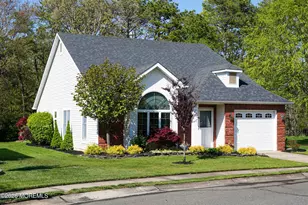
Welcome to Greenbriar Woodlands, one of the area's premier active adult golf communities. New to the market is this beautifully maintained home offering comfort, functionality, and peaceful surroundings in a highly desirable setting. This move-in ready home combines comfort, thoughtful updates, and a warm inviting atmosphere from the moment you walk through the door. Featuring a newer roof, refreshed kitchen, newer appliances, updated family room, newer carpeting, and an exceptional flowing layout, this home is designed for easy everyday living and entertaining alike. The spacious eat-in kitchen is drenched in natural sunlight from the soaring vaulted ceilings and oversized front window set, creating a bright and airy centerpiece of the home. Granite countertops, tile backsplash, and under-cabinet lighting add the perfect finishing touches, while hardwood flooring extending from the foyer and hallway into the dining room brings warmth and timeless character throughout. The insulated garage is ideal for hobbyists or additional storage, complete with an extensive built-in workbench, cabinetry, and attic storage with plywood flooring above. Step outside to the expanded private rear concrete patio where you can relax and unwind surrounded by a peaceful backdrop of mature trees and shrubs, offering the perfect blend of privacy and tranquility. Residents of Greenbriar Woodlands enjoy access to a centrally located 20,000 sq ft clubhouse featuring a fitness center, library, billiards room, ballroom, arts and crafts room, card room, and community bus service. Additional amenities include an 18-hole executive golf course, outdoor pool, tennis and pickleball courts, bocce, shuffleboard, horseshoes, and beautifully maintained walking and biking trails, creating an active and social lifestyle year-round. Schedule your private showing today and experience everything this exceptional home and community have to offer!
Full Property Details
Full Property Details for 1616 Goldspire Rd
General
- Sold For: $395,000
- HOA FEE: $248/month
- Taxes: $5,388 (2025)
- Status: Closed
- Type: Single Family
- Source: Monmouth
- MLS ID: 22600677
- Added to Site: 109 day(s) ago
Rental Information
- Complex Features: Association, Clubhouse, Common Area, Exercise Room, Golf Course, Jogging Path, Pool, Security Guard, Shuffleboard, Swimming, Tennis Court
Interior
- Number of Rooms: 6
- Interior Features: Attic with Pull-Down Stairs, Recessed Lighting
- Number of Fireplaces: 1
- Flooring: Laminate, Tile, Wood
Rooms
Bathrooms
- Total Bathrooms: 2
- Full Bathrooms: 2
Bedrooms
- Total Bedrooms: 2
Other Rooms
- Family Room: Gas Fireplace, Laminate Flooring
- Kitchen: Breakfast Counter, Eat-In, Laminate Flooring, Granite/Stone Counter
- Dining Room: Wood Floor
Additional Information
- Shared Amenities: Tennis Court(s), Shuffleboard Court, Association, Exercise Room, Swimming, Pool, Golf Course, Clubhouse, Common Area, Jogging Path
- Pool: Yes
- Security/Safety: Security Guard
- Allowable: Cats, Dogs, Rentals
Parking
- Garage: Yes
- Attached garage: Yes
- Garage Spaces: 2
- Total Spaces: 4
- Parking Features: Storage Above, Heated Garage, Concrete, Oversized, Workshop in Garage
- Garage Description: Attached, Heated, Oversized, Storage Above, Workshop Workbench
Location
- Area: Toms River Twp (TOM)
- Municipality: Toms River Twp (TOM)
- County: Ocean
Community
- Association: Yes
- Assoc. Fees Include: Trash, Common Area, Lawn Maintenance, Pool, Rec Facility, Snow Removal
- Pets Allowed: Yes
- Management Type: Owner Association, Professional (On-Site)
Heating & Cooling
- Central air: Yes
- Air Conditioning: Yes
- Cooling Type: Central Air Conditioning
- Heating Type: Natural Gas, Forced Air
Utilities
- Sewer: Public Sewer
- Water: Public
- Water/Sewer: Public Sewer, Public Water
Structural Information
- Architectural Style: Detached
- Model: Newer Princeton
- Exterior Const.: Brick Veneer
- Roof: Shingle
- Square Feet: 1,718
- Living Area: 1,718 Sq. Ft.
- Year Built: 1994
Lot Features
- Lot Size (Acres): 0.17
- Lot Size (Sq. Ft.): 7,405.2
- Lot Features: Back to Woods
Financial Considerations
- Price Per Sq. Ft.: $232.25
- Association Fee: $248
- Assoc Fee Freq.: Monthly
- Assessment Amount: $275,600
- Tax Amount: $5,388
- Tax Year: 2025
Disclosures and Reports
- Exclusions: personal items, furniture
- Inclusions: Washer, Window Treatments, Blinds/Shades, Ceiling Fan(s), Dishwasher, Dryer, Microwave, Stove, Refrigerator, Screens, Attic Fan, Garage Door Opener
- Property ID: 08-00192-42-00036
- Section: Grnbrirwdlnds
Listed by Fathom Realty NJ, Justin Calderon
Sold by 1st Class Real Estate Agency, Tracy Barcus

Get Pre-Approved Today
Schools
Schools serving 1616 Goldspire Rd
School District:Toms River Regional School District
| Name | Grades | Distance |
|---|---|---|
North Dover Elementary School, Toms River, NJ 1759 New Hampshire Avenue, Toms River, NJ 08753 | K-5 | 0.9 mi |
Toms River Intermediate N 150 Intermediate North Way, Toms River, NJ 08753 | 6-8 | 2.7 mi |
Toms River High - North High School 1245 Old Freehold Road, Toms River, NJ 08753 | 9-12 | 3.3 mi |
Disclaimer:
School attendance boundaries provided by ATTOM Data Solutions and are for reference only. Contact the school directly to verify enrollment eligibility.
Price & Sales History for 1616 Goldspire Rd
Date
Details
Price
Change
Source
8/14/2026
Sold
$395,000
-1%
MLS
5/11/2026
Listed
$399,000
—
MLS
Disclaimer: Historical sales information is derived from public records provided by the county offices. Information is not guaranteed and should be independently verified.
1616 Goldspire Road, Toms River Township, NJ 08755 (MLS# 22600677) is a Single Family property that was sold at $395,000 on August 14, 2026. Want to learn more about 1616 Goldspire Road? Do you have questions about finding other Single Family real estate for sale in Toms River Township? You can browse all Toms River Township real estate or contact a Coldwell Banker agent to request more information.