This is a carousel with tiles that activate property listing cards. Use the previous and next buttons to navigate.
1/1
$1,360,000
This is a carousel with tiles that activate property listing cards. Use the previous and next buttons to navigate.
1/1
Property Description
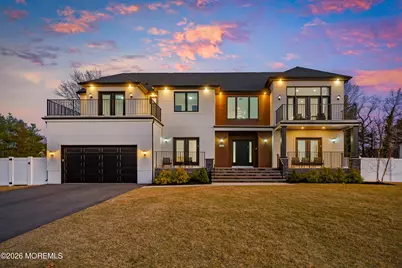
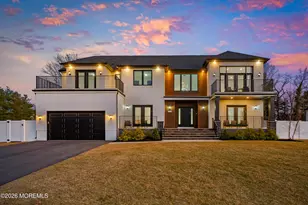
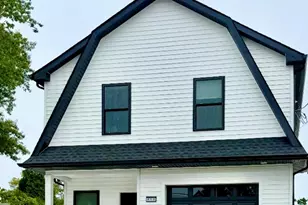
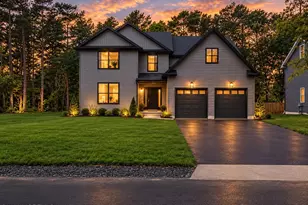
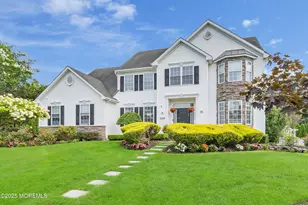
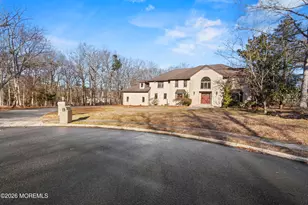
Welcome to Farm Estates - Step into modern luxury with this stunning new construction Waldorf model home, built in 2023, offering 4,800+ sqft, 7 bedrooms, 5.5 bathrooms, and a wide 2-car garage. Designed with a clean, contemporary aesthetic, this home features neutral tones, hardwood floors, and thoughtful finishes throughout. The double-story foyer makes a grand first impression with 18x18 tiles. To the left, double doors open to a cozy den/home office with a private entrance and exit--perfect for work or quiet retreat. To the right, the spacious dining room invites both casual meals and elegant dinner parties. The designer-inspired kitchen is a chef's dream, featuring generous counter space, a sunlit breakfast nook, and an open layout with direct access to the mudroom and garage for effortless everyday living. The kitchen flows seamlessly into the airy family room, creating the perfect space for entertaining or relaxing. Upstairs, the second floor offers a thoughtful layout with spacious bedrooms, a convenient laundry room, and a primary suite retreat complete with a walk-in closet and spa-inspired ensuite. The finished third floor adds two additional bedrooms and a full bathroom, perfect for guests, teens, or a private home office. The full unfinished basement provides a blank canvas for storage, recreation, or future expansion Includes multiple egress windows and separate Side entrance for legal bedrooms. The brand-new vinyl fence surrounding the property, provides privacy, style, and peace of mind. From its modern design and luxurious amenities to its flexible living spaces, this Waldorf model truly delivers the ultimate in comfort, style, and functionality--ready for your family to make it home.
Full Property Details
Full Property Details for 1636 Feldmus Ln
General
- Sold For: $1,360,000
- HOA FEE: $25/month
- HOA FEE FREQ.: Annually
- Taxes: $18,004 (2025)
- Status: Closed
- Type: Single Family
- Source: Monmouth
- MLS ID: 22604734
- Added to Site: 118 day(s) ago
Interior
- Number of Rooms: 10
- Interior Features: Attic, Walk-Up Attic, Balcony, High Ceilings (9 Feet or More) First Floor, High Ceilings (9 Feet or More) Second Floor
Rooms
Bathrooms
- Total Bathrooms: 6
- Full Bathrooms: 5
- Half Bathrooms: 1
- Bathrooms-L3: 1
- Bathrooms-L2: 4
- Bathrooms-L1: 1
Bedrooms
- Total Bedrooms: 7
Other Rooms
- Foyer/Entry: Closet(s), Marble Flooring, Floor - Porcelain, Decorative Molding, Two Story
- Living Room: Decorative Molding, Wood Floor, French Doors
- Family Room: Wood Floor
- Kitchen: Breakfast Counter, Center Island, Dec Molding, Eat-In, Floor - Porcelain, Granite/Stone Counter, Newer, Quartz
- Dining Room: Wood Floor, French Doors
Additional Information
- Pool Description: Other, See Remarks
Exterior
- Exterior Features: Balcony, Other, Lighting
Parking
- Garage: Yes
- Attached garage: Yes
- Garage Spaces: 2
- Parking Features: Double Wide Drive, Oversized
- Garage Description: Attached, Oversized
Location
- Area: Toms River Twp (TOM)
- Municipality: Toms River Twp (TOM)
- County: Ocean
School Information
- Other School: North Dover
Community
- Association: Yes
Heating & Cooling
- Central air: Yes
- Air Conditioning: Yes
- Cooling Type: Central Air Conditioning, Zoned Air Conditioning (3 or More Zones)
- Heating Type: Natural Gas, Forced Air, 3+ Zoned Heat
Utilities
- Sewer: Public Sewer
- Water: Public
- Water/Sewer: Public Sewer, Public Water
Structural Information
- Architectural Style: Colonial
- Model: Waldorf E
- Exterior Const.: Clapboard
- Basement: Yes
- Roof: Other, Shingle, Wood
- Square Feet: 4,822
- Living Area: 4,822 Sq. Ft.
- Year Built: 2023
Lot Features
- Lot Size (Acres): 0.47
- Lot Size (Sq. Ft.): 20,473.2
- Lot Features: Cul-De-Sac
- Zoning: Residential
Financial Considerations
- Price Per Sq. Ft.: $326.63
- Association Fee: $300
- Assoc Fee Freq.: Annually
- Assessment Amount: $598,900
- Tax Amount: $18,004
- Tax Year: 2025
Disclosures and Reports
- Exclusions: Personal belongings
- Property ID: 08-00410-0000-00008-15
- Section: North Dover
Listed and Sold by Real Broker, LLC- Toms River, Isaac Nussbaum

Get Pre-Approved Today
Schools
Schools serving 1636 Feldmus Ln
School District:Toms River Regional School District
| Name | Grades | Distance |
|---|---|---|
North Dover Elementary School, Toms River, NJ 1759 New Hampshire Avenue, Toms River, NJ 08753 | K-5 | 0.6 mi |
Toms River Intermediate N 150 Intermediate North Way, Toms River, NJ 08753 | 6-8 | 1.3 mi |
Toms River High - North High School 1245 Old Freehold Road, Toms River, NJ 08753 | 9-12 | 2 mi |
Disclaimer:
School attendance boundaries provided by ATTOM Data Solutions and are for reference only. Contact the school directly to verify enrollment eligibility.
Price & Sales History for 1636 Feldmus Ln
Date
Details
Price
Change
Source
5/27/2026
Sold
$1,360,000
-13.65%
MLS
3/12/2026
Listed
$1,575,000
—
MLS
Disclaimer: Historical sales information is derived from public records provided by the county offices. Information is not guaranteed and should be independently verified.
1636 Feldmus Lane, Toms River Township, NJ 08755 (MLS# 22604734) is a Single Family property that was sold at $1,360,000 on May 27, 2026. Want to learn more about 1636 Feldmus Lane? Do you have questions about finding other Single Family real estate for sale in Toms River Township? You can browse all Toms River Township real estate or contact a Coldwell Banker agent to request more information.