No photo available
$349,999 Coming Soon
Property Description
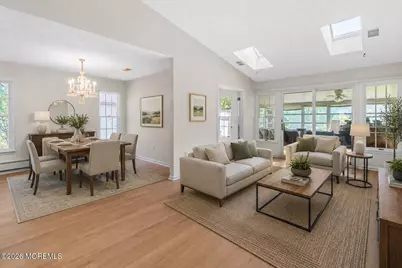
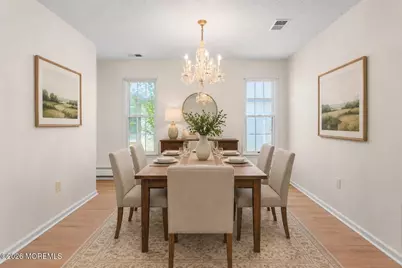
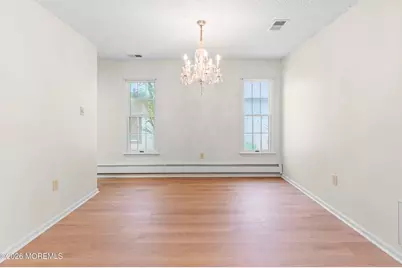
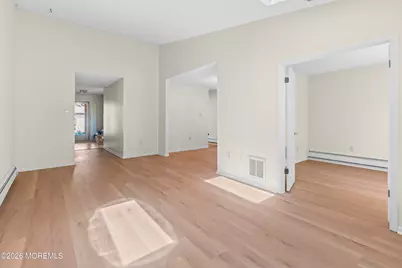
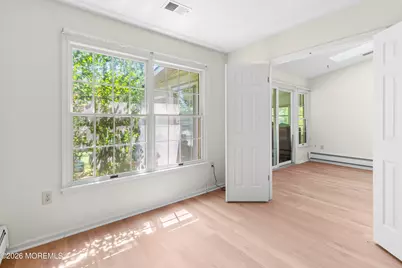
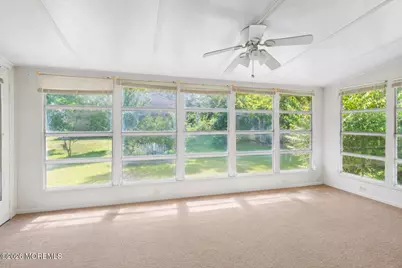
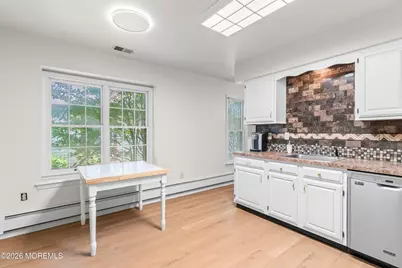
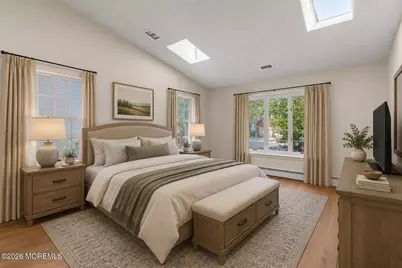
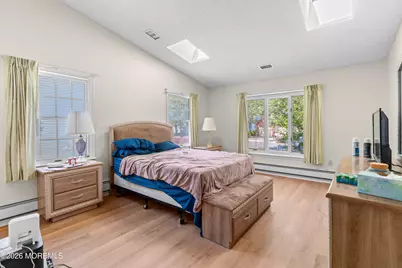
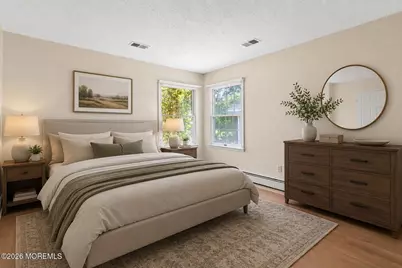
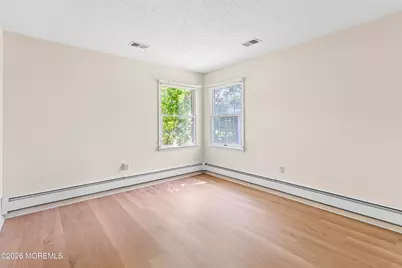
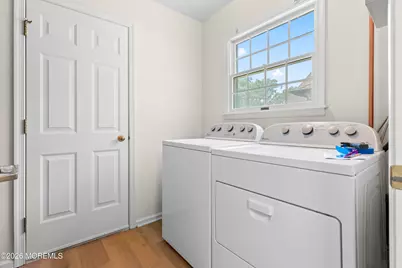
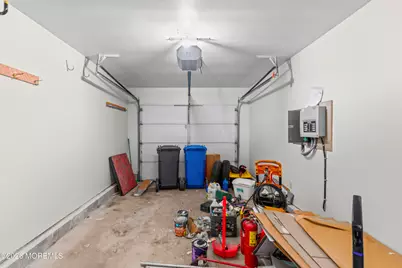
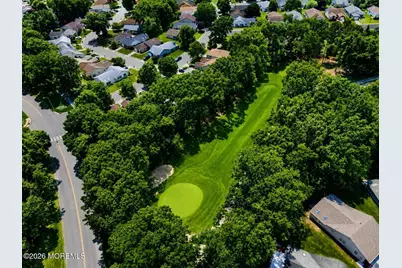
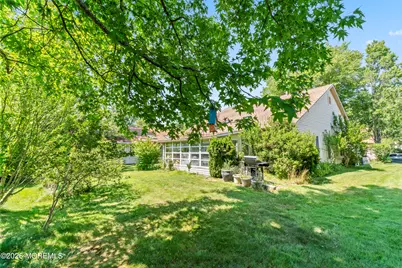
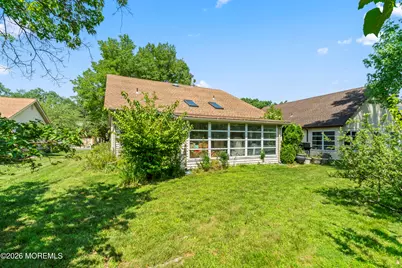
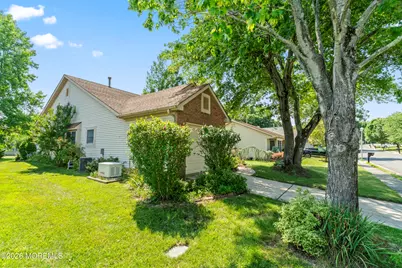
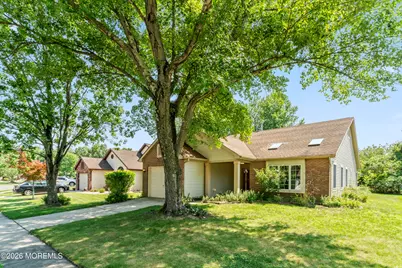
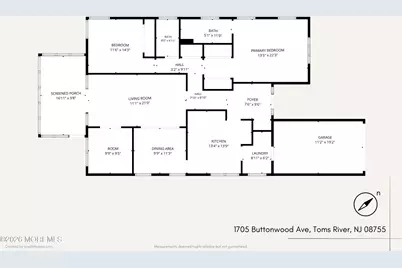
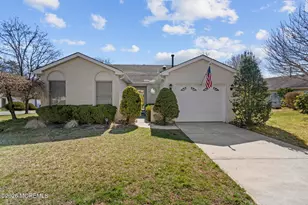
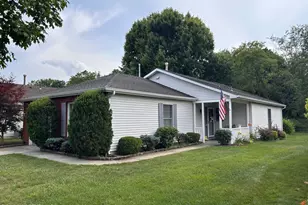
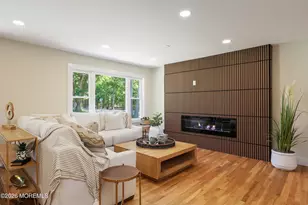
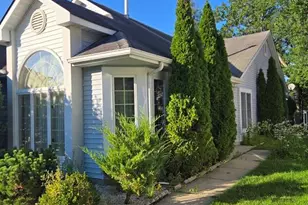
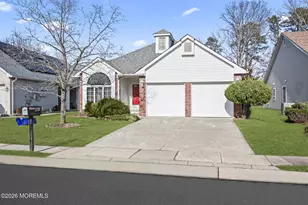
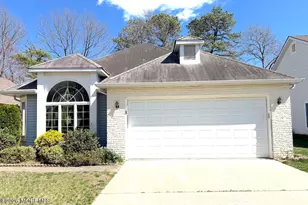
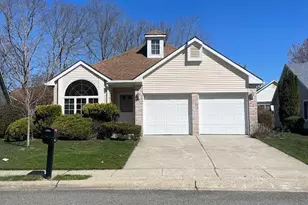
This is a Coming Soon listing and cannot be shown until Wed. 7/15. Welcome to 1705 Buttonwood Avenue, a beautifully updated and move-in ready Augusta model in the secure, gated adult community of Greenbriar Woodlands. This spacious 2-bedroom, 2-bath home has been thoughtfully refreshed with brand-new luxury vinyl plank flooring, updated kitchen cabinetry, stylish bathroom vanities, and fresh paint throughout. Abundant natural light fills the home through large windows and skylights, creating a bright and inviting atmosphere. The functional layout offers a spacious eat-in kitchen, separate formal dining room, generous living room, comfortable family room, and a convenient laundry room. Step outside to a private concrete patio, perfect for relaxing or entertaining. Additional update provide peace of mind, including an updated HVAC system and a Generac whole-house generator, ensuring comfort even during power outages. A private driveway and attached one-car garage complete the home. Greenbriar Woodlands offers an exceptional active-adult lifestyle with resort-style amenities, including an 18-hole golf course, clubhouse, fitness center, outdoor pool, tennis courts, pickleball, bocce, shuffleboard, and a full calendar of clubs, events, and social activities. Enjoy low-maintenance living in one of the area's most desirable 55+ communities.
Full Property Details
Full Property Details for 1705 Buttonwood Ave
General
- Price: $349,999
- HOA FEE: $248/month
- Taxes: $5,081 (2025)
- Status: Coming Soon
- Type: Single Family
- Source: Monmouth
- MLS ID: 22621084
- Updated: 7/10/2026
- Added to Site: 3 day(s) ago
- Expected Market Date: 7/10/2026
Rental Information
- Complex Features: Association, Clubhouse, Common Area, Community Room, Exercise Room, Golf Course, Pool, Security Guard, Shuffleboard, Tennis Court
Interior
- Number of Rooms: 6
- Interior Features: Attic, Attic with Pull-Down Stairs
- Flooring: Vinyl Plank, Ceramic Tile
Rooms
Bathrooms
- Total Bathrooms: 2
- Full Bathrooms: 2
- Bathrooms-L1: 2
Bedrooms
- Total Bedrooms: 2
Other Rooms
- Foyer/Entry: Closet(s), Ceramic Flooring, Other - See Remarks
- Living Room: Other - See Remarks, Tray/Vaulted/Cathedral Ceiling, Skylight, Sliding Door
- Family Room: Other - See Remarks
- Kitchen: Breakfast Nook/Dining Area, Eat-In
- Dining Room: Other - See Remarks
Additional Information
- Shared Amenities: Tennis Court(s), Shuffleboard Court, Association, Exercise Room, Community Room, Pool, Golf Course, Clubhouse, Common Area
- Security/Safety: Security Guard
Exterior
- Exterior Features: Underground Sprinkler System, Thermal Window
Parking
- Garage: Yes
- Attached garage: Yes
- Garage Spaces: 1
- Parking Features: Direct Access
- Garage Description: Attached, Direct Entry
Location
- Area: Toms River Twp (TOM)
- Municipality: Toms River Twp (TOM)
- County: Ocean
- Subdivision: Grnbriar Wdlnds
Community
- Association: Yes
- Assoc. Fees Include: Trash, Common Area, Management Fees, Pool, Rec Facility, Snow Removal
- Management Type: Owner Association, Professional (On-Site)
Heating & Cooling
- Central air: Yes
- Air Conditioning: Yes
- Cooling Type: Central Air Conditioning
- Heating Type: Natural Gas
Utilities
- Sewer: Public Sewer
- Water: Public
- Water/Sewer: Public Sewer, Public Water
Structural Information
- Architectural Style: Ranch
- Model: AUGUSTA
- Exterior Const.: Brick
- Roof: Shingle
- Windows: Bay/Bow Window, Skylight(s)
- Square Feet: 1,580
- Living Area: 1,580 Sq. Ft.
- Year Built: 1989
Lot Features
- Lot Size (Acres): 0.13
- Lot Size (Sq. Ft.): 5,662.8
- Lot Dimensions: 55 x 115
- Zoning: Planned Residential
Financial Considerations
- Price Per Sq. Ft.: $221.52
- Association Fee: $248
- Assoc Fee Freq.: Monthly
- Assessment Amount: $259,900
- Tax Amount: $5,081
- Tax Year: 2025
Disclosures and Reports
- Inclusions: Dishwasher, Microwave, Self-Cleaning/Continuous-Cleaning, Stove, Refrigerator, Attic Fan, Garage Door Opener, Gas Cooking
- Property ID: 08-00192-48-00008
- Section: North Dover
Listed by RE/MAX Central, Jose Paucar

Get Pre-Approved Today
Schools
Schools serving 1705 Buttonwood Ave
School District:Toms River Regional School District
| Name | Grades | Distance |
|---|---|---|
North Dover Elementary School, Toms River, NJ 1759 New Hampshire Avenue, Toms River, NJ 08753 | K-5 | 0.6 mi |
Toms River Intermediate N 150 Intermediate North Way, Toms River, NJ 08753 | 6-8 | 2.4 mi |
Toms River High - North High School 1245 Old Freehold Road, Toms River, NJ 08753 | 9-12 | 3 mi |
Disclaimer:
School attendance boundaries provided by ATTOM Data Solutions and are for reference only. Contact the school directly to verify enrollment eligibility.
Price & Sales History for 1705 Buttonwood Ave
Date
Details
Price
Change
Source
7/10/2026
Listed
$349,999
32.08%
MLS
10/25/2005
Sold
$265,000
—
Public Record
Disclaimer: Historical sales information is derived from public records provided by the county offices. Information is not guaranteed and should be independently verified.
Tax History
Tax History for 1705 Buttonwood Ave
Year
Property Taxes
Change
Tax Assessment
Change
2025
$5,081
13%
$259,900
—
2024
$4,485
10%
$259,900
—
2022
$4,085
—
$259,900
—
2022
$4,080
19%
$259,900
57%
2021
$3,432
-11%
$165,600
—
2020
$3,860
-1%
$165,600
—
2018
$3,900
-1%
$165,600
—
2019
$3,940
2%
$165,600
—
2017
$3,873
2%
$165,600
—
2016
$3,782
4%
$165,600
—
2015
$3,647
12%
$165,600
—
2013
$3,257
—
$165,600
—
Disclaimer: Historical tax information is derived from public records provided by the county offices. Information is not guaranteed and should be independently verified.
Estimate the Cost
Estimate the Cost for 1705 Buttonwood Ave
1705 Buttonwood Avenue, Toms River Township, NJ 08755 (MLS# 22621084) is a Single Family property with 2 bedrooms and 2 full bathrooms. 1705 Buttonwood Avenue is currently listed for $349,999 and was received on July 10, 2026. Want to learn more about 1705 Buttonwood Avenue? Do you have questions about finding other Single Family real estate for sale in Toms River Township? You can browse all Toms River Township real estate or contact a Coldwell Banker agent to request more information.