This is a carousel with tiles that activate property listing cards. Use the previous and next buttons to navigate.
1/1
$342,000
This is a carousel with tiles that activate property listing cards. Use the previous and next buttons to navigate.
1/1
Property Description
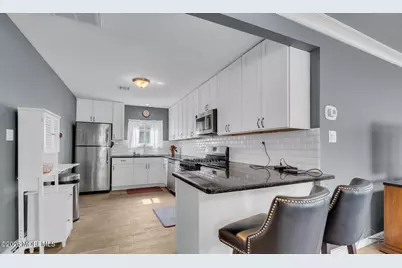
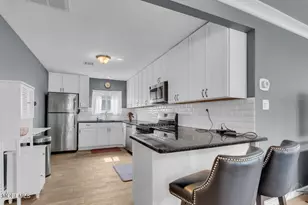
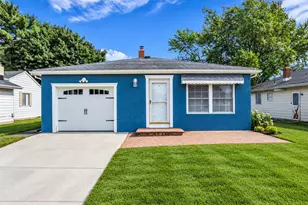
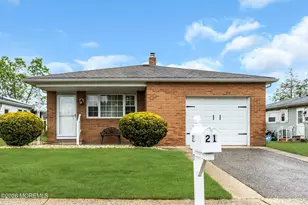
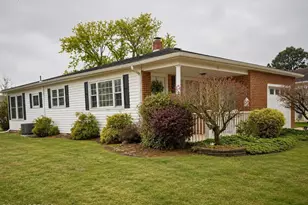
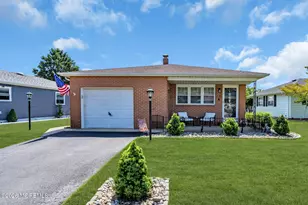
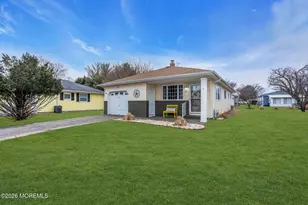
Welcome to this beautifully updated Capri model located in the desirable H. City Carefree section. Thoughtfully redesigned, the home offers a more open and inviting layout that today's buyers are searching for. The original front den has been opened up, creating a spacious and airy living area perfect for both everyday living and entertaining. The kitchen has been tastefully upgraded and features a large counter-island, custom cabinetry, and lovely tile backsplash. The removal of the side entry door has allowed for additional counter space, enhancing both functionality and flow.Recent updates include a newer roof and other improvements ,providing comfort & peace of mind. Step outside through the rear slider to a beautiful newer deck-- slider to a beautiful newer deck-- -ideal for relaxing or entertaining guests--overlooking one of the larger backyards in the community, a rare and highly desirable feature. The attic has plenty of insulation and floor boards for additional storage opportunities. With its modern updates, expanded layout, and prime location, this home is truly move-in ready and a standout opportunity in Holiday City Carefree. BTW- Also boasts some of the Best Neighbors in Holiday City (as per my Mom).
Full Property Details
Full Property Details for 175 Liberta Dr
General
- Sold For: $342,000
- HOA FEE: $50/month
- HOA FEE FREQ.: Quarterly
- Taxes: $3,621 (2025)
- Status: Closed
- Type: Single Family
- Source: Monmouth
- MLS ID: 22616656
- Added to Site: 79 day(s) ago
Rental Information
- Complex Features: Association, Clubhouse, Common Area, Community Room, Exercise Room, Landscaping, Pool, Professional Management, Shuffleboard, Swimming, Tennis Court, Bocci
Interior
- Number of Rooms: 6
- Interior Features: Attic, Attic with Pull-Down Stairs, Decorative Molding, Recessed Lighting
- Flooring: Tile, Wood
Rooms
Bathrooms
- Total Bathrooms: 2
- Full Bathrooms: 2
Bedrooms
- Total Bedrooms: 2
Other Rooms
- Living Room: Wood Floor
- Kitchen: Breakfast Counter, Dec Molding, Eat-In, Ceramic Flooring, Granite/Stone Counter, Newer
- Dining Room: Decorative Molding, Wood Floor
Additional Information
- Shared Amenities: Tennis Court(s), Shuffleboard Court, Management, Association, Exercise Room, Community Room, Swimming, Pool, Clubhouse, Common Area, Landscaping, Bocci
- Pool: Yes
- Pool Description: Common, In-Ground
- Allowable: Cats, Dogs, Recreational Vehicles, Rentals, TruckTrail
Exterior
- Exterior Features: Underground Sprinkler System, Thermal Window, Lighting
Parking
- Garage: Yes
- Attached garage: Yes
- Garage Spaces: 1
- Parking Features: Direct Access, Driveway
- Garage Description: Attached, Direct Entry
Location
- Area: Berkeley (BER)
- Municipality: Berkeley (BER)
- County: Ocean
Community
- Association: Yes
- Assoc. Fees Include: Common Area, Community Bus, Exterior Maintenance, Lawn Maintenance, Management Fees, Pool, Rec Facility, Snow Removal
- Pets Allowed: Yes
- Management Type: Owner Association
Heating & Cooling
- Central air: Yes
- Air Conditioning: Yes
- Cooling Type: Central Air Conditioning
- Heating Type: Natural Gas
Utilities
- Sewer: Public Sewer
- Water: Public
- Water/Sewer: Public Sewer, Public Water
Structural Information
- Architectural Style: Ranch, Detached
- Model: Capri/Reno
- Roof: Shingle
- Square Feet: 1,328
- Living Area: 1,328 Sq. Ft.
- Year Built: 1979
Lot Features
- Lot Size (Acres): 0.13
- Lot Size (Sq. Ft.): 5,662.8
- Lot Dimensions: 50 x 110
- Lot Features: Treed Lots
- Zoning: Neighborhood
Financial Considerations
- Price Per Sq. Ft.: $261.3
- Association Fee: $150
- Assoc Fee Freq.: Quarterly
- Assessment Amount: $139,800
- Tax Amount: $3,621
- Tax Year: 2025
Disclosures and Reports
- Inclusions: Outdoor Lighting, Washer, Window Treatments, Blinds/Shades, Ceiling Fan(s), Dishwasher, Dryer, Light Fixtures, Microwave, Stove, Refrigerator, Screens, Garage Door Opener, Gas Cooking
- Property ID: 06-00004-160-00023
- Section: Berkeley Twnshp
Listed by RE/MAX at Barnegat Bay, Ronald Shaffery
Sold by Coldwell Banker Flanagan Realty, Nancy Phander

Get Pre-Approved Today
Schools
Schools serving 175 Liberta Dr
School Districts:Berkeley Township School District, Central Regional School District
| Name | Grades | Distance |
|---|---|---|
Berkeley Township Elementary School 10 Emory Avenue, Berkeley Township, NJ 08721 | 4-6 | 7.4 mi |
Central Regional Middle School 509 Forest Hills Parkway, Berkeley Township, NJ 08721 | 7-8 | 6.4 mi |
Central Regional High School 509 Forest Hills Parkway, Berkeley Township, NJ 08721 | 9-12 | 6.5 mi |
Disclaimer:
School attendance boundaries provided by ATTOM Data Solutions and are for reference only. Contact the school directly to verify enrollment eligibility.
Price & Sales History for 175 Liberta Dr
Date
Details
Price
Change
Source
7/31/2026
Sold
$342,000
-1.44%
MLS
6/04/2026
Listed
$347,000
—
MLS
Disclaimer: Historical sales information is derived from public records provided by the county offices. Information is not guaranteed and should be independently verified.
175 Liberta Drive, Toms River Township, NJ 08757 (MLS# 22616656) is a Single Family property that was sold at $342,000 on July 31, 2026. Want to learn more about 175 Liberta Drive? Do you have questions about finding other Single Family real estate for sale in Toms River Township? You can browse all Toms River Township real estate or contact a Coldwell Banker agent to request more information.