This is a carousel with tiles that activate property listing cards. Use the previous and next buttons to navigate.
1/1
$1,615,000
This is a carousel with tiles that activate property listing cards. Use the previous and next buttons to navigate.
1/1
Property Description
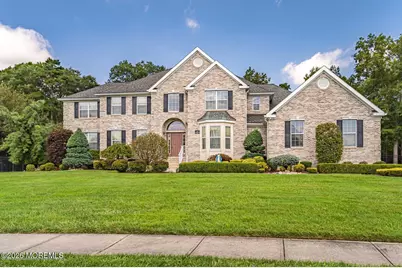
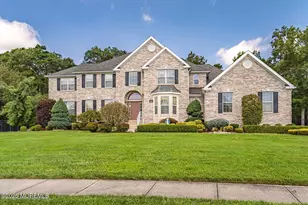
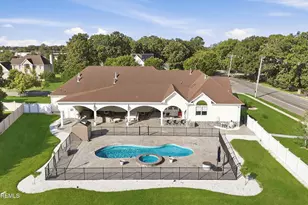
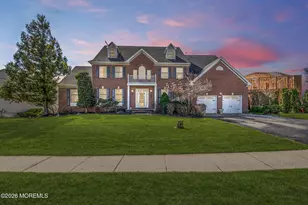
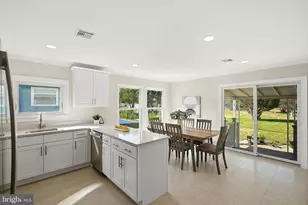
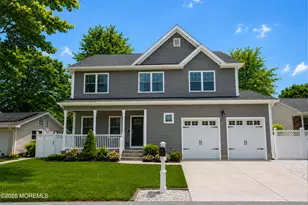
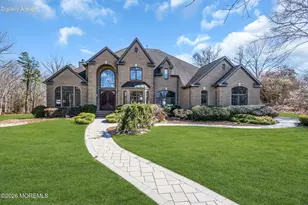
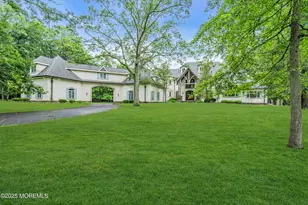
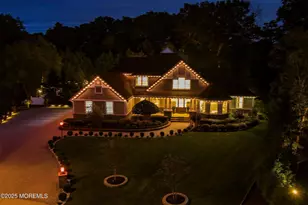
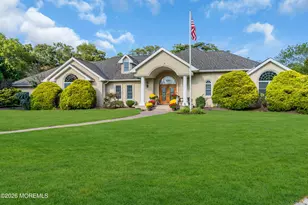
Welcome to this stunning brick-front home on a premium lot in the highly sought-after Charlton Circle! An opportunity that rarely comes to market. This home is a premium lot backing onto serene woods and offers exceptional privacy and a peaceful, nature-filled backdrop. At the heart of the home is a chef's kitchen featuring crown molding cabinetry, high end appliances, double oven and center island with an extended conservatory that adds charm and additional living space. Beautiful hardwood floors have been meticulously maintained, enhancing the home's warmth and sophistication. Boasting 5 spacious bedrooms and soaring high ceilings, the home is filled with natural light and an airy, elegant feel throughout. The THIS IS IT! PRIVATE fully fenced in large lot in the best location on the block,! This BRICK FRONT, BEAUTIFULLY LANDSCAPED home will not last! The 2 story FOYER welcomes you to this WELL CARED for UPGRADED home. Enjoy the CHEFS DREAM kitchen with upgraded CROWN MOLDING cabinetry and HIGH END appliances ,DOUBLE OVEN and center island. RELAX in the 4 seasons room overlooking the SERENE yard which leads to the MAINTENANCE FREE huge TREX DECK with an ENCLOSED gazebo completely screened in with a fan and sound system.The 8 zone SPRINKLER system runs on WELL water, saving you large bills. Upstairs is complete with NEW HARDWOOD flooring and lots of closet space. The MASTER bedroom has a lovely SITTING area and MASSIVE CALIFORNIA WALK IN CLOSET. The Master bath features a DOUBLE SINK
Full Property Details
Full Property Details for 1842 Charlton Cir
General
- Sold For: $1,615,000
- HOA FEE: $17/month
- HOA FEE FREQ.: Annually
- Taxes: $18,928 (2025)
- Status: Closed
- Type: Single Family
- Source: Monmouth
- MLS ID: 22610685
- Added to Site: 104 day(s) ago
Interior
- Number of Rooms: 18
- Interior Features: Attic, Bonus Room, Built-in Features, High Ceilings (9 Feet or More) First Floor, Conservatory, Decorative Molding
- Number of Fireplaces: 1
Rooms
Bathrooms
- Total Bathrooms: 4
- Full Bathrooms: 3
- Half Bathrooms: 1
- Bathrooms-L2: 3
- Bathrooms-L1: 1
Bedrooms
- Total Bedrooms: 5
Other Rooms
- Foyer/Entry: Wood Floor, Two Story
- Living Room: Built-Ins, Gas Fireplace, Sunken, Two Story
- Family Room: Dec Molding
- Kitchen: Butler's Pantry, Center Island, Ceramic Tile, Eat-In, Fireplace (Other), Ceramic Flooring, Granite/Stone Counter, Newer
- Dining Room: Built-Ins, Decorative Molding, Wood Floor
Additional Information
- Security/Safety: Security System
Exterior
- Exterior Features: Underground Sprinkler System
Parking
- Garage: Yes
- Attached garage: Yes
- Garage Spaces: 3
- Parking Features: Concrete, Driveway
- Garage Description: Attached
Location
- Area: Toms River Twp (TOM)
- Municipality: Toms River Twp (TOM)
- County: Ocean
School Information
- Other School: Donovan Catholic, Citta
Community
- Association: Yes
Heating & Cooling
- Air Conditioning: Yes
- Cooling Type: Dual Zoned Air Conditioning
- Heating Type: Natural Gas, Dual-Zone Heat
Utilities
- Sewer: Public Sewer
- Water: Public, Well
- Water/Sewer: Public Sewer, Public Water, Well
- Well: Yes
Structural Information
- Architectural Style: Colonial
- Model: Marquis
- Exterior Const.: Brick
- Basement: Yes
- Roof: Shingle
- Square Feet: 4,500
- Living Area: 4,500 Sq. Ft.
- Year Built: 2006
Additional Structures
- Other Structures: Shed, Gazebo, Shed(s)
Lot Features
- Lot Size (Acres): 0.75
- Lot Size (Sq. Ft.): 32,670
- Lot Features: Back to Woods
- Zoning: Residential, Single Family
Financial Considerations
- Price Per Sq. Ft.: $355.56
- Association Fee: $200
- Assoc Fee Freq.: Annually
- Assessment Amount: $968,200
- Tax Amount: $18,928
- Tax Year: 2025
Disclosures and Reports
- Inclusions: Outdoor Lighting, Air Conditioning Units, Washer, Wall Oven, Window Treatments, Blinds/Shades, Ceiling Fan(s), Countertop Range, Dishwasher, Dryer, Double Oven, Light Fixtures, Microwave, Security System, Self-Cleaning/Continuous-Cleaning, Stove, Stove Hood, Refrigerator, Garage Door Opener, Gas Cooking, Generator
- Property ID: 08-00170-0000-00004-15
- Section: North Dover
Listed and Sold by EXP Realty, Nechama Norman

Get Pre-Approved Today
Schools
Schools serving 1842 Charlton Cir
School District:Toms River Regional School District
| Name | Grades | Distance |
|---|---|---|
Joseph A Citta Elementary School 2050 Lakewood Road, Toms River, NJ 08755 | K-5 | 0.7 mi |
Toms River Intermediate N 150 Intermediate North Way, Toms River, NJ 08753 | 6-8 | 2.2 mi |
Toms River High - North High School 1245 Old Freehold Road, Toms River, NJ 08753 | 9-12 | 2.9 mi |
Disclaimer:
School attendance boundaries provided by ATTOM Data Solutions and are for reference only. Contact the school directly to verify enrollment eligibility.
Price & Sales History for 1842 Charlton Cir
Date
Details
Price
Change
Source
7/09/2026
Sold
$1,615,000
0.94%
MLS
5/01/2026
Price Reduced
$1,599,999
-5.88%
MLS
4/17/2026
Listed
$1,699,900
—
MLS
Disclaimer: Historical sales information is derived from public records provided by the county offices. Information is not guaranteed and should be independently verified.
1842 Charlton Circle, Toms River Township, NJ 08755 (MLS# 22610685) is a Single Family property that was sold at $1,615,000 on July 09, 2026. Want to learn more about 1842 Charlton Circle? Do you have questions about finding other Single Family real estate for sale in Toms River Township? You can browse all Toms River Township real estate or contact a Coldwell Banker agent to request more information.