This is a carousel with tiles that activate property listing cards. Use the previous and next buttons to navigate.
1/1
$420,000
This is a carousel with tiles that activate property listing cards. Use the previous and next buttons to navigate.
1/1
Property Description
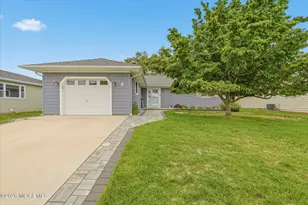
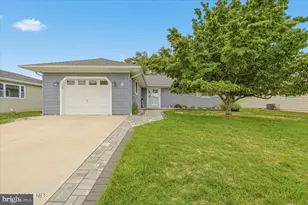
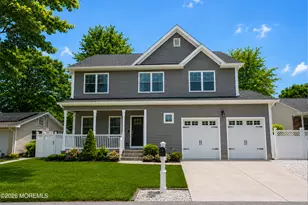
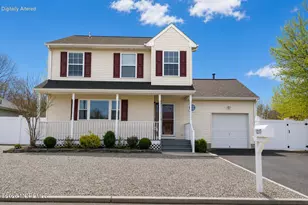
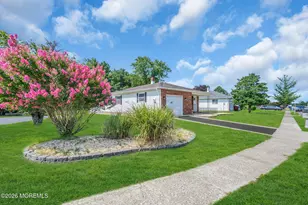
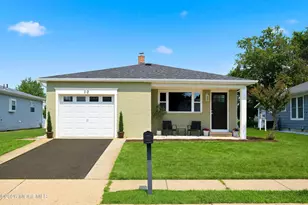
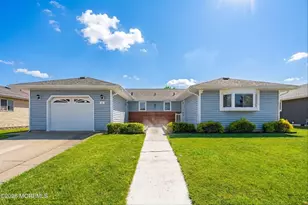
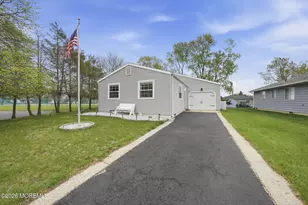
This stunning, custom Shoreview makes a statement from the curb, with neat landscaping, shake siding, and a long paver driveway leading to the garage. This remarkable open plan 2BD/2BA Located on a quiet street, will impress at every turn. Hickory Hardwood is instantly notable on entry, setting the scene for evident luxury. This 1,364 sq ft masterpiece, is anchored by a dramatic ledger stone ventless gas fireplace with a kitchen that simply stuns with bold brick walls complemented by black granite, captivating, custom cabinetry, a multi-tier island with a wine cooler, and a deep, double sink with a concealed microwave. The Stylish barn door reveals a spacious pantry, and elegant Pottery Barn-suspended lights offer a warm glow over the island, underscoring pride in ownership..> , a theme evident throughout. The slide-in stove makes a bold introduction to the other high-end appliances for gourmet cooking. More formal occasions, where larger gatherings and celebrations requiring space will utilize the formal dining area, open to the kitchen, and are indicated by a modern square fixture illuminating the table space. The spa-caliber hallway bathroom features a deep, soaking whirlpool with two embedded shelves and rich, marble tile. A Robern-brand defogging mirror is a welcome feature over the vanity. Gorgeous Picasso tiles line the shower wall from an attractive mosaic floor to the ceiling, with a matching tile floor in the primary suite bathroom. The wooded backyard with a paver patio and grill provides an ideal outdoor gathering space. Complete with an electric awning. Move-in perfect for the most discerning buyer. Holiday City Berkeley -- the good life, beautifully lived.
Full Property Details
Full Property Details for 194 Port Royal Dr
General
- Sold For: $420,000
- HOA FEE: $52/month
- HOA FEE FREQ.: Quarterly
- Taxes: $3,118 (2025)
- Status: Closed
- Type: Single Family
- Source: Monmouth
- MLS ID: 22607526
- Added to Site: 106 day(s) ago
Rental Information
- Complex Features: Association, Clubhouse, Pool, Tennis Court
Interior
- Number of Rooms: 8
- Interior Features: Decorative Molding, Recessed Lighting
- Number of Fireplaces: 1
- Flooring: Ceramic Tile, Wood
Rooms
Bathrooms
- Total Bathrooms: 2
- Full Bathrooms: 2
Bedrooms
- Total Bedrooms: 2
Other Rooms
- Foyer/Entry: Wood Floor
- Family Room: Gas Fireplace, Wood Floor, Sliding Door
- Kitchen: Center Island, Dec Molding, Eat-In, Wood Floor, Granite/Stone Counter, Newer
- Dining Room: Wood Floor
Additional Information
- Shared Amenities: Tennis Court(s), Association, Pool, Clubhouse
- Pool: Yes
- Allowable: Dogs, Rentals
Exterior
- Exterior Features: Underground Sprinkler System
Parking
- Garage: Yes
- Attached garage: Yes
- Garage Spaces: 1
- Parking Features: Direct Access, Paved, Driveway
- Garage Description: Attached, Direct Entry
Location
- Area: Berkeley (BER)
- Municipality: Berkeley (BER)
- County: Ocean
Community
- Association: Yes
- Assoc. Fees Include: Trash, Common Area, Community Bus, Lawn Maintenance, Pool, Rec Facility, Snow Removal
- Pets Allowed: Yes
- Management Type: Owner Association
Heating & Cooling
- Central air: Yes
- Air Conditioning: Yes
- Cooling Type: Central Air Conditioning
- Heating Type: Natural Gas
Utilities
- Sewer: Public Sewer
- Water: Public
- Water/Sewer: Public Sewer, Public Water
Structural Information
- Architectural Style: Custom, Ranch, Detached
- Model: Shoreview-Custom
- Roof: Shingle
- Square Feet: 1,364
- Living Area: 1,364 Sq. Ft.
- Year Built: 1979
Lot Features
- Lot Size (Acres): 0.13
- Lot Size (Sq. Ft.): 5,662.8
- Lot Dimensions: 50 x 110
- Lot Features: Back to Woods, Creek
Financial Considerations
- Price Per Sq. Ft.: $311.58
- Association Fee: $155
- Assoc Fee Freq.: Quarterly
- Tax Amount: $3,118
- Tax Year: 2025
Disclosures and Reports
- Exclusions: Washer & Dryer
- Inclusions: Ceiling Fan(s), Dishwasher, Light Fixtures, Stove, Stove Hood, Refrigerator, Awnings, Garbage Disposal, Garage Door Opener, Gas Cooking
- Property ID: 06-00004-159-00012
- Section: Berkeley Twnshp
Listed by RE/MAX Realty 9, Antonette Daddio
Sold by C21/ Solid Gold Realty, Lisa Ball

Get Pre-Approved Today
Schools
Schools serving 194 Port Royal Dr
School Districts:Berkeley Township School District, Central Regional School District
| Name | Grades | Distance |
|---|---|---|
Berkeley Township Elementary School 10 Emory Avenue, Berkeley Township, NJ 08721 | 4-6 | 7.3 mi |
Central Regional Middle School 509 Forest Hills Parkway, Berkeley Township, NJ 08721 | 7-8 | 6.3 mi |
Central Regional High School 509 Forest Hills Parkway, Berkeley Township, NJ 08721 | 9-12 | 6.3 mi |
Disclaimer:
School attendance boundaries provided by ATTOM Data Solutions and are for reference only. Contact the school directly to verify enrollment eligibility.
Price & Sales History for 194 Port Royal Dr
Date
Details
Price
Change
Source
6/08/2026
Sold
$420,000
-1.18%
MLS
3/24/2026
Listed
$425,000
—
MLS
Disclaimer: Historical sales information is derived from public records provided by the county offices. Information is not guaranteed and should be independently verified.
194 Port Royal Drive, Toms River Township, NJ 08757 (MLS# 22607526) is a Single Family property that was sold at $420,000 on June 08, 2026. Want to learn more about 194 Port Royal Drive? Do you have questions about finding other Single Family real estate for sale in Toms River Township? You can browse all Toms River Township real estate or contact a Coldwell Banker agent to request more information.