This is a carousel with tiles that activate property listing cards. Use the previous and next buttons to navigate.
1/1
$649,895
This is a carousel with tiles that activate property listing cards. Use the previous and next buttons to navigate.
1/1
Property Description
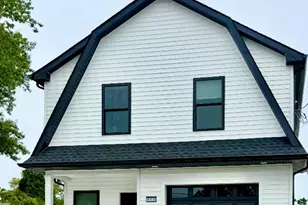
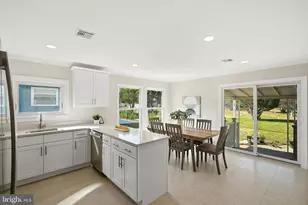
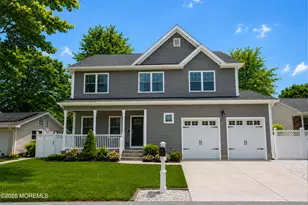
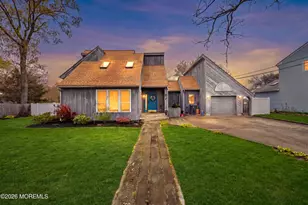
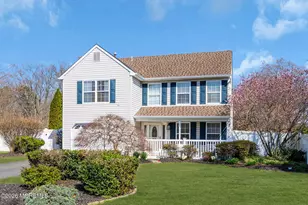
Located in the desirable area of Silverton is where you will find this impeccably maintained Contemporary Colonial-style Home, situated on a generous 80' x 100' property that seamlessly marries traditional architectural charm with the luxurious amenities of modern living. Recent improvements include; 2026 - House freshly painted, ''Rheem'' High Efficiency Furnace, Coil and Air Conditioning Condenser for the first floor. ''Rheem'' Coil and Air Conditioning Condenser for the second floor. 2025 - Exterior Decks painted, Dining Room fixture and Living Room fan/light. 2024 - Tiled backsplash and full Stainless Steel appliance package in the Kitchen. 2023 - Blower motor was replaced in the second floor Furnace. 2022 - New tiled floor and pedestal sink in the half-bath. 2017 - New ''Bradford White" Defender gas fired water heater. Upon entering the two story foyer, the home immediately showcases an open-concept layout that feels both spacious and welcoming, moving away from strictly compartmentalized, older colonial designs. In addition to the newer backsplash and appliances in the Kitchen area, you'll also find oak cabinets, pantry closet, Breakfast Bar and Dinette with slider leading to the dual layered Deck and Trellis adjacent to the above ground and spacious rear yard. Living Room features large windows allowing an abundance of natural light while the half bath completes the first floor layout. The second floor hosts a luxurious Primary Suite that serves as a private retreat, complete with a whirlpool-inspired Bath, dual sinks, custom walk-in shower and serene views of the backyard. Three additional bedrooms on this level share a nice sized bathroom, while the Laundry area completes this second floor. Other features found throughout include; "Timberline roof, two garage door openers, two "Nest" programable thermostats and more. Please schedule an appointment to view this beautiful Home soon!
Full Property Details
Full Property Details for 210 Maine St
General
- Sold For: $649,895
- Taxes: $7,922 (2025)
- Status: Closed
- Type: Single Family
- Source: Monmouth
- MLS ID: 22610709
- Added to Site: 127 day(s) ago
Interior
- Number of Rooms: 7
- Interior Features: Attic with Pull-Down Stairs, Balcony, High Ceilings (9 Feet or More) First Floor, Recessed Lighting
- Flooring: Carpet, Ceramic Tile, Laminate
Rooms
Bathrooms
- Total Bathrooms: 3
- Full Bathrooms: 2
- Half Bathrooms: 1
Bedrooms
- Total Bedrooms: 4
Other Rooms
- Foyer/Entry: Laminate Flooring, Two Story
- Living Room: Laminate Flooring
- Family Room: Laminate Flooring
- Kitchen: Breakfast Nook/Dining Area, Eat-In, Laminate Flooring, Sliding Door
- Dining Room: Floor - Laminate, Sliding Door
Additional Information
- Pool: Yes
- Pool Description: Above-Ground, Fenced
Exterior
- Exterior Features: Underground Sprinkler System, Thermal Window
Parking
- Garage: Yes
- Attached garage: Yes
- Garage Spaces: 2
- Parking Features: Asphalt, Double Wide Drive, Oversized
- Garage Description: Attached, Oversized
Location
- Area: Toms River Twp (TOM)
- Municipality: Toms River Twp (TOM)
- County: Ocean
Community
- Management Type: No Management
Heating & Cooling
- Air Conditioning: Yes
- Cooling Type: Dual Zoned Air Conditioning
- Heating Type: Natural Gas, Forced Air, Dual-Zone Heat
Utilities
- Sewer: Public Sewer
- Water: Public
- Water/Sewer: Public Sewer, Public Water
Structural Information
- Architectural Style: Colonial, Contemporary
- Model: OAKWOOD MODEL
- Roof: Timberline
- Square Feet: 2,099
- Living Area: 2,099 Sq. Ft.
- Year Built: 2002
Additional Structures
- Other Structures: Shed
Lot Features
- Lot Size (Acres): 0.18
- Lot Size (Sq. Ft.): 7,840.8
- Lot Dimensions: 80' x 100'
- Lot Features: Fenced Area
- Zoning: Residential, Single Family
Financial Considerations
- Price Per Sq. Ft.: $309.62
- Assessment Amount: $405,200
- Tax Amount: $7,922
- Tax Year: 2025
Disclosures and Reports
- Exclusions: Drapes & Garage Refrigerator
- Inclusions: Washer, Timer Thermostat, Blinds/Shades, Ceiling Fan(s), Dishwasher, Dryer, Light Fixtures, Microwave, Stove, Stove Hood, Refrigerator, Garage Door Opener
- Property ID: 08-00252-0000-00029
- Section: Silverton
Listed by Diane Turton, Realtors-Rumson, Michael A Milano
Sold by Crossroads Realty, Inc., Linda Pagano

Get Pre-Approved Today
Schools
Schools serving 210 Maine St
School District:Toms River Regional School District
| Name | Grades | Distance |
|---|---|---|
Silver Bay Elementary School 100 Silver Bay Road, Toms River, NJ 08753 | PK-5 | 0.4 mi |
Toms River Intermediate E 1519 Hooper Avenue, Toms River, NJ 08753 | 6-8 | 2.2 mi |
Toms River High - East High School 1225 Raider Way, Toms River, NJ 08753 | 9-12 | 3.2 mi |
Disclaimer:
School attendance boundaries provided by ATTOM Data Solutions and are for reference only. Contact the school directly to verify enrollment eligibility.
Price & Sales History for 210 Maine St
Date
Details
Price
Change
Source
6/30/2026
Sold
$649,895
—
MLS
4/17/2026
Listed
$649,895
—
MLS
Disclaimer: Historical sales information is derived from public records provided by the county offices. Information is not guaranteed and should be independently verified.
210 Maine Street, Toms River Township, NJ 08753 (MLS# 22610709) is a Single Family property that was sold at $649,895 on June 30, 2026. Want to learn more about 210 Maine Street? Do you have questions about finding other Single Family real estate for sale in Toms River Township? You can browse all Toms River Township real estate or contact a Coldwell Banker agent to request more information.