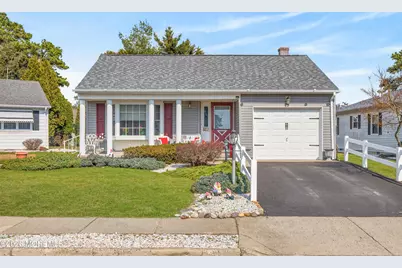
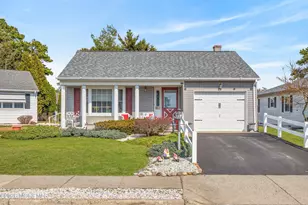
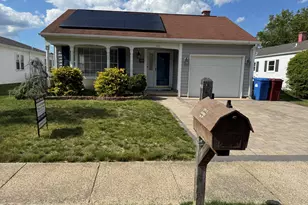
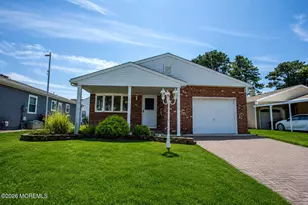
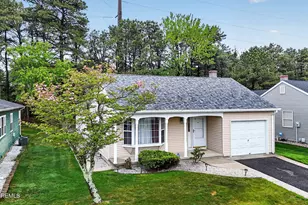
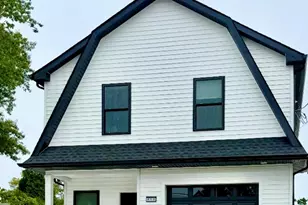
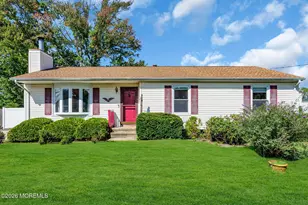
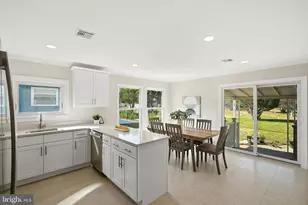
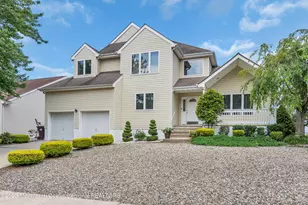
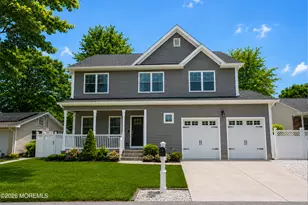
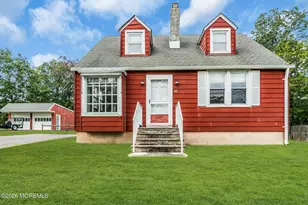
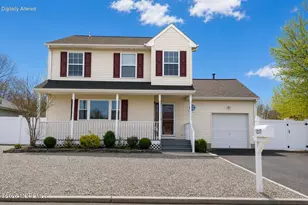
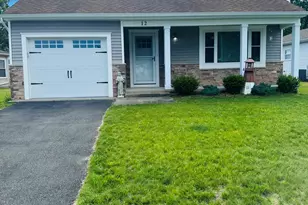
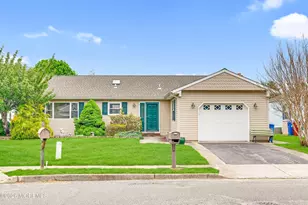
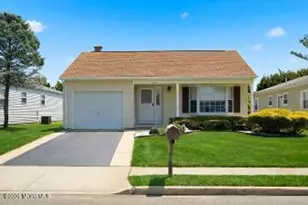
Full Property Details for 23 Manitoba Ct
General
- Sold For: $359,900
- HOA FEE: $50/month
- HOA FEE FREQ.: Quarterly
- Taxes: $3,442 (2025)
- Status: Closed
- Type: Single Family
- Source: Monmouth
- MLS ID: 22607830
- Added to Site: 195 day(s) ago
Rental Information
- Complex Features: Association, Clubhouse, Shuffleboard, Swimming, Tennis Court
Interior
- Number of Rooms: 6
- Interior Features: Attic
Rooms
- Total Bathrooms: 2
- Full Bathrooms: 2
- Foyer/Entry: Closet(s)
- Kitchen: Eat-In
Additional Information
- Shared Amenities: Tennis Court(s), Shuffleboard Court, Association, Swimming, Clubhouse
- Pool: Yes
- Pool Description: In-Ground, Membership Required
Exterior
- Exterior Features: Swimming, Tennis Court(s)
Parking
- Garage: Yes
- Attached garage: Yes
- Garage Spaces: 1
- Parking Features: Paved
- Garage Description: Attached
Location
- Area: Berkeley (BER)
- Municipality: Berkeley (BER)
- County: Ocean
Community
- Association: Yes
- Assoc. Fees Include: Lawn Maintenance, Pool, Rec Facility, Snow Removal
Heating & Cooling
- Central air: Yes
- Air Conditioning: Yes
- Cooling Type: Central Air Conditioning
- Heating Type: Natural Gas, Hot Water, Baseboard
Utilities
- Sewer: Public Sewer
- Water: Public
- Water/Sewer: Public Sewer, Public Water
Structural Information
- Architectural Style: Ranch
- Model: Dawn Meadow
- Exterior Const.: Aluminum Siding
- Roof: Shingle
- Square Feet: 1,601
- Living Area: 1,601 Sq. Ft.
- Year Built: 1988
Lot Features
- Lot Size (Acres): 0.11
- Lot Size (Sq. Ft.): 4,791.6
- Lot Dimensions: 50 x 100
- Lot Features: Cul-De-Sac
- Zoning: Neighborhood, Planned Residential, Residential, Single Family
Financial Considerations
- Price Per Sq. Ft.: $224.8
- Association Fee: $150
- Assoc Fee Freq.: Quarterly
- Assessment Amount: $132,900
- Tax Amount: $3,442
- Tax Year: 2025
Disclosures and Reports
- Inclusions: Washer, Dryer, Light Fixtures, Stove, Refrigerator, Garage Door Opener, Gas Cooking
- Property ID: 06-00004-286-00077
- Section: Holiday City
Listed by ADK Realty & Consulting Svcs, Helen Marziarz
Sold by Weichert Realtors-Toms River, Mari Ann Costella