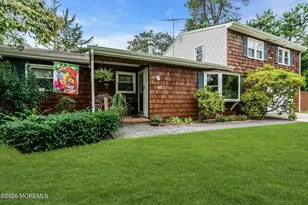
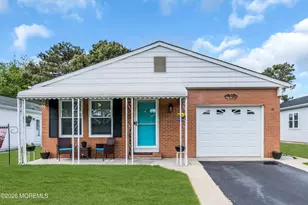
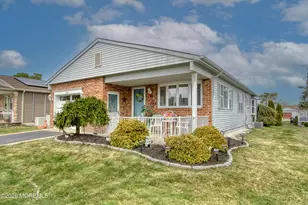
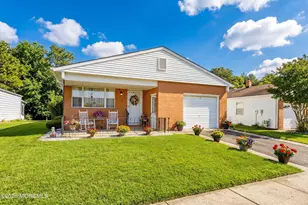
This is a carousel with tiles that activate property listing cards. Use the previous and next buttons to navigate.
1/1
$335,000
This is a carousel with tiles that activate property listing cards. Use the previous and next buttons to navigate.
1/1
Property Description
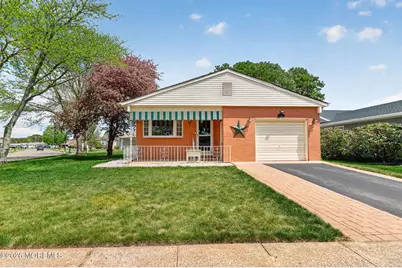
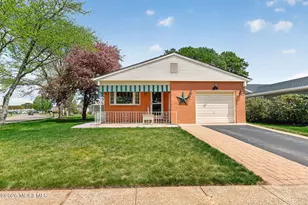
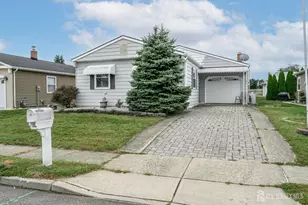
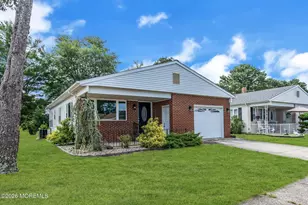
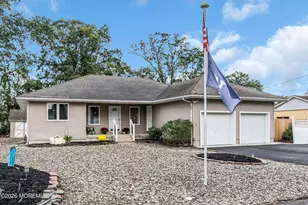
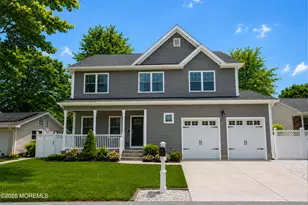
Welcome to sought-after Holiday City South, where vibrant living meets everyday comfort! This 1,448 sq ft beautifully maintained 2-bedroom, 2-bath home sits on a desirable corner lot and is packed with features that make it truly stand out. Step inside to find gleaming hardwood floors throughout the living and formal dining room, creating a warm and inviting space to gather and entertain. The spacious kitchen features a large eat-in area, ideal for casual meals, morning coffee, or gathering with guests. Natural light pours in throughout the home, enhancing the bright and welcoming feel. Both bedrooms offer brand-new carpeting for a fresh, cozy retreat at the end of the day while Natural light pours in throughout the home, enhancing the bright and welcoming feel. The real showstopper? A fully heated and cooled Florida room adding approximately 200 square feet of versatile living space. Whether you're dreaming of a sunny sitting room, home office, guest space, fitness area, or hobby room, this bonus space truly elevates the home and offers endless possibilities. Sliders lead right out to your private deck that's perfect for enjoying your morning coffee or unwinding in the evening while the charming front porch adds even more curb appeal and a cozy place to unwind. A one-car garage adds convenience and the location offers easy access to major roadways, shopping, and dining. Living in Holiday City South means enjoying a true resort-style lifestyle, complete with a clubhouse, pool, tennis courts, pickleball, and bocce there's always something to do and new neighbors to meet. This is more than just a home, it's a lifestyle upgrade. Don't miss it!
Full Property Details
Full Property Details for 24 Chateux Ln
General
- Sold For: $335,000
- HOA FEE: $50/month
- HOA FEE FREQ.: Quarterly
- Taxes: $3,478 (2025)
- Status: Closed
- Type: Single Family
- Source: Monmouth
- MLS ID: 22611423
- Added to Site: 102 day(s) ago
Rental Information
- Complex Features: Association, Clubhouse, Common Area, Pool, Shuffleboard, Swimming, Tennis Court, Bocci
Interior
- Number of Rooms: 6
- Interior Features: Attic, Bonus Room, Wall Mirror
- Flooring: Ceramic Tile, Wood
Rooms
Bathrooms
- Total Bathrooms: 2
- Full Bathrooms: 2
- Bathrooms-L1: 2
Bedrooms
- Total Bedrooms: 2
Other Rooms
- Foyer/Entry: Ceramic Flooring
- Living Room: Bay/Bow Window, Wood Floor
- Family Room: Wood Floor, Sliding Door
- Kitchen: Breakfast Counter, Eat-In, Wood Floor
- Dining Room: Wood Floor
Additional Information
- Shared Amenities: Tennis Court(s), Shuffleboard Court, Pickleball Court, Association, Swimming, Pool, Clubhouse, Common Area, Bocci
- Pool: Yes
Exterior
- Exterior Features: Underground Sprinkler System
Parking
- Garage: Yes
- Attached garage: Yes
- Garage Spaces: 1
- Parking Features: Double Wide Drive
- Garage Description: Attached
Location
- Area: Berkeley (BER)
- Municipality: Berkeley (BER)
- County: Ocean
Community
- Association: Yes
- Assoc. Fees Include: Common Area, Lawn Maintenance, Management Fees, Snow Removal
- Management Type: Owner Association, Professional (On-Site)
Heating & Cooling
- Central air: Yes
- Air Conditioning: Yes
- Cooling Type: Central Air Conditioning
- Heating Type: Natural Gas
Utilities
- Sewer: Public Sewer
- Water: Public
- Water/Sewer: Public Sewer, Public Water
Structural Information
- Architectural Style: Ranch, Detached
- Model: LAKEVIEW/4 SEAS
- Exterior Const.: Brick
- Roof: Shingle
- Windows: Bay/Bow Window, Skylight(s)
- Square Feet: 1,448
- Living Area: 1,448 Sq. Ft.
- Year Built: 1985
Lot Features
- Lot Size (Acres): 0.17
- Lot Size (Sq. Ft.): 7,405.2
- Lot Dimensions: 74 x 101
- Lot Features: Corner Lot
- Zoning: Planned Residential
Financial Considerations
- Price Per Sq. Ft.: $224.45
- Association Fee: $150
- Assoc Fee Freq.: Quarterly
- Assessment Amount: $134,300
- Special Assmt Amt.: Yes
- Tax Amount: $3,478
- Tax Year: 2025
Disclosures and Reports
- Exclusions: PERSONAL PROPERTY
- Inclusions: Washer, Window Treatments, Ceiling Fan(s), Dishwasher, Dryer, Light Fixtures, Self-Cleaning/Continuous-Cleaning, Stove, Refrigerator, Garage Door Opener, Gas Cooking
- Property ID: 06-00004-257-00001
- Section: Holiday City
Listed by EXP Realty, Kimberly Colgan
Sold by Goldstone Realty, Danielle Brugnola

Get Pre-Approved Today
Schools
Schools serving 24 Chateux Ln
School Districts:Berkeley Township School District, Central Regional School District
| Name | Grades | Distance |
|---|---|---|
Berkeley Township Elementary School 10 Emory Avenue, Berkeley Township, NJ 08721 | 4-6 | 5.6 mi |
Central Regional Middle School 509 Forest Hills Parkway, Berkeley Township, NJ 08721 | 7-8 | 4.7 mi |
Central Regional High School 509 Forest Hills Parkway, Berkeley Township, NJ 08721 | 9-12 | 4.8 mi |
Disclaimer:
School attendance boundaries provided by ATTOM Data Solutions and are for reference only. Contact the school directly to verify enrollment eligibility.
Price & Sales History for 24 Chateux Ln
Date
Details
Price
Change
Source
8/13/2026
Sold
$335,000
3.08%
MLS
4/23/2026
Listed
$325,000
—
MLS
Disclaimer: Historical sales information is derived from public records provided by the county offices. Information is not guaranteed and should be independently verified.
24 Chateux Lane, Toms River Township, NJ 08757 (MLS# 22611423) is a Single Family property that was sold at $335,000 on August 13, 2026. Want to learn more about 24 Chateux Lane? Do you have questions about finding other Single Family real estate for sale in Toms River Township? You can browse all Toms River Township real estate or contact a Coldwell Banker agent to request more information.