This is a carousel with tiles that activate property listing cards. Use the previous and next buttons to navigate.
1/1
$368,000
This is a carousel with tiles that activate property listing cards. Use the previous and next buttons to navigate.
1/1
Property Description
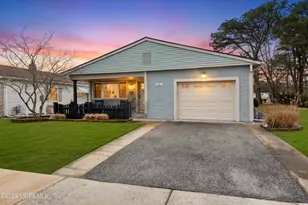
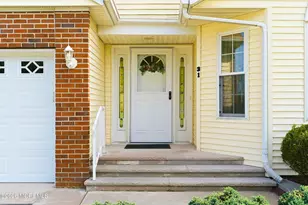
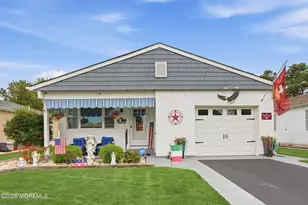
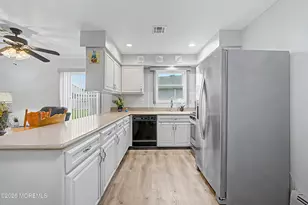
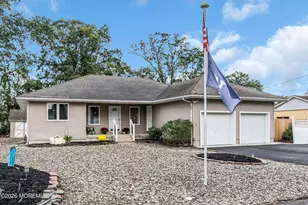
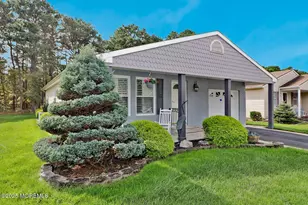
Welcome to this beautifully maintained Lakeview model in sought-after Holiday Heights, an active adult community within Holiday City at Berkeley. Perfectly positioned with a beautiful, tree-lined backdrop and peaceful wooded views, this 2-bedroom, 2-bath home offers 1,232 square feet of comfortable living with an attached one-car garage and an inviting open layout. Thoughtfully updated and lovingly cared for, the home features central air (2017), hot water baseboard heat, fresh interior paint, a new underground sprinkler system (2019), and brand-new sidewalks (2025). The open design creates seamless flow from front to back, enhancing the bright, spacious feel. A standout feature is the expansive heated and cooled sunroom off the kitchen, lined with 14 newer windows (2018) and filled with natural light. Enjoy serene backyard views - and the occasional deer passing by! Step outside to the covered, partially fenced patio, ideal for relaxing, grilling, or entertaining. The kitchen offers granite countertops, stainless steel appliances, ample cabinetry, a breakfast bar, and center island. Both bedrooms are generously sized, and the primary suite includes a full bath with pebble mosaic flooring. Residents of Holiday Heights enjoy low-maintenance living with access to a vibrant clubhouse, community pool, tennis courts, and a full calendar of social activities. Conveniently located near shopping, dining, major roadways, and the beautiful Jersey Shore beaches, this home offers the perfect blend of comfort, community, and convenience! A move-in-ready Lakeview model in one of Berkeley's most desirable active adult communities - don't miss the opportunity to make it yours.
Full Property Details
Full Property Details for 3 Woodstock Dr
General
- Sold For: $368,000
- HOA FEE: $63/month
- HOA FEE FREQ.: Quarterly
- Taxes: $4,162 (2025)
- Status: Closed
- Type: Single Family
- Source: Monmouth
- MLS ID: 22604661
- Added to Site: 66 day(s) ago
Rental Information
- Complex Features: Association, Clubhouse, Common Area, Community Room, Pool, Shuffleboard, Swimming, Tennis Court
Interior
- Number of Rooms: 5
- Interior Features: Attic with Pull-Down Stairs, Bonus Room, Decorative Molding, Eat-in Kitchen, Recessed Lighting
- Flooring: Engineered Hardwood, Tile
Rooms
Bathrooms
- Total Bathrooms: 2
- Full Bathrooms: 2
- Bathrooms-L1: 2
Bedrooms
- Total Bedrooms: 2
Other Rooms
- Foyer/Entry: Floor - Engineered
- Living Room: Decorative Molding, Floor - Engineered, Floor - Engineered, Wood Floor
- Family Room: Dec Molding, Floor - Engineered
- Kitchen: Breakfast Counter, Center Island, Eat-In, Floor - Engineered, Wood Floor, Granite/Stone Counter, Kitchen/Dine, Sliding Door
- Dining Room: Decorative Molding, Floor - Engineered, Wood Floor
Additional Information
- Shared Amenities: Tennis Court(s), Shuffleboard Court, Association, Community Room, Swimming, Pool, Clubhouse, Common Area
- Pool: Yes
- Pool Description: Common, In-Ground
Exterior
- Exterior Features: Underground Sprinkler System, Recreation Area
Parking
- Garage: Yes
- Attached garage: Yes
- Garage Spaces: 1
- Parking Features: Driveway, On-Street
- Garage Description: Attached
Location
- Area: Berkeley (BER)
- Municipality: Berkeley (BER)
- County: Ocean
Community
- Association: Yes
- Assoc. Fees Include: Trash, Common Area, Lawn Maintenance, Management Fees, Pool, Rec Facility, Snow Removal
- Management Type: Owner Association
Heating & Cooling
- Central air: Yes
- Air Conditioning: Yes
- Cooling Type: Central Air Conditioning
- Heating Type: Natural Gas, Hot Water, Baseboard
Utilities
- Sewer: Public Sewer
- Water: Public
- Water/Sewer: Public Sewer, Public Water
Structural Information
- Architectural Style: Ranch
- Model: Lakeview
- Exterior Const.: Aluminum Siding, Brick
- Roof: Shingle
- Square Feet: 1,232
- Living Area: 1,232 Sq. Ft.
- Year Built: 1987
Lot Features
- Lot Size (Acres): 0.13
- Lot Size (Sq. Ft.): 5,662.8
- Lot Dimensions: 58 x 100
- Lot Features: Back to Woods, Wooded
- Zoning: Residential
Financial Considerations
- Price Per Sq. Ft.: $298.7
- Association Fee: $189
- Assoc Fee Freq.: Quarterly
- Assessment Amount: $160,700
- Tax Amount: $4,162
- Tax Year: 2025
Disclosures and Reports
- Exclusions: Personal Property
- Inclusions: Washer, Blinds/Shades, Ceiling Fan(s), Dishwasher, Dryer, Microwave, Stove, Refrigerator, Screens, Garage Door Opener
- Property ID: 06-00010-10-00022
- Section: Berkeley Twnshp
Listed by RE/MAX of Long Beach Island, Jillian M Cerbone
Sold by Coldwell Banker Realty, Craig Metz

Get Pre-Approved Today
Schools
Schools serving 3 Woodstock Dr
School Districts:Berkeley Township School District, Central Regional School District
| Name | Grades | Distance |
|---|---|---|
Berkeley Township Elementary School 10 Emory Avenue, Berkeley Township, NJ 08721 | 4-6 | 5.6 mi |
Central Regional Middle School 509 Forest Hills Parkway, Berkeley Township, NJ 08721 | 7-8 | 4.5 mi |
Central Regional High School 509 Forest Hills Parkway, Berkeley Township, NJ 08721 | 9-12 | 4.6 mi |
Disclaimer:
School attendance boundaries provided by ATTOM Data Solutions and are for reference only. Contact the school directly to verify enrollment eligibility.
Price & Sales History for 3 Woodstock Dr
Date
Details
Price
Change
Source
5/13/2026
Sold
$368,000
—
MLS
3/01/2026
Listed
$368,000
—
MLS
Disclaimer: Historical sales information is derived from public records provided by the county offices. Information is not guaranteed and should be independently verified.
3 Woodstock Drive, Toms River Township, NJ 08757 (MLS# 22604661) is a Single Family property that was sold at $368,000 on May 13, 2026. Want to learn more about 3 Woodstock Drive? Do you have questions about finding other Single Family real estate for sale in Toms River Township? You can browse all Toms River Township real estate or contact a Coldwell Banker agent to request more information.