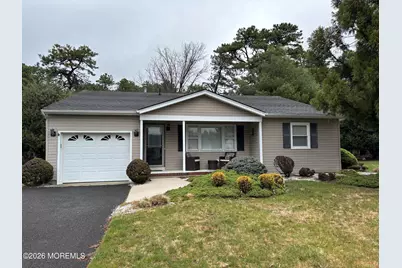
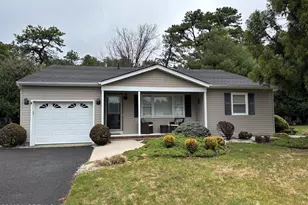
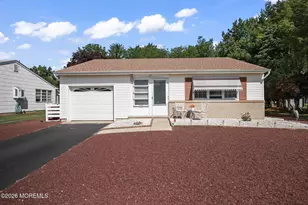
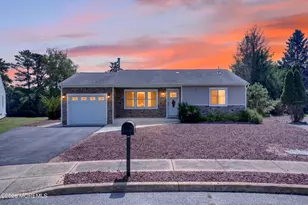
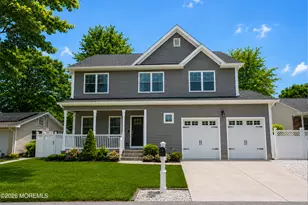
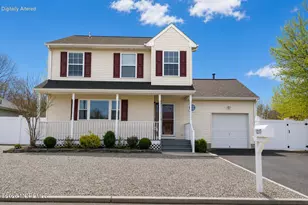
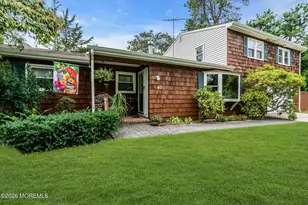
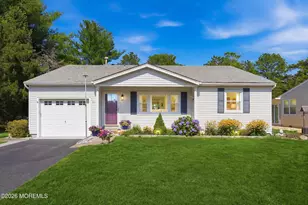
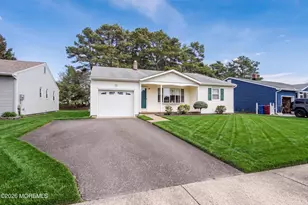
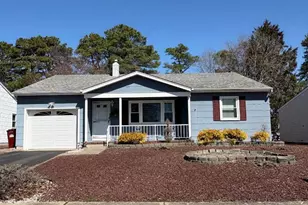
Full Property Details for 30 Whitmore Dr
General
- Sold For: $375,000
- HOA FEE: $24/month
- HOA FEE FREQ.: Quarterly
- Taxes: $3,401 (2025)
- Status: Closed
- Type: Single Family
- Source: Monmouth
- MLS ID: 22612335
- Added to Site: 164 day(s) ago
Rental Information
- Complex Features: Association, Clubhouse, Common Area, Professional Management
Interior
- Number of Rooms: 6
- Interior Features: Attic
- Flooring: Carpet, Ceramic Tile, Wood
Rooms
- Total Bathrooms: 2
- Full Bathrooms: 2
- Foyer/Entry: Wood Floor
- Living Room: Wood Floor
- Family Room: Wood Floor
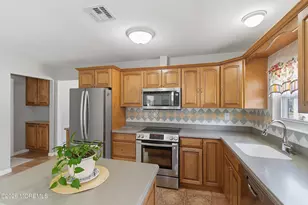
- Kitchen: Center Island, Ceramic Tile, Sliding Door
- Dining Room: Wood Floor
Additional Information
- Shared Amenities: Management, Association, Clubhouse, Common Area
- Pool Description: Common
- Allowable: Cats, Dogs
Parking
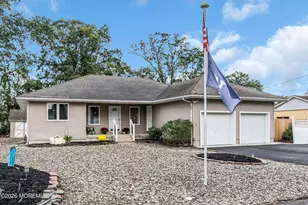
- Garage: Yes
- Attached garage: Yes
- Garage Spaces: 1
- Parking Features: Paved
- Garage Description: Attached
Location
- Area: Berkeley (BER)
- Municipality: Berkeley (BER)
- County: Ocean
Community
- Association: Yes
- Assoc. Fees Include: Common Area
- Pets Allowed: Yes
Heating & Cooling
- Central air: Yes
- Air Conditioning: Yes
- Cooling Type: Central Air Conditioning
- Heating Type: Natural Gas, Baseboard
Utilities
- Sewer: Public Sewer
- Water: Public
- Water/Sewer: Public Sewer, Public Water
Structural Information
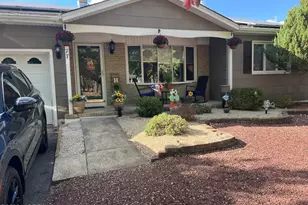
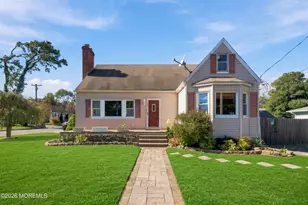
- Architectural Style: Ranch, Detached
- Roof: Shingle
- Square Feet: 1,494
- Living Area: 1,494 Sq. Ft.
- Year Built: 1977
Lot Features
- Lot Size (Acres): 0.14
- Lot Size (Sq. Ft.): 6,098.4
- Lot Dimensions: 60 x 100
- Lot Features: Back to Woods
- Zoning: Residential
Financial Considerations
- Price Per Sq. Ft.: $251
- Association Fee: $72
- Assoc Fee Freq.: Quarterly
- Assessment Amount: $131,300
- Tax Amount: $3,401
- Tax Year: 2025
Disclosures and Reports
- Inclusions: Washer, Window Treatments, Blinds/Shades, Dishwasher, Dryer, Electric Cooking, Microwave, Stove, Refrigerator, Screens, Freezer, Garage Door Opener
- Property ID: 06-00009-28-00079
- Section: Silver Rdg Pk
Listed by Weichert Realtors-Freehold, Dominic A Tarantino
Sold by EXP Realty, Dennis Carcel