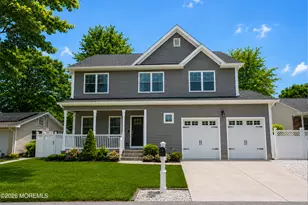
This is a carousel with tiles that activate property listing cards. Use the previous and next buttons to navigate.
1/1
$1,625,000
This is a carousel with tiles that activate property listing cards. Use the previous and next buttons to navigate.
1/1
Property Description
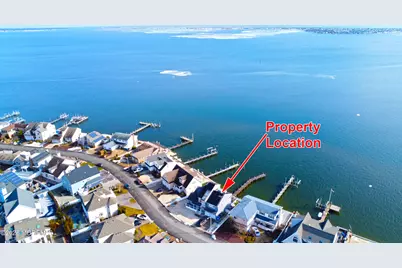
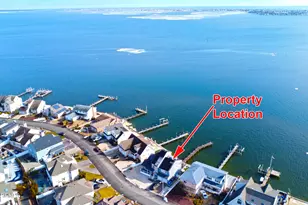
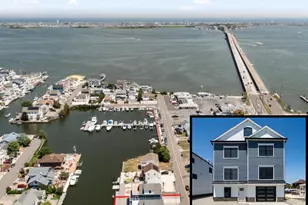
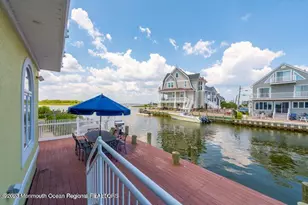
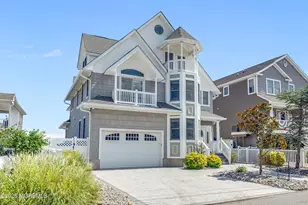
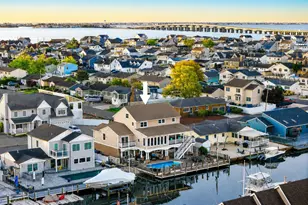
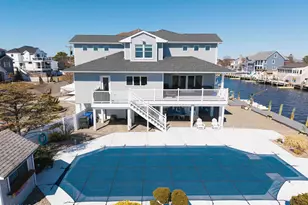
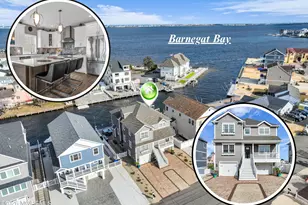
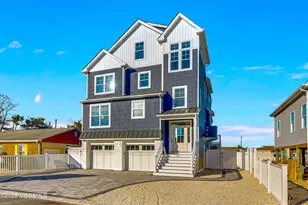
This stunning, fully updated ''Bayfront'' home is nestled in one of the most impressive neighborhoods around, where pride of ownership and waterfront luxury define the lifestyle. Enjoy breathtaking ''Barnegat Bay'' views, sun drenched living spaces, a gorgeous interior, and outdoor areas designed for entertaining. Whether you're boating, relaxing on the deck, or hosting sunset gatherings, this home delivers the complete waterfront experience. Boasting 3200 sq ft of lavishly updated living space, this extraordinary ''Bayfront'' residence sits proudly on the bay, offering unmatched views & refined elegance, where luxury, location, and lifestyle come together flawlessly. Wake up to sparkling water views and spend your days poolside in your sleek, resort-style inground pool. End your evening walking your private pier stretching directly into "Barnegat Bay" watching the sun melt into the horizon. Inside, expansive sun-drenched living areas flow effortlessly, every detail reflects quality, comfort, and coastal sophistication. The fully renovated gourmet kitchen is a true showpiece, thoughtfully designed for both everyday living and grand scale entertaining. Featuring two dishwashers & two stoves, this chef inspired space offers outstanding functionality and flow. A dramatic wall of glass frames breathtaking views of "Barnegat Bay" flooding the kitchen with natural light and creating a seamless connection to the waterfront setting. Retreat each evening to an astonishing primary suite designed for comfort and sophistication, positioned to capture breathtaking views of the bay, this spacious master bedroom offers a peaceful escape, complemented by a spa-inspired en suite bathroom featuring generous space and refined finishes. The custom walk-in-closet is truly remarkable, featuring built-in drawers, tailored shelving, and a striking center island that adds both beauty & usability, along with two separate closets for exceptional storage. A private sanctuary that evokes the indulgence of a world-class retreat. An extraordinary opportunity for the discerning buyer seeking waterfront elegance in a premier setting. Live the bayfront dream every single day.
Full Property Details
Full Property Details for 3313 Long Point Dr
General
- Sold For: $1,625,000
- Taxes: $21,652 (2025)
- Status: Closed
- Type: Single Family
- Source: Monmouth
- MLS ID: 22611751
- Added to Site: 118 day(s) ago
Interior
- Number of Rooms: 8
- Interior Features: Bonus Room, Built-in Features, Decorative Molding, Recessed Lighting
- Number of Fireplaces: 1
- Flooring: Tile, Wood
Rooms
Bathrooms
- Total Bathrooms: 3
- Full Bathrooms: 3
Bedrooms
- Total Bedrooms: 4
Other Rooms
- Foyer/Entry: Floor - Porcelain, Two Story
- Family Room: Built-Ins, Dec Molding, Gas Fireplace, Floor - Porcelain
- Kitchen: Center Island, Dec Molding, Eat-In, Floor - Porcelain, Newer
- Dining Room: Decorative Molding, Floor - Porcelain
Additional Information
- Pool: Yes
- Pool Description: In-Ground
- Security/Safety: Security System
- Allowable: Boats
Exterior
- Exterior Features: Dock, Swimming, Thermal Window, Lighting
Parking
- Garage: Yes
- Attached garage: Yes
- Garage Spaces: 2
- Parking Features: Double Wide Drive, Driveway, On-Street
- Garage Description: Attached
Location
- Area: Toms River Twp (TOM)
- Municipality: Toms River Twp (TOM)
- County: Ocean
School Information
- Other School: Donovan Catholic, St. Josephs
Heating & Cooling
- Central air: Yes
- Air Conditioning: Yes
- Cooling Type: Central Air Conditioning, Dual Zoned Air Conditioning
- Heating Type: Natural Gas, Radiant, Forced Air, Dual-Zone Heat
Utilities
- Sewer: Public Sewer
- Water: Well
- Water/Sewer: Public Sewer, Well
- Well: Yes
Structural Information
- Architectural Style: Custom
- Roof: Timberline
- Windows: Insulated Windows
- Square Feet: 3,200
- Living Area: 3,200 Sq. Ft.
Lot Features
- Lot Size (Acres): 0.15
- Lot Size (Sq. Ft.): 6,534
- Lot Dimensions: 6621 sq ft
- Lot Features: Bayfront, Bayside, Bulkhead
- Zoning: Neighborhood, Residential, Single Family
Water Features
- Water Front: Yes
- Water View: Yes
- Water Front Type: Bayfront, Bayview
Financial Considerations
- Price Per Sq. Ft.: $531.25
- Assessment Amount: $1,108,100
- Tax Amount: $21,652
- Tax Year: 2025
Disclosures and Reports
- Exclusions: Personal Items
- Inclusions: Outdoor Lighting, Washer, Dishwasher, Dryer, Light Fixtures, Microwave, Security System, Stove, Refrigerator, Garbage Disposal, Gas Cooking
- Property ID: 08-01108-06-00021
- Section: Windsor Park
Listed and Sold by Cassese Realtors, Joseph Cassese

Get Pre-Approved Today
Schools
Schools serving 3313 Long Point Dr
School District:Toms River Regional School District
| Name | Grades | Distance |
|---|---|---|
Cedar Grove Elementary School 179 Cedar Grove Road, Toms River, NJ 08753 | PK-5 | 3.2 mi |
Toms River Intermediate E 1519 Hooper Avenue, Toms River, NJ 08753 | 6-8 | 4 mi |
Toms River High - East High School 1225 Raider Way, Toms River, NJ 08753 | 9-12 | 1.8 mi |
Disclaimer:
School attendance boundaries provided by ATTOM Data Solutions and are for reference only. Contact the school directly to verify enrollment eligibility.
Price & Sales History for 3313 Long Point Dr
Date
Details
Price
Change
Source
6/23/2026
Sold
$1,625,000
-4.41%
MLS
4/26/2026
Listed
$1,700,000
—
MLS
Disclaimer: Historical sales information is derived from public records provided by the county offices. Information is not guaranteed and should be independently verified.
3313 Long Point Drive, Toms River Township, NJ 08753 (MLS# 22611751) is a Single Family property that was sold at $1,625,000 on June 23, 2026. Want to learn more about 3313 Long Point Drive? Do you have questions about finding other Single Family real estate for sale in Toms River Township? You can browse all Toms River Township real estate or contact a Coldwell Banker agent to request more information.