This is a carousel with tiles that activate property listing cards. Use the previous and next buttons to navigate.
1/1
$2,995,000
This is a carousel with tiles that activate property listing cards. Use the previous and next buttons to navigate.
1/1
Property Description
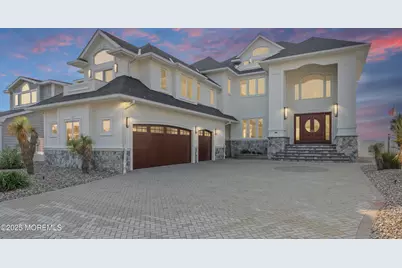
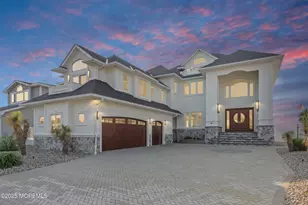
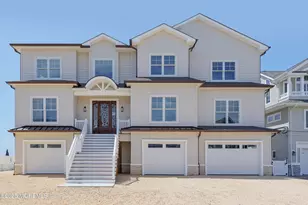
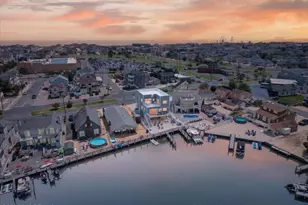
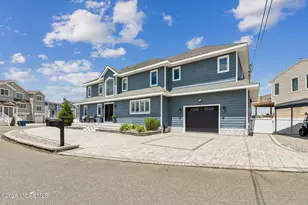
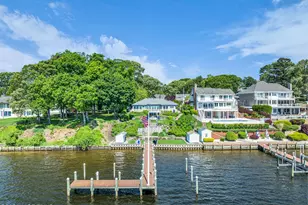
Welcome to the créme de la créme of Toms River - Bayfront living in Windsor Park. This stunning furnished waterfront estate combines a newly constructed coastal-contemporary design with an unbeatable location, perfectly positioned to capture breathtaking panoramic views of the Barnegat Bay. Offering over 6,500 square feet of spacious living space across three finished levels--with 5 bedrooms and 7 bathrooms, this home delivers luxury, comfort, and style in equal measure. Arriving at the property, you're greeted by a striking exterior of crisp white stucco accented with natural stonework. Soaring columns frame a dramatic entryway, where grand cherry wood double doors set the tone for what's inside. The paver driveway leads to a spacious three-car garage, while multiple balconies offer seamless indoor-outdoor living. Low-maintenance, coastal-inspired landscaping enhances the home's curb appeal and complements its serene, sunset-facing location. Inside, the foyer impresses immediately with soaring two-story ceilings and a sweeping curved staircase with brand-new carpet treads. Brazilian cherry hardwood floors and custom white trim create a timeless aesthetic that flows throughout. The dining room is a refined space, elevated on a platform framed by white columns and accented by soft step lighting. A tray ceiling with recessed LEDs and a chandelier adds a touch of sophistication, while the marble tile floor offers a sleek contrast to the warm wood tones throughout. A built-in buffet with glass-front cabinetry provides both style and functionality, making this an ideal setting for intimate dinners or formal gatherings. From here, the eye is drawn toward the open living area and the water views beyond. Large sliding glass doors flood the space with natural light and open to a covered seating area, perfectly blending indoor and outdoor spaces. A double-sided gas fireplace serves as a stylish focal point, dividing the living room from the adjacent bar area. The bar is an entertainer's dream - complete with built-in lighting, a wine cooler, beverage fridge, and sink. Through custom glass doors lies a walk-in wine room with floor-to-ceiling cherry wood racks. Next to it, a sunlit sitting room offers uninterrupted bay views and a tranquil space for conversation or quiet moments. Step up into the bright gourmet kitchen, where Travertine tile floors, sleek Kohler fixtures, and a large center island with granite countertops set the stage. Thermador appliances, including a 48" six-burner range with a pot filler, a Shark microwave, two sinks, a warming drawer, and glossy subway tile backsplash, make this a chef's dream. Enjoy casual dining at either of the two breakfast bars or in the cozy breakfast nook where a curved wall lined with tall windows frames the gorgeous water views. The main level also includes a mudroom and laundry area off the garage, a convenient half bath, an elevator for easy access to all floors, and a private guest suite on its own half-level. This suite features vaulted ceilings, an en-suite bath, and a private balcony - ideal for visiting family or friends. Upstairs, the primary suite is a true retreat. Enter through double doors to find breathtaking 180-degree views of the Barnegat Bay framed by a curved wall of windows with Roman shades. A double-sided gas fireplace adds warmth, while two custom walk-in closets provide ample storage. The spa-like primary bath features Travertine tile, dual vanities, a jacuzzi tub, a large shower with multiple heads including a rain shower, a towel warmer, and a private water closet. Step out onto the balcony for morning coffee or evening sunsets. Three additional bedrooms, each with en-suite baths and generous closet space, share this floor, along with a second laundry room. On the third level, a large open space offers endless possibilities - a family room, game room, or guest suite - complete with a gas fireplace, wet bar with refrigerator, ice maker, dishwasher, and a half b
Full Property Details
Full Property Details for 3414 Sandy Pl
General
- Sold For: $2,995,000
- Status: Closed
- Type: Single Family
- Source: Monmouth
- MLS ID: 22607605
- Added to Site: 110 day(s) ago
Interior
- Number of Rooms: 20
- Interior Features: Attic, Balcony, Bonus Room, Built-in Features, High Ceilings (9 Feet or More) First Floor, High Ceilings (9 Feet or More) Second Floor, Decorative Molding, Elevator, In-Law Floorplan, Wet Bar, Recessed Lighting
- Number of Fireplaces: 3
- Flooring: Cement, See Remarks
Rooms
Bathrooms
- Total Bathrooms: 7
- Full Bathrooms: 4
- Half Bathrooms: 3
- Bathrooms-L3: 1
- Bathrooms-L2: 4
- Bathrooms-L1: 2
Bedrooms
- Total Bedrooms: 5
Other Rooms
- Foyer/Entry: Closet(s), Wood Floor, Decorative Molding, Double Door Entry, Two Story
- Living Room: Bay/Bow Window, Decorative Molding, Wood Floor, French Doors
- Family Room: Built-Ins, Dec Molding, Gas Fireplace, Wood Floor, Sliding Door
- Kitchen: Bay/Bow Window, Breakfast Nook/Dining Area, Breakfast Counter, Center Island, Dec Molding, Dinette, Eat-In, Other - See Remarks, French Doors, Granite/Stone Counter, Newer, Sliding Door
- Dining Room: Built-Ins, Decorative Molding, Marble Flooring, Raised, Tray/Vaulted/Cathedral Ceiling
Additional Information
- Pool: Yes
- Pool Description: Gunite, Heated, In-Ground, Pool Equipment, With Spa
- Allowable: Boats
Exterior
- Exterior Features: Outdoor Grill, Balcony, Boat Lift, Dock, Hot Tub, Outdoor Shower, Storage, Swimming, Water/Electricity at Dock, Other, Lighting
Parking
- Garage: Yes
- Attached garage: Yes
- Garage Spaces: 3
- Parking Features: Direct Access, Paver Block, Driveway, Oversized
- Garage Description: Attached, Direct Entry, Other (See Remarks), Oversized
Location
- Area: Toms River Twp (TOM)
- Municipality: Toms River Twp (TOM)
- County: Ocean
School Information
- Other School: Donovan Catholic, St. Josephs
Community
- Management Type: No Management
Heating & Cooling
- Central air: Yes
- Air Conditioning: Yes
- Cooling Type: Central Air Conditioning, Zoned Air Conditioning (3 or More Zones)
- Heating Type: Natural Gas, Forced Air, 3+ Zoned Heat
Utilities
- Sewer: Public Sewer
- Water: Public, Well
- Water/Sewer: Public Sewer, Public Water, Well
- Well: Yes
Structural Information
- Architectural Style: Custom, Shore Colonial, Contemporary
- Model: Custom
- Exterior Const.: Stone, Stucco
- Roof: Shingle
- Windows: Bay/Bow Window
- Square Feet: 6,524
- Living Area: 6,524 Sq. Ft.
- Year Built: 2011
Lot Features
- Lot Size (Acres): 0.29
- Lot Size (Sq. Ft.): 12,632.4
- Lot Features: Bayfront, Oversized
- Zoning: Residential, Single Family
Water Features
- Water Front: Yes
- Water View: Yes
- Water Front Type: Bayfront, Bayside, Bayview
Financial Considerations
- Price Per Sq. Ft.: $475.17
- Assessment Amount: $1,337,700
Disclosures and Reports
- Exclusions: Personal property - all furniture is negotiable.
- Inclusions: Outdoor Lighting, Washer, Window Treatments, Blinds/Shades, Ceiling Fan(s), Countertop Range, Dishwasher, Central Vacuum, Dryer, Light Fixtures, Microwave, Security System, Stove, Stove Hood, Refrigerator, Screens, Fireplace Equipment, Generator
- Property ID: 08-01108-10-00176
- Section: Windsor Park
Listed by Real Broker, LLC- Toms River, Isaac Nussbaum
Sold by EXP Realty, Christian Giamanco

Get Pre-Approved Today
Schools
Schools serving 3414 Sandy Pl
School District:Toms River Regional School District
| Name | Grades | Distance |
|---|---|---|
Cedar Grove Elementary School 179 Cedar Grove Road, Toms River, NJ 08753 | PK-5 | 3 mi |
Toms River Intermediate E 1519 Hooper Avenue, Toms River, NJ 08753 | 6-8 | 3.9 mi |
Toms River High - East High School 1225 Raider Way, Toms River, NJ 08753 | 9-12 | 1.6 mi |
Disclaimer:
School attendance boundaries provided by ATTOM Data Solutions and are for reference only. Contact the school directly to verify enrollment eligibility.
Price & Sales History for 3414 Sandy Pl
Date
Details
Price
Change
Source
6/05/2026
Sold
$2,995,000
-3.39%
MLS
4/29/2026
Price Reduced
$3,100,000
-4.62%
MLS
3/23/2026
Listed
$3,250,000
—
MLS
Disclaimer: Historical sales information is derived from public records provided by the county offices. Information is not guaranteed and should be independently verified.
3414 Sandy Place, Toms River Township, NJ 08753 (MLS# 22607605) is a Single Family property that was sold at $2,995,000 on June 05, 2026. Want to learn more about 3414 Sandy Place? Do you have questions about finding other Single Family real estate for sale in Toms River Township? You can browse all Toms River Township real estate or contact a Coldwell Banker agent to request more information.