This is a carousel with tiles that activate property listing cards. Use the previous and next buttons to navigate.
1/1
$437,000
This is a carousel with tiles that activate property listing cards. Use the previous and next buttons to navigate.
1/1
Property Description
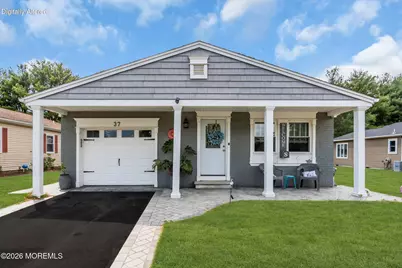
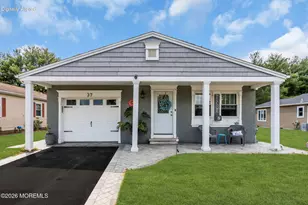
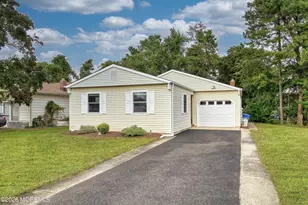
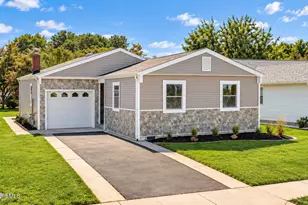
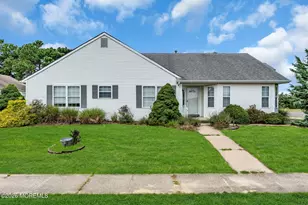
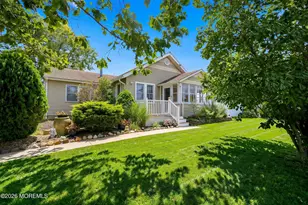
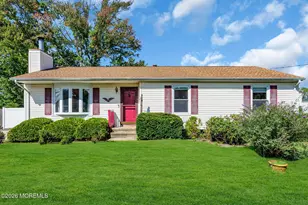
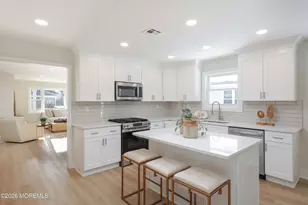
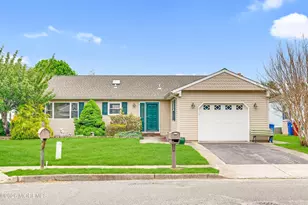
Welcome to 37 Wedgeport Drive, a stunningly redesigned and expanded Capri model nestled in the desirable Holiday City South, a 55+ community! This completely renovated home introduces an elevated design and an enhanced layout to match today's lifestyle. The updated floor plan adds valuable square footage to the original model. This home features two spacious bedrooms and 1.5 beautifully updated bathrooms. Upon entry, you'll notice wide-plank engineered wood floors, an office with French doors, a sitting room, and a dining room. The heart of the home features a gourmet chef's kitchen with premium white cabinetry, granite countertops, and high-end GE stainless-steel appliances, including a pot filler, hood vent, built-in microwave, and an oversized island for prepping and seating. All designed with those nights of effortless entertaining in mind. The inviting great room with vaulted ceilings serves as a peaceful sanctuary, offering a warm and cozy atmosphere to relax and unwind in front of the fireplace. Featuring a scenic water view and sliding doors with direct access to the covered porch. This outdoor space is perfect for enjoying your morning coffee, basking in the sun, or simply unwinding in a peaceful setting. Residents of Holiday City South enjoy an active clubhouse, a community salt-water pool, and a variety of clubs and activities for entertainment and lifestyle. This prime location puts you in close proximity to local shopping along Route 37 and dining at Holiday City Plaza, as well as a short drive to the beautiful Jersey Shore beaches, Island Beach State Park, and the Garden State Parkway for easy travel.
Full Property Details
Full Property Details for 37 Wedgeport Dr
General
- Sold For: $437,000
- HOA FEE: $50/month
- HOA FEE FREQ.: Quarterly
- Taxes: $4,781 (2025)
- Status: Closed
- Type: Single Family
- Source: Monmouth
- MLS ID: 22614084
- Added to Site: 141 day(s) ago
Rental Information
- Complex Features: Association, Clubhouse, Community Room, Hot Tub, Pool, Shuffleboard, Swimming, Tennis Court
Interior
- Number of Rooms: 7
- Interior Features: Attic with Pull-Down Stairs, Decorative Molding, Recessed Lighting
- Number of Fireplaces: 1
- Flooring: Engineered Hardwood, Carpet, Ceramic Tile
Rooms
Bathrooms
- Total Bathrooms: 2
- Full Bathrooms: 1
- Half Bathrooms: 1
- Bathrooms-L1: 1
Bedrooms
- Total Bedrooms: 2
Other Rooms
- Foyer/Entry: Closet(s), Floor - Engineered, Decorative Molding
- Living Room: Decorative Molding, Floor - Engineered, Floor - Engineered
- Family Room: Dec Molding, Gas Fireplace, Floor - Engineered, Sliding Door, Tray/Vaulted/Cathedral Ceiling
- Kitchen: Center Island, Dec Molding, Eat-In, Floor - Engineered, Granite/Stone Counter, Newer
- Dining Room: Decorative Molding, Floor - Engineered
Additional Information
- Shared Amenities: Tennis Court(s), Spa/Hot Tub, Shuffleboard Court, Pickleball Court, Association, Community Room, Swimming, Pool, Clubhouse
- Pool Description: Common, Membership Required, Salt Water
Exterior
- Exterior Features: Underground Sprinkler System
Parking
- Garage: Yes
- Attached garage: Yes
- Garage Spaces: 1
- Parking Features: Asphalt, Driveway, On-Street
- Garage Description: Attached
Location
- Area: Berkeley (BER)
- Municipality: Berkeley (BER)
- County: Ocean
Community
- Association: Yes
- Assoc. Fees Include: Lawn Maintenance
- Management Type: Owner Association
Heating & Cooling
- Central air: Yes
- Air Conditioning: Yes
- Cooling Type: Central Air Conditioning
- Heating Type: Natural Gas, Hot Water, Baseboard
Utilities
- Sewer: Public Sewer
- Water: Public
- Water/Sewer: Public Sewer, Public Water
Structural Information
- Architectural Style: Ranch, Detached
- Roof: Shingle
- Square Feet: 1,592
- Living Area: 1,592 Sq. Ft.
- Year Built: 1988
Lot Features
- Lot Size (Acres): 0.11
- Lot Size (Sq. Ft.): 4,791.6
- Lot Dimensions: 50 x 100
- Zoning: Residential
Water Features
- Water View: Yes
Financial Considerations
- Price Per Sq. Ft.: $282.6
- Association Fee: $150
- Assoc Fee Freq.: Quarterly
- Assessment Amount: $184,600
- Tax Amount: $4,781
- Tax Year: 2025
Disclosures and Reports
- Exclusions: personal belongings
- Inclusions: Washer, Blinds/Shades, Ceiling Fan(s), Dishwasher, Dryer, Light Fixtures, Microwave, Stove, Stove Hood, Refrigerator, Attic Fan, Garbage Disposal, Garage Door Opener, Gas Cooking
- Property ID: 06-00004-285-00021
- Section: Holiday City
Listed by RE/MAX Revolution, Melanie Weinberg
Sold by Goldstone Realty, Elizabeth Schelest

Get Pre-Approved Today
Schools
Schools serving 37 Wedgeport Dr
School Districts:Berkeley Township School District, Central Regional School District
| Name | Grades | Distance |
|---|---|---|
Berkeley Township Elementary School 10 Emory Avenue, Berkeley Township, NJ 08721 | 4-6 | 6.2 mi |
Central Regional Middle School 509 Forest Hills Parkway, Berkeley Township, NJ 08721 | 7-8 | 5.1 mi |
Central Regional High School 509 Forest Hills Parkway, Berkeley Township, NJ 08721 | 9-12 | 5.2 mi |
Disclaimer:
School attendance boundaries provided by ATTOM Data Solutions and are for reference only. Contact the school directly to verify enrollment eligibility.
Price & Sales History for 37 Wedgeport Dr
Date
Details
Price
Change
Source
9/15/2026
Sold
$437,000
-2.87%
MLS
7/08/2026
Price Reduced
$449,900
-2.17%
MLS
6/10/2026
Price Reduced
$459,900
-2.13%
MLS
5/13/2026
Listed
$469,900
—
MLS
Disclaimer: Historical sales information is derived from public records provided by the county offices. Information is not guaranteed and should be independently verified.
37 Wedgeport Drive, Toms River Township, NJ 08757 (MLS# 22614084) is a Single Family property that was sold at $437,000 on September 15, 2026. Want to learn more about 37 Wedgeport Drive? Do you have questions about finding other Single Family real estate for sale in Toms River Township? You can browse all Toms River Township real estate or contact a Coldwell Banker agent to request more information.