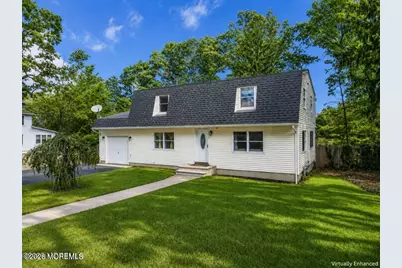
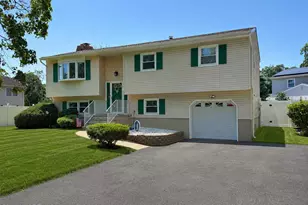
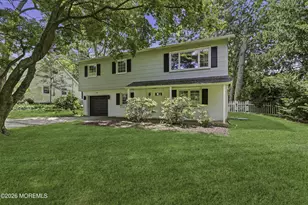
This is a carousel with tiles that activate property listing cards. Use the previous and next buttons to navigate.
1/1
$533,000
This is a carousel with tiles that activate property listing cards. Use the previous and next buttons to navigate.
1/1
Property Description
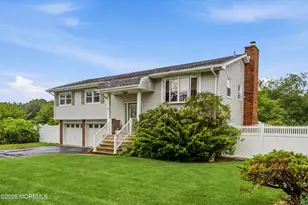
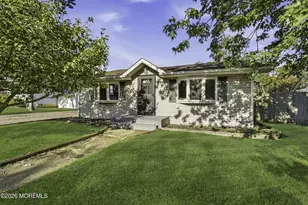
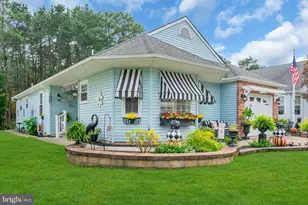
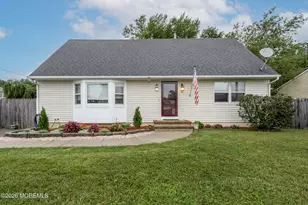
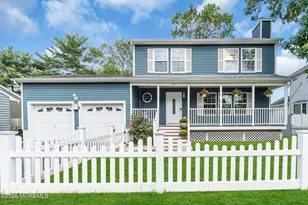
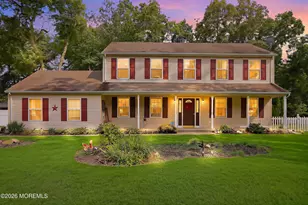
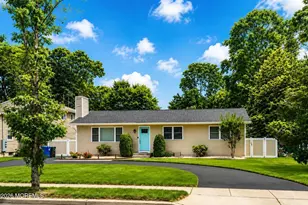
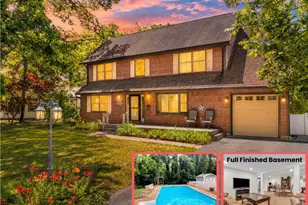
Welcome home! This spacious single-family home offers 4 bedrooms with the potential for a 5th bedroom, along with 2 full bathrooms and plenty of room to grow. The oversized, fenced backyard is perfect for kids, pets, entertaining, and family gatherings. Recent updates include a beautifully renovated bathroom, new recessed lighting, and a brand-new HVAC system installed in 2025, providing comfort and peace of mind. The extra-large driveway provides ample parking for multiple vehicles, guests, recreational equipment, and more. With its flexible layout, modern improvements, and generous outdoor space, this home is ready for you to make it your own. Please note that some photos have been virtually enhanced and staged to showcase the home's potential and help you envision the possibilities.
Full Property Details
Full Property Details for 927 Indian Hill Rd
General
- Sold For: $533,000
- Taxes: $6,536 (2025)
- Status: Closed
- Type: Single Family
- Source: Monmouth
- MLS ID: 22616009
- Added to Site: 98 day(s) ago
Interior
- Number of Rooms: 9
- Interior Features: Attic, Bonus Room, Recessed Lighting
Rooms
Bathrooms
- Total Bathrooms: 2
- Full Bathrooms: 2
Bedrooms
- Total Bedrooms: 4
Other Rooms
- Living Room: Wood Floor
- Kitchen: Laminate Flooring
- Dining Room: Floor - Laminate
Parking
- Garage: Yes
- Attached garage: Yes
- Garage Spaces: 1
- Parking Features: Storage Above, Asphalt
- Garage Description: Attached, Storage Above
Location
- Area: Toms River Twp (TOM)
- Municipality: Toms River Twp (TOM)
- County: Ocean
Heating & Cooling
- Central air: Yes
- Air Conditioning: Yes
- Cooling Type: Central Air Conditioning, Dual Zoned Air Conditioning
- Heating Type: Natural Gas, Forced Air, Dual-Zone Heat
Utilities
- Sewer: Public Sewer
- Water: Public
- Water/Sewer: Public Sewer, Public Water
Structural Information
- Architectural Style: Dutch Colonial
- Roof: Shingle
- Square Feet: 1,728
- Living Area: 1,728 Sq. Ft.
- Year Built: 1974
Additional Structures
- Other Structures: Shed
Lot Features
- Lot Size (Acres): 0.45
- Lot Size (Sq. Ft.): 19,602
- Lot Features: Fenced Area, Oversized
- Zoning: Residential, Single Family
Financial Considerations
- Price Per Sq. Ft.: $303.82
- Assessment Amount: $334,500
- Tax Amount: $6,536
- Tax Year: 2025
Disclosures and Reports
- Exclusions: personal belongings
- Property ID: 08-00443-01-00024
- Section: None
Listed by 1st Class Real Estate Agency, Kayla DeMonte
Sold by Imperial Real Estate Agency, Moshe Rumpler

Get Pre-Approved Today
Schools
Schools serving 927 Indian Hill Rd
School District:Toms River Regional School District
| Name | Grades | Distance |
|---|---|---|
East Dover Elementary School, Toms River, NJ 725 Vaughn Avenue, Toms River, NJ 08753 | PK-5 | 1.3 mi |
Toms River Intermediate E 1519 Hooper Avenue, Toms River, NJ 08753 | 6-8 | 1.5 mi |
Toms River High - East High School 1225 Raider Way, Toms River, NJ 08753 | 9-12 | 1.7 mi |
Disclaimer:
School attendance boundaries provided by ATTOM Data Solutions and are for reference only. Contact the school directly to verify enrollment eligibility.
Price & Sales History for 927 Indian Hill Rd
Date
Details
Price
Change
Source
8/28/2026
Sold
$533,000
1.52%
MLS
7/20/2026
Price Reduced
$525,000
-2.6%
MLS
6/26/2026
Price Reduced
$539,000
-2%
MLS
5/30/2026
Listed
$550,000
—
MLS
Disclaimer: Historical sales information is derived from public records provided by the county offices. Information is not guaranteed and should be independently verified.
927 Indian Hill Road, Toms River Township, NJ 08753 (MLS# 22616009) is a Single Family property that was sold at $533,000 on August 28, 2026. Want to learn more about 927 Indian Hill Road? Do you have questions about finding other Single Family real estate for sale in Toms River Township? You can browse all Toms River Township real estate or contact a Coldwell Banker agent to request more information.