This is a carousel with tiles that activate property listing cards. Use the previous and next buttons to navigate.
1/23
$339,999 Coming Soon
This is a carousel with tiles that activate property listing cards. Use the previous and next buttons to navigate.
1/23
Property Description
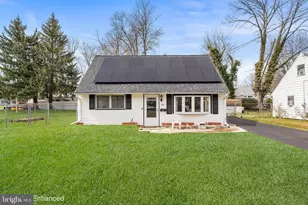
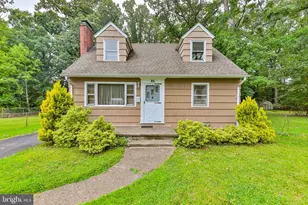
Nestled in the charming Fleetwood Village, this exquisite ranch-style home, built in 1950, seamlessly blends classic charm with modern luxury. Spanning 1,232 square feet, this residence offers a warm and inviting atmosphere, perfect for creating lasting memories. Step inside to discover a thoughtfully designed layout that maximizes space and comfort. The heart of the home features a stunning kitchen equipped with high-end stainless steel appliances, ensuring that culinary adventures are both enjoyable and efficient. The front-loading washer and dryer add a touch of convenience, making laundry days a breeze. The water heater is designed for optimal performance, providing peace of mind and comfort for everyday living. With four spacious bedrooms, this home offers ample room for relaxation and personalization. Each room is bathed in natural light, creating a serene environment that invites you to unwind. The single full bathroom is elegantly appointed, providing a tranquil retreat for rejuvenation. The exterior of the property boasts a well-maintained lot of 0.18 acres, offering plenty of space for outdoor activities or gardening. Parking is a breeze with options for on-street, off-street, and driveway spaces, accommodating your lifestyle with ease. This home is not just a place to live; it's a lifestyle choice. The excellent condition of the property ensures that you can move in and start enjoying your new home immediately. The ranch/rambler architectural style provides a timeless appeal, while the wood siding adds warmth and character. Experience the comfort of a well-appointed home in a community that values tranquility and convenience. Fleetwood Village is known for its friendly atmosphere and accessibility, making it an ideal setting for those seeking a peaceful retreat without sacrificing modern amenities. This property is more than just a house; it's a place where you can create a life filled with comfort, joy, and cherished moments. Don't miss the opportunity to make this exceptional residence your own. Embrace the luxury of high-end appliances and the warmth of a home designed for living well. This is a Coming Soon Listing and cannot be shown until 10/13/2026. The seller has worked diligently to maintain this fully remodeled functioning home. Accordingly, the property is being sold strictly "AS IS," with no repairs to be made by the seller. If possible, the seller prefers that the buyer use the seller's title company to help ensure a smooth, efficient, and timely closing.
Full Property Details
Full Property Details for 4 Dorset Dr
General
- Price: $339,999
- Taxes: $8,138 (2025)
- Status: Coming Soon
- Type: Single Family
- Source: BrightMLSTriStates
- MLS ID: NJME2083512
- Updated: 10/6/2026
- Added to Site: 27 day(s) ago
- Expected Market Date: 10/13/2026
Interior
- Appliances: Dryer - Front Loading, Washer - Front Loading, Water Heater, Stainless Steel Appliances
Rooms
Bathrooms
- Total Bathrooms: 1
- Full Bathrooms: 1
- Main Floor Baths: 1
- Main - Full Baths: 1
Bedrooms
- Total Bedrooms: 4
- Bedrooms Main & Up: 4
Other Rooms
- Laundry: Washer In Unit, Dryer In Unit
Parking
- Total Spaces: 6
- Parking Type: On Street, Off Street, Driveway
Location
- Area: Ewing Twp (21102)
- Municipality: EWING TWP
- County: MERCER
- Development Name: Fleetwood Village
- Subdivision: Fleetwood Village
- Driving Directions: Take I-95 North across the Scudder Falls Bridge into New Jersey. Continue on I-95; it becomes I-295 South in this area. Take Exit 63 for Route 33 West / Trenton. Follow Route 33 West (Nottingham Way) toward Hamilton. Turn left onto Klockner Road. Continue on Klockner Road and follow the local streets toward Dorset Drive. Turn onto Dorset Drive and continue to 4 Dorset Dr.
School Information
- School District: Ewing Township Public Schools
Community
- Pets Allowed: Yes
- Pets: Cats OK, Dogs OK
Heating & Cooling
- Central air: Yes
- Cooling Type: Ceiling Fan(s), Central A/C
- Cooling Fuel: Natural Gas
- Heating Type: Central
- Heating Fuel: Natural Gas
- Water Heater: Natural Gas
Utilities
- Sewer: Public Sewer
- Water: Public
- Utility Description: Water Available, Sewer Available, Natural Gas Available
Structural Information
- Architectural Style: Ranch/Rambler
- Structure Type: Detached
- Construction: Asbestos, Wood Siding
- Foundation: Slab
- Roof: Shingle
- Stories Description: Main
- Square Feet: 1,232
- Sq. Ft. Source: Assessor
- Living Area: 1,232 Sq. Ft.
- Finished Above Grnd: 1,232 Sq. Ft.
- Year Built: 1950
- Year Built Source: Assessor
- Property Condition: Excellent
Lot Features
- Lot Size (Acres): 0.18
- Lot Size (Sq. Ft.): 7,758
- Lot Size Source: Assessor
- Zoning: R-2
Financial Considerations
- Price Per Sq. Ft.: $275.97
- Assessment Year: 2025
- City/TownTax Freq: Annually
- County Tax Freq: Annually
- Tax w/Assessment: $200,900
- Tax Amount: $8,138
- Tax Year: 2025
- Tax Total Finished Sq. Ft.: 1232
Disclosures and Reports
- Ownership: Fee Simple
- Exclusions: Personal Items
- Inclusions: All appliances
- Lot Number: 13
Listed by Realty Mark Central, LLC, Dana Fils-Aime
Get Pre-Approved Today
Schools
Schools serving 4 Dorset Dr
School District:Ewing Township School District
| Name | Grades | Distance |
|---|---|---|
Wl Antheil Elementary School 339 Ewingville Road, Ewing Township, NJ 08638 | PK-5 | 1.1 mi |
Parkway Elementary School, Ewing Township, NJ 446 Parkway Avenue, Ewing Township, NJ 08618 | PK-5 | 1.5 mi |
Francis Lore Elementary School 13 Westwood Drive, Ewing Township, NJ 08628 | PK-5 | 2.9 mi |
Gilmore J Fisher Middle School 1325 Lower Ferry Road, Ewing Township, NJ 08618 | 6-8 | 0.8 mi |
Ewing High School 900 Parkway Ave, Ewing Township, NJ 08618 | 9-12 | 0.7 mi |
Disclaimer:
School attendance boundaries provided by ATTOM Data Solutions and are for reference only. Contact the school directly to verify enrollment eligibility.
Price & Sales History for 4 Dorset Dr
Date
Details
Price
Change
Source
9/15/2026
Listed
$339,999
—
MLS
Disclaimer: Historical sales information is derived from public records provided by the county offices. Information is not guaranteed and should be independently verified.

Tax History
Tax History for 4 Dorset Dr
Year
Property Taxes
Change
Tax Assessment
Change
2025
$10,553
—
$200,900
-23%
2025
$10,553
10%
$260,500
—
2023
$9,631
3%
$260,500
—
2022
$9,370
75%
$260,500
71%
2021
$5,351
14%
$152,500
—
2020
$4,683
15%
$152,500
98%
2018
$4,072
-2%
$77,100
—
2017
$4,167
-9%
$77,100
-43%
2019
$4,562
11%
$135,400
76%
2016
$4,111
1%
$77,100
—
2015
$4,056
2%
$77,100
—
2013
$3,981
—
$77,100
—
Disclaimer: Historical tax information is derived from public records provided by the county offices. Information is not guaranteed and should be independently verified.
Estimate the Cost
Estimate the Cost for 4 Dorset Dr
4 Dorset Drive, Trenton, NJ 08618 (MLS# NJME2083512) is a Single Family property with 4 bedrooms and 1 full bathroom. 4 Dorset Drive is currently listed for $339,999 and was received on September 15, 2026. Want to learn more about 4 Dorset Drive? Do you have questions about finding other Single Family real estate for sale in Trenton? You can browse all Trenton real estate or contact a Coldwell Banker agent to request more information.