
This is a carousel with tiles that activate property listing cards. Use the previous and next buttons to navigate.
1/1
$383,800
This is a carousel with tiles that activate property listing cards. Use the previous and next buttons to navigate.
1/1
Property Description
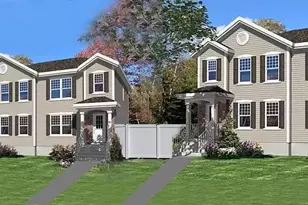
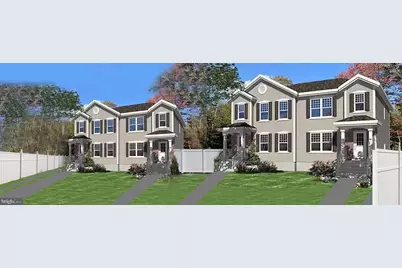
**THIS HOME IS ELIGIBLE FOR A $15,000 NJMFHA GRANT (ADDITIONAL $7,000 IF YOU ARE A FIRST GENERATION HOMEBUYER) AND THE $20,000 CAPITAL CITY GRANT. FOR BUYERS WHO QUALIFY FOR THESE PROGRAMS** Welcome to Riverside Estate with Waterfront View at it's finest!! Brand-new duplex units completed and ready for immediate occupancy at Riverside Estates with beautiful Delaware river views! Featuring open concept living, Quartz kitchen countertops with ceramic backsplash, waterproof vinyl plank flooring, premium carpet, recessed lighting, new Energy Star appliances. 3 Full Bathrooms feature vanity cabinets, ceramic tile tub/shower surrounds, and single-lever faucets. Exterior upgrades include stone facade, custom stone steps, vinyl siding, black shutters, vinyl fencing, and aluminum gutters. Certified elevation shows property is NOT in a flood zone. Energy Star Certified HVAC, hot water heater, windows and doors. Includes SimpliSafe alarm/cameras system, smoke/CO detectors, new sump pump, radon mitigation system, new water/sewer lines, 200-amp electric, and 2-10 Builder Warranty. Eligible buyers can receive up to $42,000 downpayment/closing cost assistance PLUS a 5-Year Tax Abatement! Call Me Today for Details!!
Full Property Details
Full Property Details for 478 Riverside Ave.
General
- Sold For: $383,800
- Taxes: (2025)
- Status: Closed
- Type: Single Family
- Source: BrightMLSTriStates
- MLS ID: NJME2069482
- Added to Site: 279 day(s) ago
Interior
- Rooms/Areas: Living Room, Dining Room, Primary Bedroom, Bedroom 2, Bedroom 3, Kitchen, Bathroom 1, Bathroom 3, Primary Bathroom
- Interior Features: Bathroom - Stall Shower, Bathroom - Tub Shower, Bathroom - Walk-In Shower, Carpet, Ceiling Fan(s), Floor Plan - Open, Formal/Separate Dining Room, Kitchen - Eat-In, Kitchen - Gourmet, Kitchen - Table Space, Primary Bath(s), Recessed Lighting, Upgraded Countertops, Walk-in Closet(s), Water Treat System
- Flooring: Carpet, Luxury Vinyl Plank
Rooms
Bathrooms
- Total Bathrooms: 3
- Full Bathrooms: 3
- Upper Floor Baths: 2
- Upper - Full Baths: 2
- Main Floor Baths: 1
- Main - Full Baths: 1
Bedrooms
- Total Bedrooms: 3
- Bedrooms Upper: 3
Other Rooms
- Laundry: Basement
Additional Information
- Security/Safety: Exterior Cameras, Security System, Smoke Detector
Exterior
- Exterior Features: Exterior Lighting, Flood Lights, Gutter System, Sidewalks, Street Lights
Parking
- Parking Type: On Street
Location
- Area: Trenton City (21111)
- Municipality: TRENTON CITY
- County: MERCER
- Development Name: West Trenton
- Subdivision: West Trenton
- Cross Streets: Atterbury
- Driving Directions: Directions to Riverside Estate - Route 29 to Riverside Ave Exit to #476 Riverside (Corner of Atterbury Ave) or Parkside Ave to left on West State St to Right on Atterbury Ave to right on Riverside (property is at corner of Overbrook and Riverside Ave)
School Information
- School District: Trenton Public Schools
- Elementary School: Trenton
- Middle School: Trenton
- High School: Trenton Central
Community
- Pets Allowed: Yes
- Pets: No Pet Restrictions
Heating & Cooling
- Cooling Type: Ductless/Mini-Split
- Cooling Fuel: Electric
- Heating Type: 90% Forced Air, Central
- Heating Fuel: Natural Gas
- Water Heater: Natural Gas
Utilities
- Sewer: Public Sewer
- Water: Public
- Utility Description: Cable TV Available, Electric Available, Natural Gas Available, Phone Available, Sewer Available, Water Available
Structural Information
- Architectural Style: Colonial
- Structure Type: Twin/Semi-Detached
- Construction: Brick Veneer, Concrete, Block, Vinyl Siding, Modular/Manufactured
- Basement: Yes
- Basement Desc.: Full, Interior Access, Poured Concrete, Sump Pump, Windows
- Foundation: Block, Passive Radon Mitigation, Brick/Mortar
- Roof: Shingle
- Walls/Ceilings: Dry Wall
- Windows: Double Hung, ENERGY STAR Qualified, Energy Efficient
- Doors: Six Panel, Storm, Sliding Glass
- Stories Description: Main, Upper 1
- Sq. Ft. Source: Assessor
- Year Built: 2025
- Year Built Source: Estimated
- Property Condition: Excellent
Additional Structures
- Other Structures: None
Lot Features
- Property View: River
- Lot Size (Acres): 0.05
- Lot Size (Sq. Ft.): 2,091
- Lot Size Source: Assessor
- Lot Dimensions: 20.90 x 100.00
- Frontage Feet: 21
- Street/Road Desc.: Black Top
- Lot Features: Level
- Zoning: RES
- Lot Description: Level
- Fencing (Description): Vinyl
Water Features
- Water View: Yes
Green Features
- Energy Efficient: Appliances, Construction, HVAC
Financial Considerations
- Tax Year: 2025
Disclosures and Reports
- Ownership: Fee Simple
- Exclusions: NONE
- Inclusions: REFRIGERATOR, STOVE, MICROWAVE, WASHER, DRYER, SECURITY SYSTEM, SECURITY CAMERAS
- Lot Number: 18
Get Pre-Approved Today
Schools
Schools serving 478 Riverside Ave.
School District:Trenton City School District
| Name | Grades | Distance |
|---|---|---|
Gregory Elementary School 500 Rutherford Avenue, Trenton, NJ 08618 | PK-3 | 0.5 mi |
Luis Munoz Rivera Elementary School 400 North Montgomery Street, Trenton, NJ 08618 | PK-3 | 1.1 mi |
Trenton Central High School 400 Chambers Street, Trenton, NJ 08611 | 10-12 | 2.2 mi |
Disclaimer:
School attendance boundaries provided by ATTOM Data Solutions and are for reference only. Contact the school directly to verify enrollment eligibility.
Price & Sales History for 478 Riverside Ave.
Date
Details
Price
Change
Source
7/24/2026
Sold
$383,800
1.06%
MLS
11/07/2025
Listed
$379,777
—
MLS
Disclaimer: Historical sales information is derived from public records provided by the county offices. Information is not guaranteed and should be independently verified.
478 Riverside Avenue, Trenton, NJ 08618 (MLS# NJME2069482) is a Single Family property that was sold at $383,800 on July 24, 2026. This property was listed by Jennifer Legore from our Princeton Junction Office.Want to learn more about 478 Riverside Avenue? Do you have questions about finding other Single Family real estate for sale in Trenton? You can browse all Trenton real estate or contact a Coldwell Banker agent to request more information.