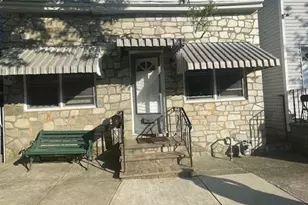
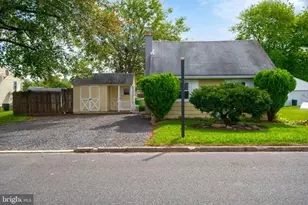
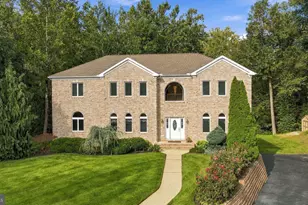
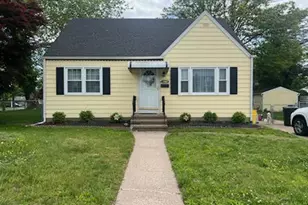
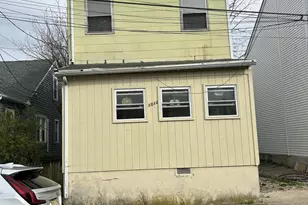
Full Property Details for 926 Ohio Ave
General
- Sold For: $165,000
- Taxes: $3,469 (2025)
- Status: Closed
- Type: Single Family
- Source: BrightMLSTriStates
- MLS ID: NJME2074256
- Added to Site: 201 day(s) ago
Interior
- Interior Features: Kitchen - Eat-In, Primary Bath(s), Walk-in Closet(s), Wood Floors
- Flooring: Hardwood, Carpet
Rooms
- Total Bathrooms: 1
- Full Bathrooms: 1
- Main Floor Baths: 1
- Main - Full Baths: 1
- Total Bedrooms: 2
- Bedrooms Main & Up: 2
Exterior
- Exterior Features: Sidewalks
Parking
- Parking Features: Parking Fee, Public
- Parking Type: Off Site
Location
- Area: Trenton City (21111)
- Municipality: TRENTON CITY
- County: MERCER
- Development Name: Top Road
- Subdivision: Top Road
- Cross Streets: Mullbery
- Driving Directions: RT 129 North to Rt 1 North to mulberry St to Ohio Ave
- Location Details: Middle Of Block
School Information
- School District: Trenton Public Schools
Heating & Cooling
- Cooling Type: Multi Units
- Cooling Fuel: Electric
- Heating Type: Baseboard - Hot Water
- Heating Fuel: Natural Gas Available
- Water Heater: Natural Gas
Utilities
- Sewer: Public Sewer
- Water: Public
- Utility Description: Natural Gas Available, Sewer Available, Water Available, Cable TV Available, Electric Available
Structural Information
- Architectural Style: A-Frame
- Structure Type: Detached
- Construction: Brick Veneer
- Foundation: Slab
- Roof: Asbestos Shingle
- Stories/Levels: 1
- Stories Description: Main
- Square Feet: 924
- Sq. Ft. Source: Assessor
- Living Area: 924 Sq. Ft.
- Finished Above Grnd: 924 Sq. Ft.
- Year Built: 1920
- Year Built Source: Assessor
Lot Features
- Lot Size (Acres): 0.06
- Lot Size (Sq. Ft.): 2,500
- Lot Size Source: Assessor
- Lot Dimensions: 25.00 x 100.00
- Street/Road Desc.: Alley
- Lot Features: Rear Yard
- Zoning: RESIDENIAL
- Lot Description: Rear Yard
- Fencing (Description): Chain Link
Financial Considerations
- Price Per Sq. Ft.: $215.37
- Assessment Year: 2025
- City/TownTax Freq: Annually
- County Tax Freq: Annually
- Tax w/Assessment: $58,900
- Tax Amount: $3,469
- Tax Year: 2025
- Tax Total Finished Sq. Ft.: 924
Disclosures and Reports
- Ownership: Fee Simple
- Inclusions: SOLD AS IS WHERE IS
- Lot Number: 13
Listed and Sold by Keller Williams Realty Ocean Living, Katarzyna l Gurzakovic