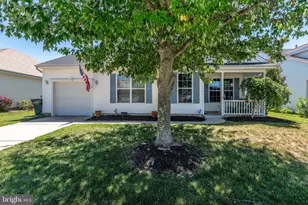
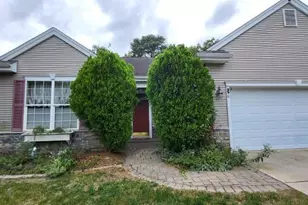
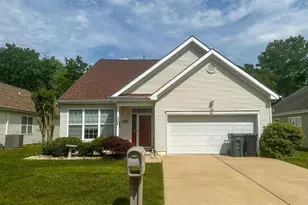
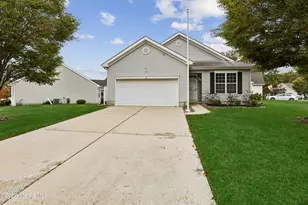
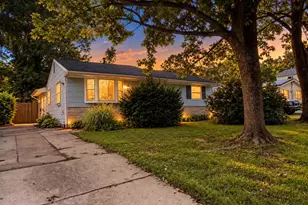
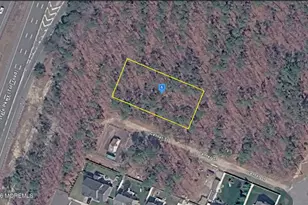
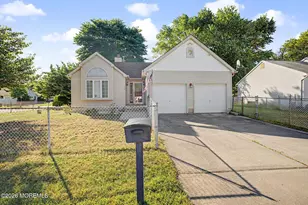
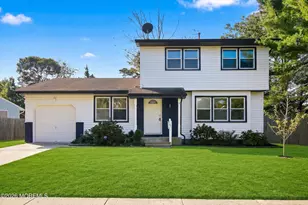
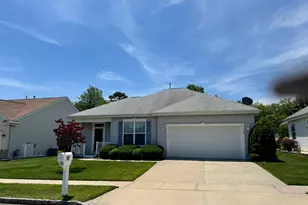
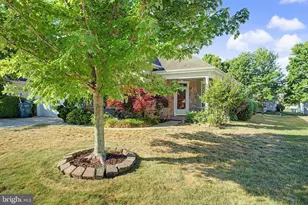
Full Property Details for 25 Pelican
General
- Sold For: $330,000
- HOA FEE: $135/month
- Taxes: $5,517 (2025)
- Status: Closed
- Type: Single Family
- Source: BrightMLSTriStates
- MLS ID: NJOC2041508
- Added to Site: 92 day(s) ago
Interior
- Rooms/Areas: Living Room, Dining Room, Primary Bedroom, Bedroom 2, Kitchen, Laundry, Bathroom 2, Primary Bathroom
- Interior Features: Attic, Bathroom - Stall Shower, Carpet, Ceiling Fan(s), Combination Dining/Living, Crown Moldings, Dining Area, Flat, Floor Plan - Open, Primary Bath(s), Walk-in Closet(s), Window Treatments
- Appliances: Built-In Microwave, Cooktop, Energy Efficient Appliances, Microwave, Oven/Range - Gas, Refrigerator, Water Heater
- Flooring: Laminate Plank
Rooms
- Total Bathrooms: 2
- Full Bathrooms: 2
- Main Floor Baths: 2
- Main - Full Baths: 2
- Total Bedrooms: 2
- Bedrooms Main & Up: 2
Additional Information
- Shared Pool: Yes
- Pool: Yes
- Security/Safety: Security System
Parking
- Garage: Yes
- Garage Spaces: 1
- Total Spaces: 1
- Parking Type: Attached Garage
- Garage Description: Garage - Front Entry, Garage - Side Entry, Garage Door Opener, Inside Access
Location
- Area: Little Egg Harbor Twp (21517)
- Municipality: LITTLE EGG HARBOR TWP
- County: OCEAN
- Development Name: Mystic Island
- Subdivision: Mystic Island
- Driving Directions: From the Garden State Parkway, take Exit 58 to Route 539 South. Continue to Route 9 and Turn right onto E Main St., continue and Turn left onto Oak Ln, then Turn right onto Center St. Then Turn left onto Sweetwater Dr entering the community, Pelican lane will be on your right.
- Location Details: Suburban
Community
- Association: Yes
- Pets Allowed: Yes
- Pets: No Pet Restrictions
- Adult Community: Yes
Heating & Cooling
- Central air: Yes
- Cooling Type: Central A/C
- Cooling Fuel: Electric
- Heating Type: 90% Forced Air, Central
- Heating Fuel: Natural Gas
- Water Heater: Natural Gas
Utilities
- Sewer: Public Sewer
- Water: Public
Structural Information
- Architectural Style: Ranch/Rambler
- Structure Type: Detached
- Construction: Frame, Vinyl Siding
- Foundation: Slab
- Roof: Shingle
- Walls/Ceilings: Dry Wall
- Stories Description: Main
- Square Feet: 1,304
- Sq. Ft. Source: Assessor
- Living Area: 1,304 Sq. Ft.
- Finished Above Grnd: 1,304 Sq. Ft.
- Year Built: 2002
- Year Built Source: Estimated
- Property Condition: Very Good
Lot Features
- Lot Size (Acres): 0.14
- Lot Size (Sq. Ft.): 6,060
- Lot Size Source: Estimated
- Zoning: PRD
Financial Considerations
- Price Per Sq. Ft.: $260.74
- Association Fee: $135
- Assoc Fee Freq.: Monthly
- Assessment Year: 2025
- County Tax Freq: Annually
- Tax w/Assessment: $168,100
- Tax Amount: $5,517
- Tax Year: 2025
- Tax Total Finished Sq. Ft.: 1304
Disclosures and Reports
- Ownership: Fee Simple
- Exclusions: Personal Items
- Lot Number: 20
Listed by BHHS Zack Shore REALTORS, Jose William Valentin
Sold by Keller Williams Real Estate-Doylestown, Diane M Kern