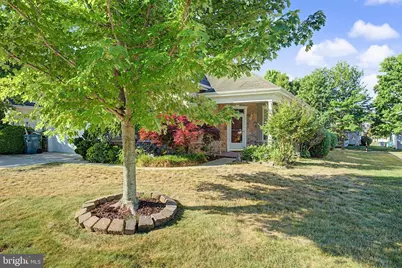
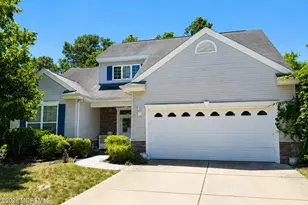
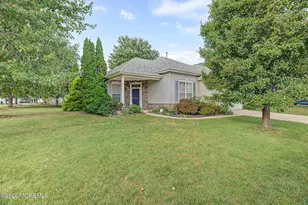
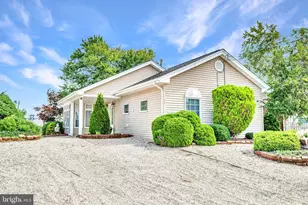
Full Property Details for 42 Seagull Dr
General
- Sold For: $375,000
- HOA FEE: $135/month
- Taxes: $6,545 (2025)
- Status: Closed
- Type: Single Family
- Source: BrightMLSTriStates
- MLS ID: NJOC2043042
- Added to Site: 116 day(s) ago
Interior
- Number of Rooms: 6
- Interior Features: Attic, Bathroom - Walk-In Shower, Bathroom - Tub Shower, Breakfast Area, Built-Ins, Carpet, Ceiling Fan(s), Combination Dining/Living, Entry Level Bedroom, Floor Plan - Traditional, Formal/Separate Dining Room, Kitchen - Eat-In, Kitchen - Table Space, Pantry, Primary Bath(s), Recessed Lighting, Sprinkler System, Walk-in Closet(s), Wood Floors, Bathroom - Soaking Tub
- Appliances: Built-In Microwave, Dishwasher, Dryer, Oven/Range - Gas, Refrigerator, Stainless Steel Appliances
- Flooring: Carpet, Ceramic Tile, Hardwood, Vinyl, Wood
Rooms
- Total Bathrooms: 2
- Full Bathrooms: 2
- Main Floor Baths: 2
- Main - Full Baths: 2
- Total Bedrooms: 3
- Bedrooms Main & Up: 3
Additional Information
- Shared Amenities: Club House, Common Grounds, Pool - Outdoor, Swimming Pool
- Shared Pool: Yes
- Pool: Yes
Exterior
- Exterior Features: Awning(s), Gutter System, Lawn Sprinkler
- Porch/Patio/Deck: Patio(s)
Parking
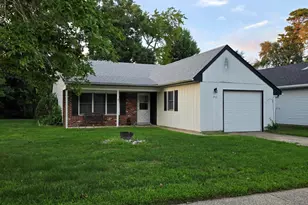
- Garage: Yes
- Garage Spaces: 2
- Total Spaces: 6
- Parking Features: Concrete Driveway
- Parking Type: Attached Garage, Driveway
- Garage Description: Additional Storage Area, Built In, Garage - Front Entry, Inside Access
Location
- Area: Little Egg Harbor Twp (21517)
- Municipality: LITTLE EGG HARBOR TWP
- County: OCEAN
- Development Name: Sunrise Bay
- Subdivision: Sunrise Bay
- Cross Streets: Center Street
- Driving Directions: Route 539 to Route 9 South. Turn left onto Mathistown Road, turn left onto Center Street, then turn right onto Seagull Drive and continue until you reach 42 Seagull Drive, which will be on the street in that neighborhood.
- Location Details: Middle Of Block
Community
- Association: Yes
- Assoc. Name: SUNRISE BAY HOA
- Assoc. Fees Include: Lawn Maintenance, Lawn Care Front, Lawn Care Rear, Lawn Care Side, Snow Removal
- Adult Community: Yes
Heating & Cooling
- Central air: Yes
- Cooling Type: Ceiling Fan(s), Central A/C
- Cooling Fuel: Electric, Solar Photovoltaic
- Heating Type: Forced Air
- Heating Fuel: Natural Gas
- Water Heater: Natural Gas
Utilities
- Sewer: Public Sewer
- Water: Public
Structural Information
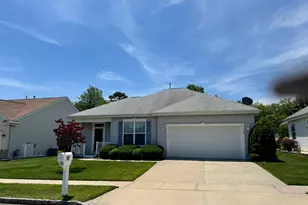
- Architectural Style: Ranch/Rambler
- Structure Type: Detached
- Construction: Mixed
- Foundation: Slab
- Stories Description: Main
- Square Feet: 1,811
- Sq. Ft. Source: Assessor
- Living Area: 1,811 Sq. Ft.
- Finished Above Grnd: 1,811 Sq. Ft.
- Year Built: 2002
- Year Built Source: Assessor
Lot Features
- Lot Size (Acres): 0.14
- Lot Size (Sq. Ft.): 6,251
- Lot Size Source: Assessor
- Lot Dimensions: 62.50 x 100.00
- Zoning: PRD
Financial Considerations
- Price Per Sq. Ft.: $215.3
- Association Fee: $135
- Assoc Fee Freq.: Monthly
- Assessment Year: 2025
- City/TownTax Freq: Annually
- County Tax Freq: Annually
- Tax w/Assessment: $199,400
- Tax Amount: $6,545
- Tax Year: 2025
- Tax Total Finished Sq. Ft.: 1811
Disclosures and Reports
- Ownership: Fee Simple
- Lot Number: 21
Listed by Keller Williams Realty Preferred Properties, Donna T Wilson
Sold by RE/MAX of Long Beach Island, Patricia M Romano