This is a carousel with tiles that activate property listing cards. Use the previous and next buttons to navigate.
1/28
$425,000 Just Listed
This is a carousel with tiles that activate property listing cards. Use the previous and next buttons to navigate.
1/28
Property Description
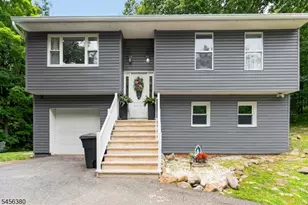
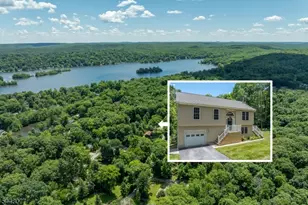
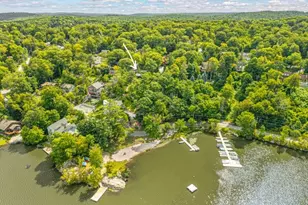
Not your typical split-level! This distinctive 3-bedroom, 2-bath home offers a spacious, light-filled layout with vaulted ceilings and flexible living spaces. Step inside to a bright living room where soaring ceilings and skylights create an open, airy feel. The kitchen flows into a breakfast area, with just a few steps leading to the expansive upper great room ideal for both living and dining, with peaceful wooded and seasonal lake views.Two bedrooms and a full bath are located on the main level, while the primary suite offers something special: true privacy. Situated by itself on its own upper level, the spacious primary retreat features soaring cathedral ceilings, large windows, an ensuite bath, walk-in closet, additional closet space, and abundant natural light. Its separate level creates a peaceful retreat away from the home's other bedrooms and living areas.The large lower level offers laundry, storage, and partially finished space with plenty of possibilities. An attached garage is complemented by an approx. 800 sq. ft. detached Morton building, providing exceptional space for vehicles, hobbies, equipment or storage. Additional features include epoxy flooring, mature landscaping, paved drive, flower bed sprinkler system, and generator hookup. Town verified 2 bedroom septic.
Full Property Details
Full Property Details for 210 Wawayanda Rd
General
- Price: $425,000
- HOA FEE: $120/month
- HOA FEE FREQ.: Annually
- Taxes: $10,153 (2025)
- Status: Active
- Type: Single Family
- Source: Garden_State
- MLS ID: 4048275
- Updated: 8/21/2026
- Added to Site: 1 day(s) ago
Interior
- Number of Rooms: 7
- 2nd Floor/Level 2: 1 Bedroom, Bath(s) Other
- 1st Floor/Level 1: Family Room
- Other Level: GarEnter
- Street Level: 2 Bedrooms, Bath Main, Breakfast Room, Kitchen
- Interior Features: Blinds, Carbon Monoxide Detector, Cathedral Ceiling, High Ceilings, Skylight, Smoke Detector, Walk-In Closet
- Appliances: Dishwasher, Dryer, Generator-Hookup, Gas Range and Oven, Washer, Water Softener (Owned)
- Flooring: See Remarks, Vinyl-Linoleum, Wood
Rooms
Bathrooms
- Total Bathrooms: 2
- Full Bathrooms: 2
Bedrooms
- Total Bedrooms: 3
- Primary Bedroom: Full Bath, Walk-In Closet
- Bedroom 1: Second
- Bedroom 2: Ground
- Bedroom 3: Ground
Other Rooms
- Living Room: Ground
- Family Room: First
- Kitchen: Galley Type, Ground
- Den: First
- Breakfast: Ground
Additional Information
- Shared Amenities: Club House, Lake Privileges, Playground, Tennis Courts
Exterior
- Exterior Features: Deck, Underground Lawn Sprinkler
Parking
- Garage: Yes
- Garage Spaces: 3
- Garage Description: Attached Garage, Detached Garage, Garage Door Opener, InEntrnc, Oversize Garage
Location
- County: Sussex
- Subdivision: Highland Lakes
- Driving Directions: Highland Lakes Rd (638) to Wawayanda Rd, house will be on the right at the top of the hill.
Community
- Community Living: Yes
- Assoc. Fees Include: See Remarks
- Pets Allowed: Yes
Heating & Cooling
- Cooling Type: 3 Units
- Heating Type: Baseboard - Hotwater, Heat Pump
- Heating Fuel: Oil Tank Above Ground - Inside
- Water Heater: Gas
Utilities
- Sewer: Septic 2 Bedroom Town Verified
- Water: Well
- Utility Description: Electric, Gas-Propane, See Remarks, Garbage Extra Charge
Structural Information
- Architectural Style: Split Level
- Basement: Yes
- Basement Desc.: Crawl Space, Finished-Partially, Unfinished, Walk-Out
- Roof: Asphalt Shingles
- Square Feet: 1,700
- Year Built: 1948
Lot Features
- Lot Size (Acres): 0.41
- Lot Size: .413 AC
- Driveway/Sidewalk: Blacktop, Circular
Financial Considerations
- Association Fee: $1,440
- Assoc Fee Freq.: Annually
- Application Fee: $2,000
- Assessment Amount: $433,000
- Land Assmt: $199,100
- Tax Amount: $10,153
- Tax Year: 2025
Disclosures and Reports
- Ownership: Fee Simple
- Disclosures: Yes
- APN: 2822-00492-0000-00016-0000-
- Block: 492
- Lot Number: 16
Listed by Exp Realty, Llc
Get Pre-Approved Today
Schools
Schools serving 210 Wawayanda Rd
School District:Vernon Township School District
| Name | Grades | Distance |
|---|---|---|
Cedar Mountain School 17 Sammis Road, Vernon Township, NJ 07462 | 2-4 | 3.8 mi |
Rolling Hills Elementary School 60 Sammis Road, Vernon Township, NJ 07462 | 2-4 | 3.9 mi |
Glen Meadow Middle School 7 Sammis Road, Vernon Township, NJ 07462 | 7-8 | 3.8 mi |
Vernon Twp High School 1832 Route 565, Vernon Township, NJ 07462 | 9-12 | 5.4 mi |
Disclaimer:
School attendance boundaries provided by ATTOM Data Solutions and are for reference only. Contact the school directly to verify enrollment eligibility.
Price & Sales History for 210 Wawayanda Rd
Date
Details
Price
Change
Source
8/21/2026
Listed
$425,000
150%
MLS
3/23/2017
Sold
$170,000
—
Public Record
Disclaimer: Historical sales information is derived from public records provided by the county offices. Information is not guaranteed and should be independently verified.
Tax History
Tax History for 210 Wawayanda Rd
Year
Property Taxes
Change
Tax Assessment
Change
2025
$10,154
9%
$433,000
21%
2022
$9,289
3%
$358,000
9%
2021
$9,046
13%
$329,500
25%
2020
$8,035
20%
$264,500
3%
2019
$6,707
—
$256,700
8%
2019
$6,707
5%
$238,000
—
2018
$6,409
3%
$238,000
—
2017
$6,238
—
$238,000
—
2016
$6,228
—
$238,000
—
2015
$6,207
-1%
$238,000
—
2013
$6,257
—
$238,000
—
Disclaimer: Historical tax information is derived from public records provided by the county offices. Information is not guaranteed and should be independently verified.
Estimate the Cost
Estimate the Cost for 210 Wawayanda Rd
210 Wawayanda Rd, Vernon, NJ 07422 (MLS# 4048275) is a Single Family property with 3 bedrooms and 2 full bathrooms. 210 Wawayanda Rd is currently listed for $425,000 and was received on August 21, 2026. Want to learn more about 210 Wawayanda Rd? Do you have questions about finding other Single Family real estate for sale in Vernon? You can browse all Vernon real estate or contact a Coldwell Banker agent to request more information.