This is a carousel with tiles that activate property listing cards. Use the previous and next buttons to navigate.
1/42
$675,000 Coming Soon
This is a carousel with tiles that activate property listing cards. Use the previous and next buttons to navigate.
1/42
Property Description
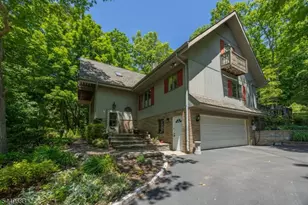
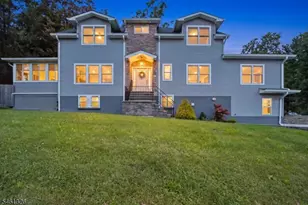
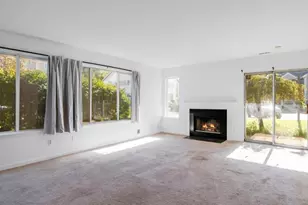
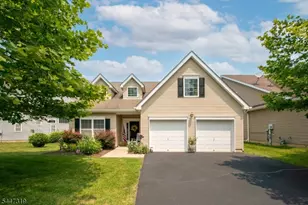
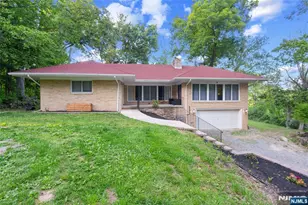
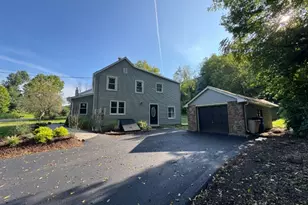
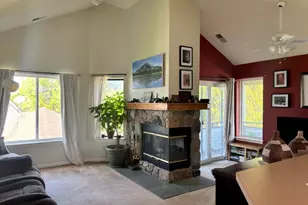
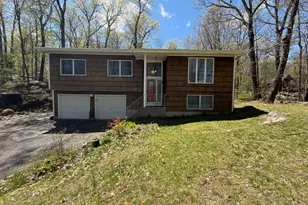
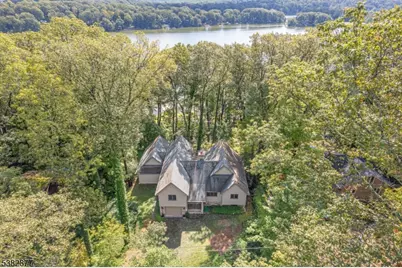
Contemporary Elegance with Stunning Lake Views. Welcome to this beautifully crafted multi-level contemporary home, where modern design meets natural serenity. Featuring an open floor plan and custom window placement that optimizes views of the Highland Lakes Main Lake, this property offers breathtaking scenery all around. Step onto the welcoming front porch and into a spacious foyer that sets the tone for the rest of the home. The tastefully designed kitchen boasts CraftMaid maple cabinetry, quartz countertops, and a layout perfect for entertaining. Sunlight fills the living spaces, highlighting the clean lines and thoughtful finishes throughout. 100% Oak HW Flooring. This home offers 3 BR and 3 BA, including a luxurious primary suite with a large stall shower, double sinks, and a walk-in closet. Upstairs, you'll find two more generously sized bedrooms, along with an abundance of closets and storage throughout the home. Enjoy outdoor living with a deck and patio, ideal for relaxing or hosting guests. The large lot backs to Lakeside Drive West and once featured a stairway to the road, offering potential for future access. The unfinished basement provides endless possibilities for customization, including walk out access to backyard. Additional features include a one-car garage, convenient side door to the exterior. All this on a dead end street! Enjoy all that Highland Lakes has to offer - 5 Lakes, 7 Beaches, Clubhouse and year round Recreation, only a few minutes by foot.
Full Property Details
Full Property Details for 215 Aniwa Rd
General
- Price: $675,000
- HOA FEE: $120/month
- HOA FEE FREQ.: Annually
- Taxes: $11,715 (2025)
- Status: Coming Soon
- Type: Single Family
- Source: Garden_State
- MLS ID: 4028245
- Updated: 5/16/2026
- Added to Site: 10 day(s) ago
Interior
- Number of Rooms: 7
- 2nd Floor/Level 2: 2 Bedrooms, Bath Main
- 1st Floor/Level 1: Breakfast Room, Dining Room, Kitchen, Living Room
- Street Level: Bedroom 1, Other Bath, Vestibul, Laundry Room
- Lower Level: Utility Room, Walkout
- Interior Features: Blinds, Carbon Monoxide Detector, High Ceilings, Smoke Detector, Stall Shower and Tub, Walk-In Closet
- Number of Fireplaces: 1
- Fireplace(s): Living Room, Non-Functional
- Appliances: Carbon Monoxide Detector, Dishwasher, Microwave, Electric Range and Oven, Refrigerator, Stackable Washer/Dryer
- Flooring: Wood
Rooms
Bathrooms
- Total Bathrooms: 3
- Full Bathrooms: 3
Bedrooms
- Total Bedrooms: 3
- Primary Bedroom: 1st Floor, Full Bath, Walk-In Closet
- Bedroom 1: 24 x 24, Ground
- Bedroom 2: 16 x 14
- Bedroom 3: 14 x 14, Second
- Bedroom 4: Second
Other Rooms
- Living Room: 24 x 20, First
- Family Room: First
- Kitchen: Pantry, Separate Dining Area, 12 x 12, First
- Dining Room: Dining L, 12 x 12, First
- Vestibul: First
- Storage Room: Basement
Additional Information
- Shared Amenities: Club House, Jogging/Biking Path, Lake Privileges, Playground, Tennis Courts
Exterior
- Exterior Features: Deck, Patio, Thermal Windows/Doors
- Color: Beige
Parking
- Garage: Yes
- Garage Spaces: 1
- Uncovered Spaces: 8
- Garage Description: Built-In Garage
Location
- County: Sussex
- Subdivision: Highland Lakes
- Driving Directions: Rt 515 N/S to Highland Lakes Rd Rt [638] R Breakneck Rd, Aniwa Rd, or Rt 515 N, L Breakneck Rd to R Aniwa Rd to # 215 on Left
School Information
- Elementary School: VERNON
- Middle School: VERNON
- High School: VERNON
Community
- Community Living: Yes
- Assoc. Fees Include: Maintenance-Common Area, Snow Removal, Trash Collection
- Pets Allowed: Yes
Heating & Cooling
- Cooling Type: 2 Units, Ceiling Fan, Central Air Conditioning
- Heating Type: 1 Unit, Forced Hot Air
- Heating Fuel: Oil Tank Above Ground - Inside
- Water Heater: Electric
Utilities
- Sewer: Septic
- Water: Well
- Utility Description: Electric, Cable TV Available
Structural Information
- Architectural Style: Contemporary, Split Level, Contemporary
- Basement: Yes
- Basement Desc.: Unfinished, Walk-Out
- Roof: Asphalt Shingles
- Year Built: 9999
- Remodeled/Updated: 2020
Lot Features
- Lot Size (Acres): 0.46
- Lot Size: .459 AC
- Driveway/Sidewalk: 1 Car Width, Crushed Stone
- Zoning: PLC
- Lot Description: Cul-De-Sac, Lake/Water View, Mountain View
Financial Considerations
- Association Fee: $1,440
- Assoc Fee Freq.: Annually
- Application Fee: $2,000
- Other Fee Freq.: One Time
- Assessment Amount: $499,600
- Land Assmt: $199,600
- Tax Amount: $11,715
- Tax Year: 2025
Disclosures and Reports
- Ownership: Fee Simple
- Disclosures: Yes
- APN: 2822-00458-0000-00016-0000-
- Block: 458
- Lot Number: 16
Listed by Bhhs Gross and Jansen Realtors
Get Pre-Approved Today
Schools
Schools serving 215 Aniwa Rd
School District:Vernon Township School District
| Name | Grades | Distance |
|---|---|---|
Rolling Hills Elementary School 60 Sammis Road, Vernon Township, NJ 07462 | 2-4 | 3.6 mi |
Cedar Mountain School 17 Sammis Road, Vernon Township, NJ 07462 | 2-4 | 3.6 mi |
Glen Meadow Middle School 7 Sammis Road, Vernon Township, NJ 07462 | 7-8 | 3.5 mi |
Vernon Twp High School 1832 Route 565, Vernon Township, NJ 07462 | 9-12 | 5 mi |
Disclaimer:
School attendance boundaries provided by ATTOM Data Solutions and are for reference only. Contact the school directly to verify enrollment eligibility.
Price & Sales History for 215 Aniwa Rd
Date
Details
Price
Change
Source
5/16/2026
Listed
$675,000
—
MLS
Disclaimer: Historical sales information is derived from public records provided by the county offices. Information is not guaranteed and should be independently verified.
Tax History
Tax History for 215 Aniwa Rd
Year
Property Taxes
Change
Tax Assessment
Change
2024
$10,804
—
$499,600
13%
2023
$10,826
-1%
$442,600
6%
2022
$10,898
4%
$417,500
8%
2021
$10,454
5%
$386,600
16%
2020
$9,966
10%
$332,600
4%
2019
$9,071
—
$318,400
-1%
2019
$9,071
5%
$321,900
—
2018
$8,669
3%
$321,900
—
2017
$8,437
—
$321,900
—
2016
$8,424
—
$321,900
—
2015
$8,395
-1%
$321,900
—
2013
$8,463
—
$321,900
—
Disclaimer: Historical tax information is derived from public records provided by the county offices. Information is not guaranteed and should be independently verified.
Estimate the Cost
Estimate the Cost for 215 Aniwa Rd
215 Aniwa Rd, Vernon, NJ 07422 (MLS# 4028245) is a Single Family property with 3 bedrooms and 3 full bathrooms. 215 Aniwa Rd is currently listed for $675,000 and was received on May 16, 2026. Want to learn more about 215 Aniwa Rd? Do you have questions about finding other Single Family real estate for sale in Vernon? You can browse all Vernon real estate or contact a Coldwell Banker agent to request more information.