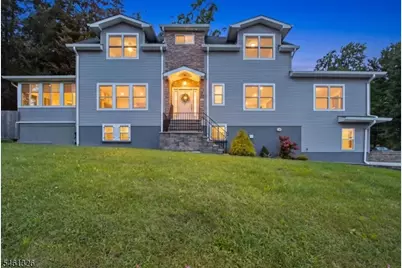
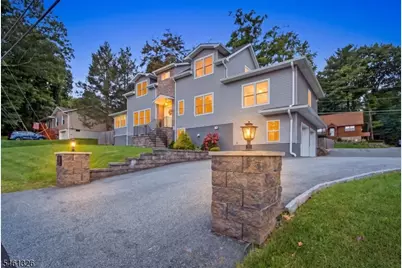
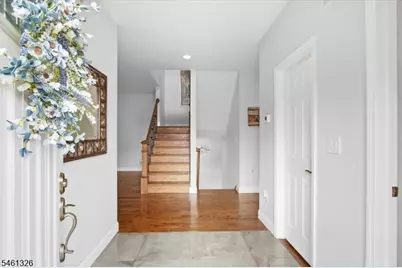
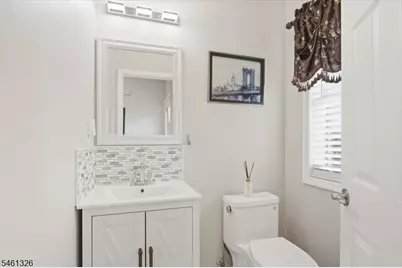
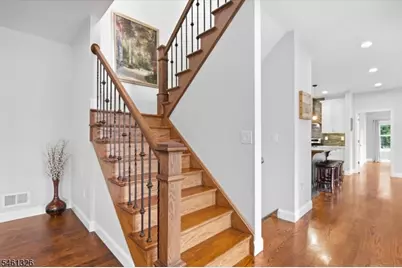
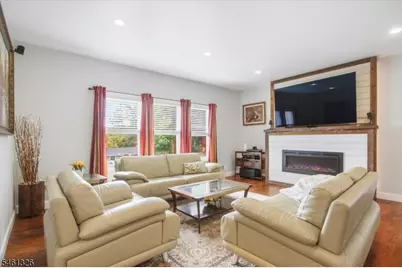
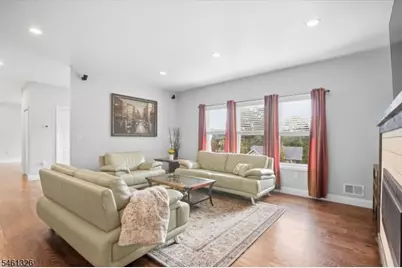
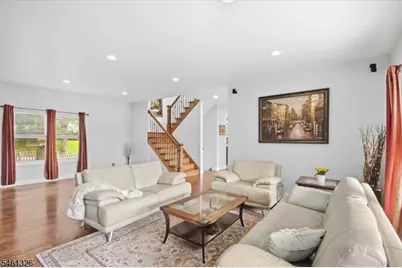
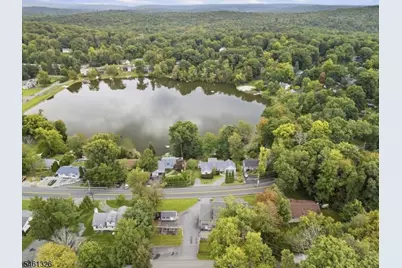
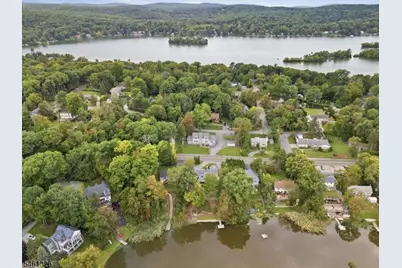
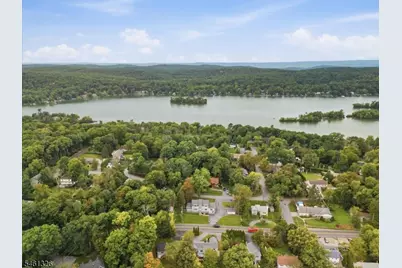
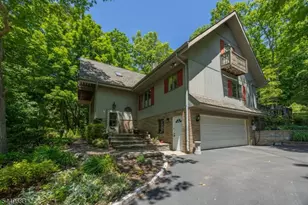
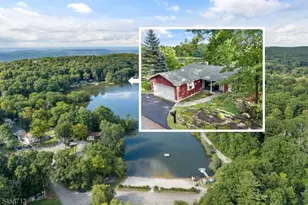
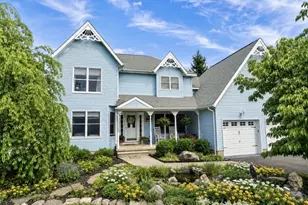
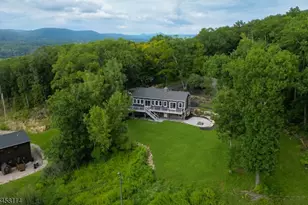
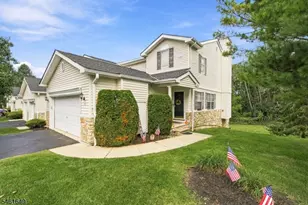
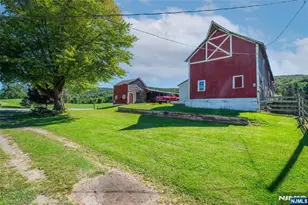
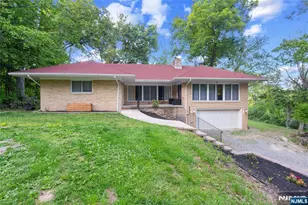
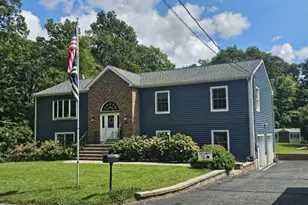
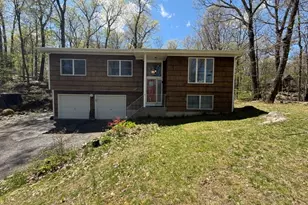
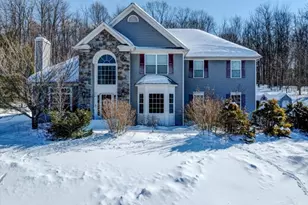
Full Property Details for 677 Canistear Rd
General
- Price: $689,900
- HOA FEE: $120/month
- HOA FEE FREQ.: Annually
- Taxes: $12,963 (2025)
- Status: Active
- Type: Single Family
- Source: Garden_State
- MLS ID: 4053541
- Updated: Today (9/20/2026)
- Added to Site: Today
Interior
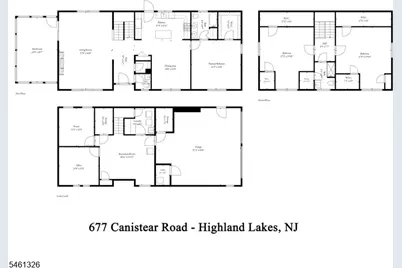
- Number of Rooms: 10
- 3rd Floor/Level 3: Attic
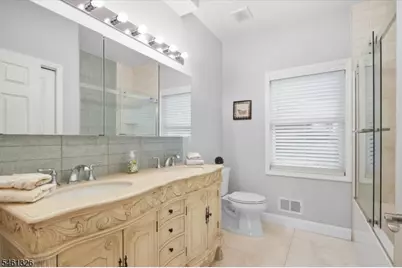
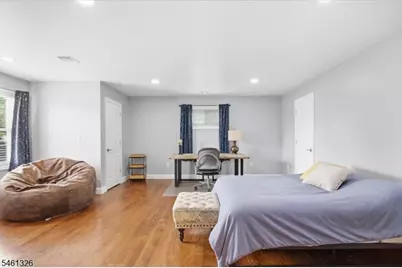
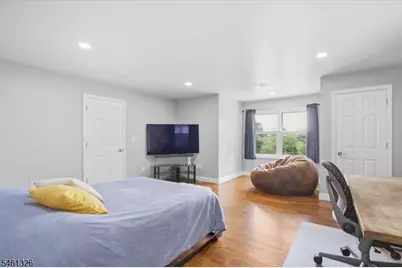
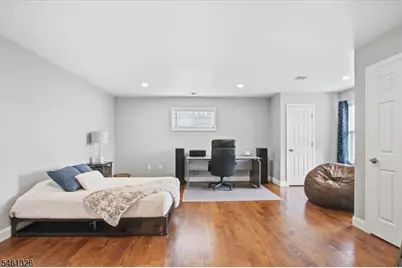
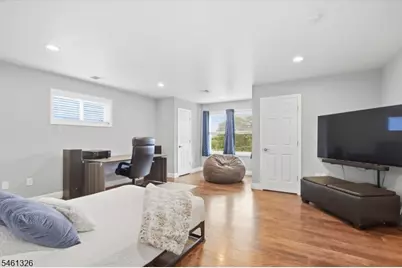
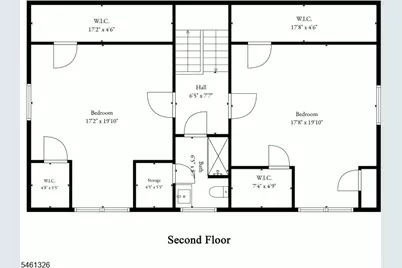
- 2nd Floor/Level 2: 2 Bedrooms, Bath(s) Other
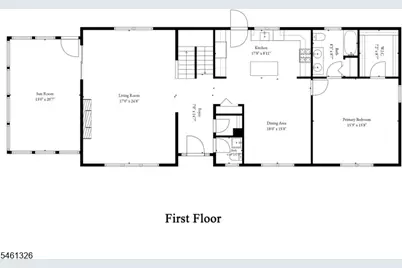
- 1st Floor/Level 1: 1 Bedroom, Bath Main, Bath(s) Other, Dining Room, Foyer, Kitchen, Living Room, Pantry, Sunroom
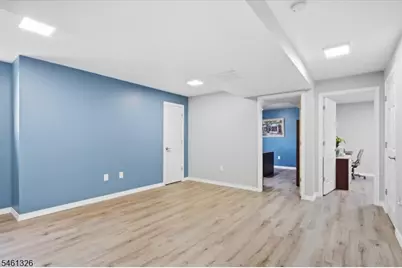
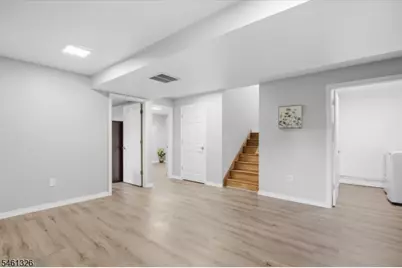
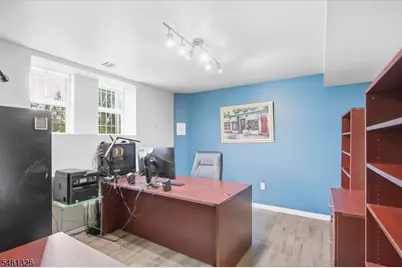
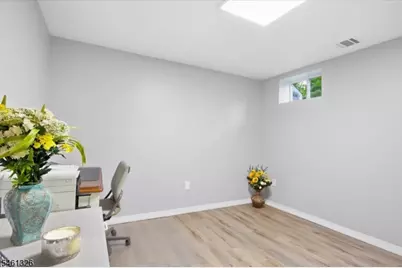
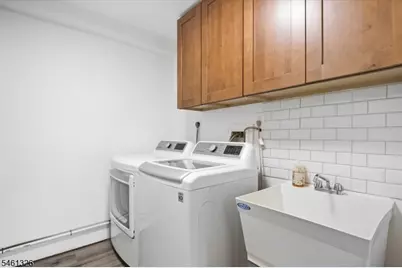
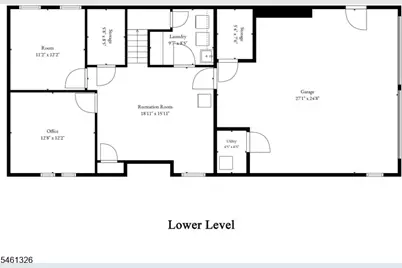
- Street Level: Den, GarEnter, Laundry Room, Office, Rec Room
- Interior Features: Blinds, Carbon Monoxide Detector, High Ceilings, Smoke Detector, Stall Shower, Stall Shower and Tub, Walk-In Closet
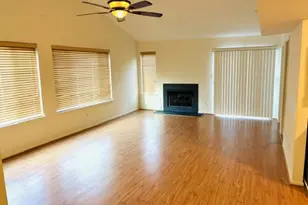
- Number of Fireplaces: 1
- Fireplace(s): Living Room
- Appliances: Carbon Monoxide Detector, Dishwasher, Dryer, Generator-Hookup, Kitchen Exhaust Fan, Microwave, Gas Range and Oven, Refrigerator, Sump Pump, Washer, Water Softener (Owned)
- Flooring: Laminate, Tile, Wood
Rooms
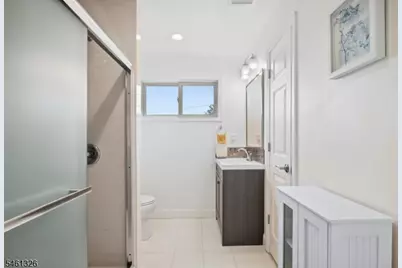
- Total Bathrooms: 3
- Full Bathrooms: 2
- Half Bathrooms: 1
- Total Bedrooms: 3
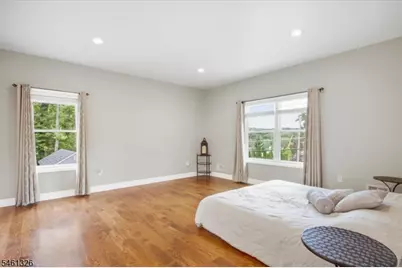
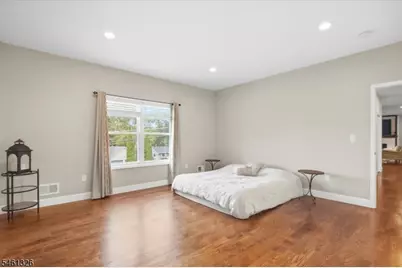
- Primary Bedroom: 1st Floor, Full Bath, Walk-In Closet
- Bedroom 1: First
- Bedroom 2: Second
- Bedroom 3: Second
- Living Room: First
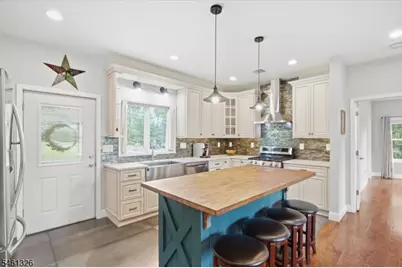
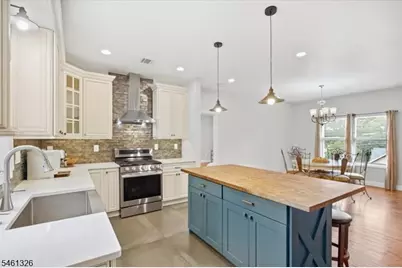
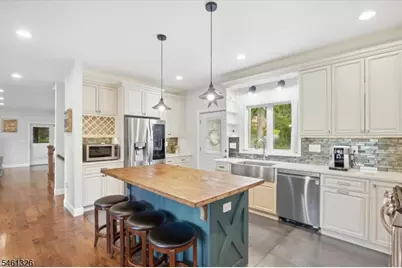
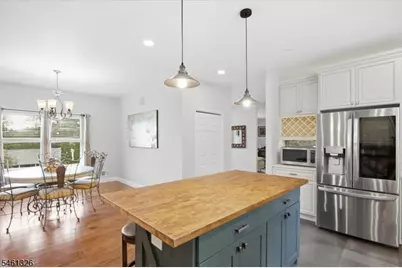
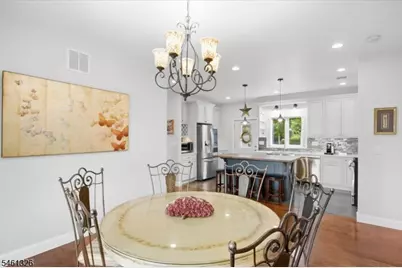
- Kitchen: Center Island, Pantry, First
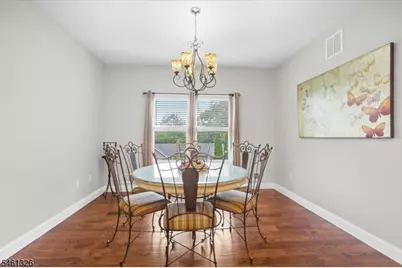
- Dining Room: Formal Dining Room, First
- Den: Ground
- Office: Ground
- Rec Room: Ground
- Laundry Room: Ground
Additional Information
- Shared Amenities: BillrdRm, ClubHous, JogPath, KitFacil, LakePriv, MulSport, Playgrnd, Tennis
Exterior
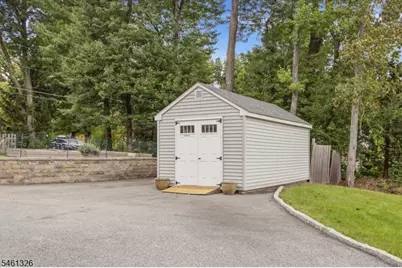
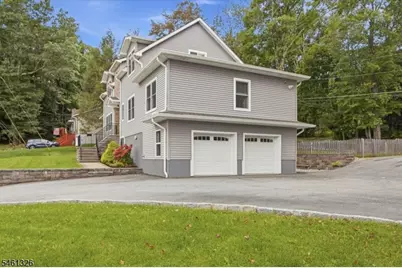
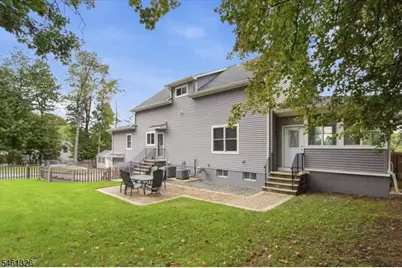
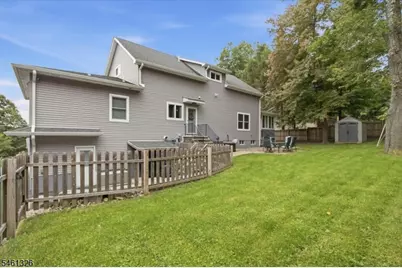
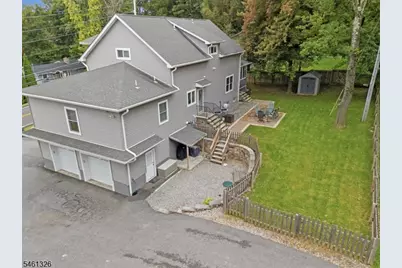
- Exterior Features: Enclosed Porch(es), Patio, Storage Shed, Thermal Windows/Doors, Wood Fence
Parking
- Garage: Yes
- Garage Spaces: 2
- Garage Description: Attached Garage, Garage Door Opener, InEntrnc
Location
- County: Sussex
- Subdivision: Highland Lakes
- Driving Directions: Rt 23 North follow for 6.4 miles house on left
School Information
Community
- Assoc. Fees Include: Maintenance-Common Area
Heating & Cooling
- Cooling Type: 2 Units, Ceiling Fan, Central Air Conditioning
- Heating Type: 1 Unit, Forced Hot Air
- Heating Fuel: Gas-Propane Leased
- Water Heater: Gas
Utilities
- Sewer: Septic
- Water: Well
- Utility Description: Electric, Gas-Propane, Cable TV Available, Garbage Extra Charge
Structural Information
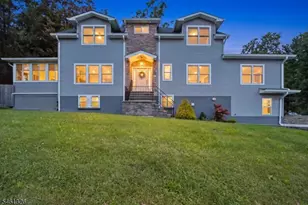
- Architectural Style: Colonial
- Basement: Yes
- Basement Desc.: Finished, Full, Walk-Out
- Roof: Asphalt Shingles
- Year Built: 2021
Lot Features
- Lot Size (Acres): 0.37
- Lot Size: .371 AC
- Driveway/Sidewalk: Additional Parking, Blacktop
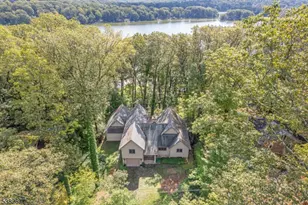
- Lot Description: Lake/Water View
Financial Considerations
- Association Fee: $1,440
- Assoc Fee Freq.: Annually
- Application Fee: $2,000
- Other Fee Freq.: One Time
- Assessment Amount: $552,800
- Land Assmt: $168,900
- Tax Amount: $12,963
- Tax Year: 2025
Disclosures and Reports
- Ownership: Fee Simple
- Disclosures: Yes
- APN: 2822-00511-0000-00002-0000-
- Block: 511
- Lot Number: 2
Listed by Century 21 Venture Real Estate