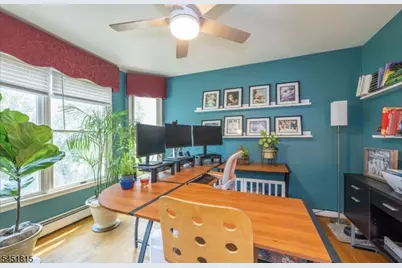
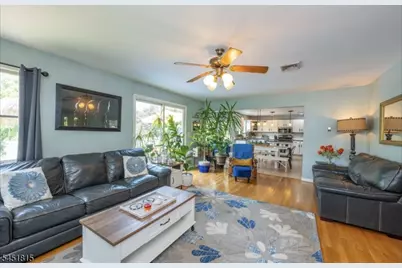
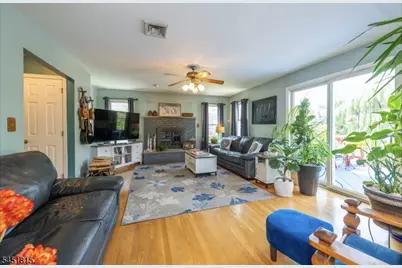
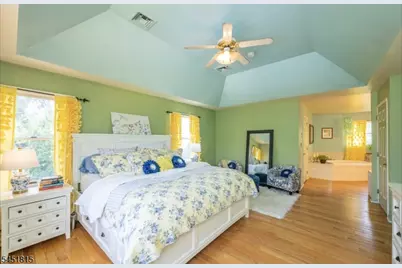
This is a carousel with tiles that activate property listing cards. Use the previous and next buttons to navigate.
1/45
$599,999
This is a carousel with tiles that activate property listing cards. Use the previous and next buttons to navigate.
1/45
Property Description
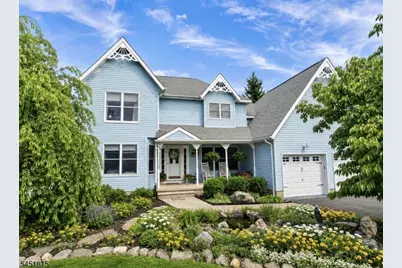
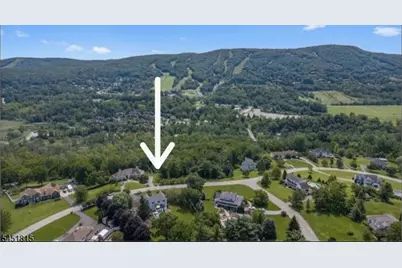
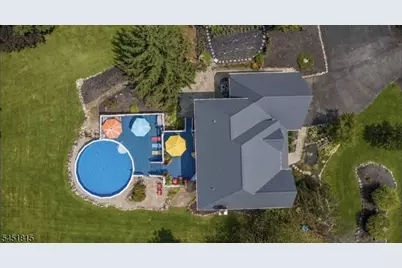
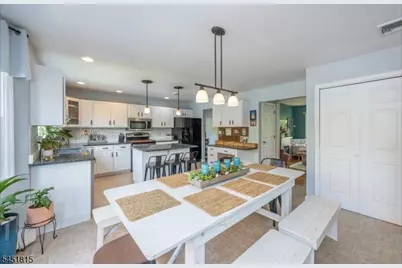
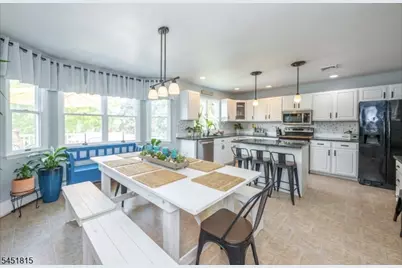
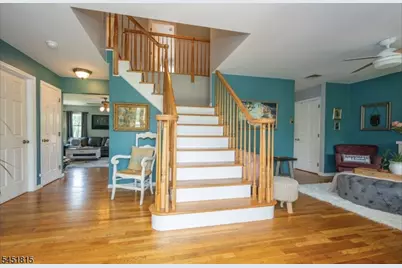
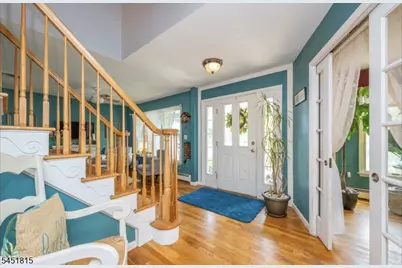
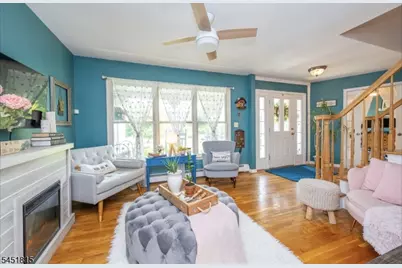
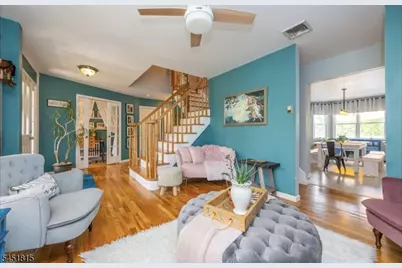
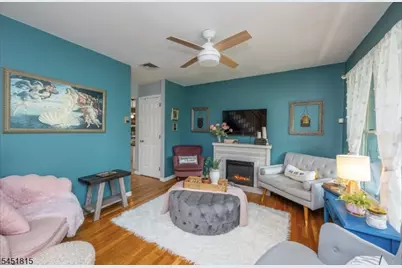
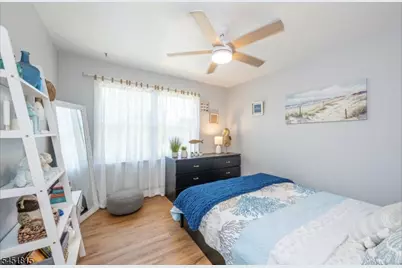
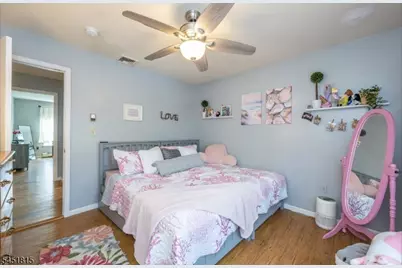
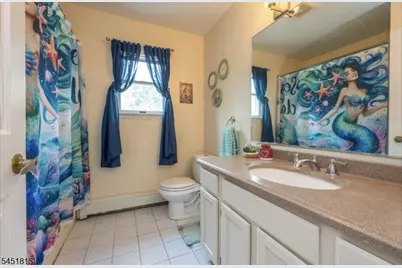
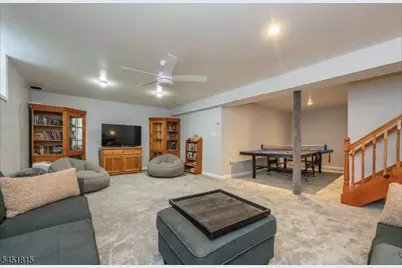
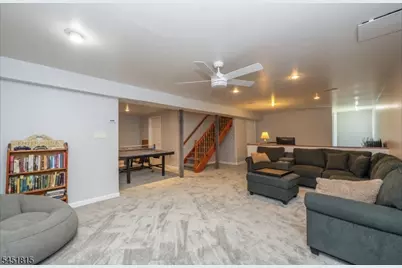
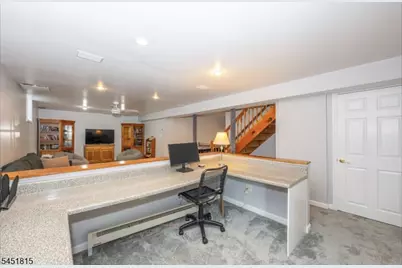
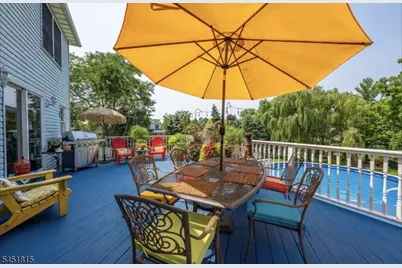
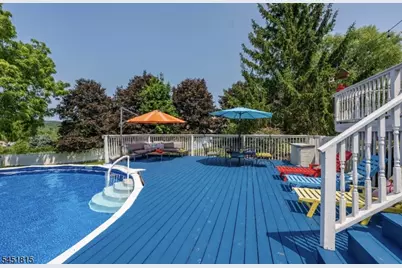
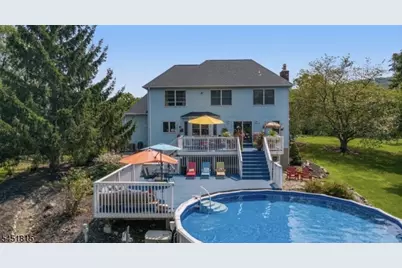
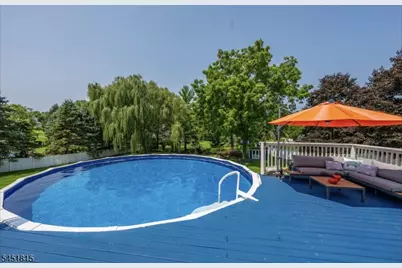
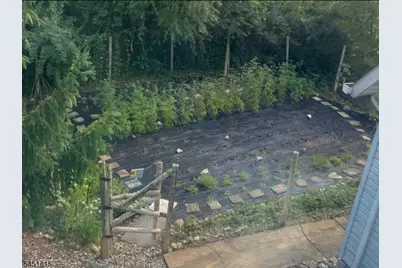
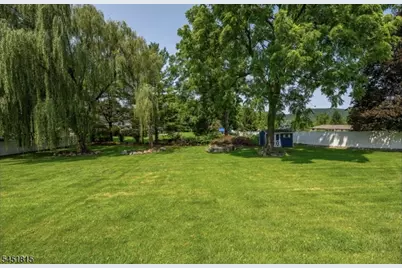
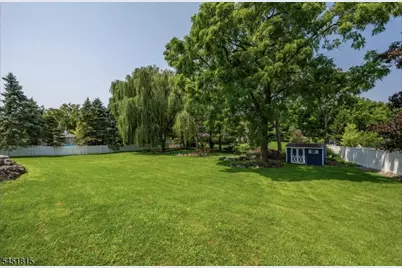
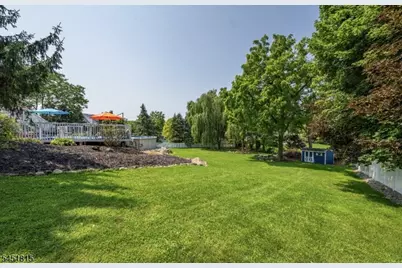
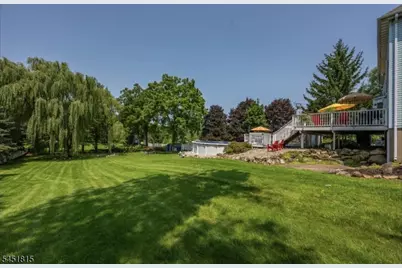
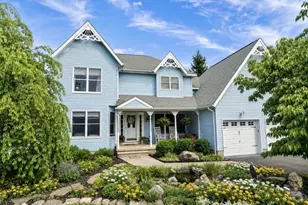
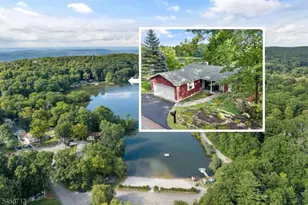
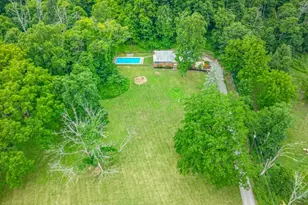
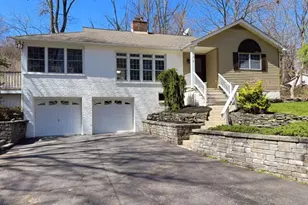
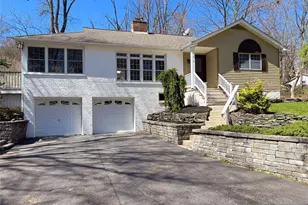
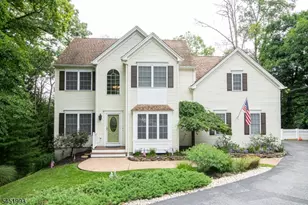
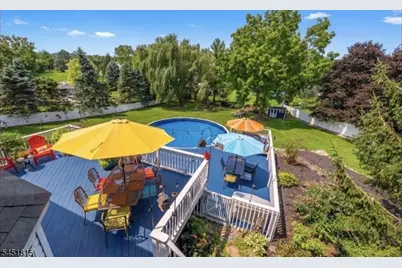
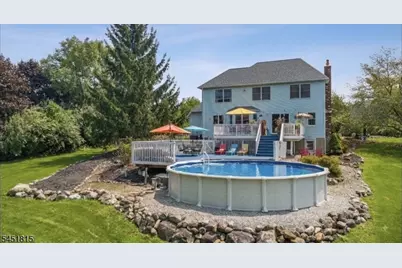
Buyer did not perform! WOW!!! LOCATION, LOCATION, LOCATION! IS THIS THE BEST PRICED 4BD 2.5BTH COLONIAL HOME WITH A POOL IN THE HEART OF VERNON??? ONE OF THE MOST DESIRED NEIGHBORHOODS IN VERNON! PICTURESQUE HIGH RIDGE ESTATES WONDERFULLY UNIQUE HOME INSPIRED BY CLASSIC ARCHITECTURAL TRADITIONS REFLECTING A COASTAL PALETTE WHILE EMBRACING TRADITIONAL & MODERN HOME DESIGN THAT SEAMLESSLY BLENDS INTO THE BUCOLIC MOUNTAIN LANDSCAPE! PANORAMIC MOUNTAIN & SKI RESORT VIEWS INVIGORATE THE SENSES! FENG SHUI AMAZING SUNRISES FROM YOUR COVERED FRONT PORCH TO SPECTACULAR SUNSETS FROM YOUR TWO TIER OASIS DECK WITH POOL! FEATURES NOT TO BE MISSED: 4 SPACIOUS BEDROOMS + BONUS ROOM ATTACHED TO THE PRIMARY SUITE, KOI POND WITH CASCADING WATERFALL, DOUBLE CHARACTER GRAND STAIR WITH BACK STAIR LEADING TO THE KITCHEN, OFFICE WITH POCKET FRENCH DOORS, FULL FINISHED WALK-OUT BASEMENT, MARTHA STEWART INSPIRED 30 X 30 FENCED VEGETABLE GARDEN, LUSH LANDSCAPING WITH FRUIT TREES & PERENNIAL GARDENS, NEW GARAGE DOORS, NEW GRANITE KITCHEN COUNTERS, NEW DISHWASHER, NEW WELL PUMP & TANK, NEW POOL LINER, FILTER & PUMP, NEW CARPET IN REC ROOM, FRESHLY PAINTED INTERIOR, NEW HARDWOOD FLOORING IN PRIMARY SUITE, NEW LVP FLOORING IN MUDROOM & FRESHLY STAINED DECK ROUND OUT THIS TRULY AMAZING HOME! MINUTES TO GREAT GORGE SKI AREA, HIKING, BIKE PARK, APPALACHIAN TRAIL BOARDWALK, FINE DINING, SHOPPING, CRYSTAL SPRINGS GOLF & COUNTRY CLUB, WATERPARK, HORSEBACK RIDING, TREESCAPE, HISTORIC WARWICK, NY!
Full Property Details
Full Property Details for 23 Palomino Trail
General
- Price: $599,999
- Taxes: $11,785 (2025)
- Status: Active
- Type: Single Family
- Source: Garden_State
- MLS ID: 4045111
- Updated: 10/10/2026
- Added to Site: 68 day(s) ago
Interior
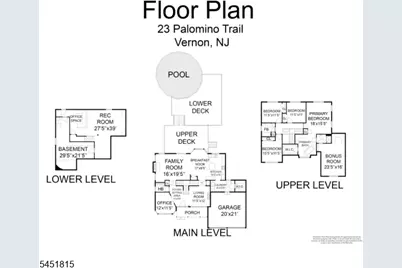
- Number of Rooms: 14
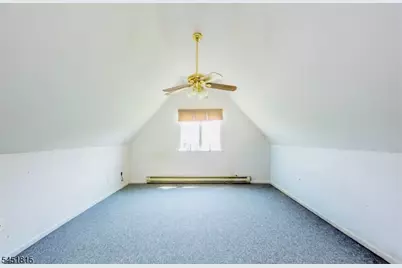
- 3rd Floor/Level 3: Attic
- 2nd Floor/Level 2: 4 Or More Bedrooms, Bath Main, Bath(s) Other, Media Room
- 1st Floor/Level 1: Breakfast Room, Dining Room, Foyer, Great Room, Kitchen, Laundry Room, Living Room, Pantry, Porch, Powder Room
- Lower Level: Family Room, Storage Room, Utility Room, Walkout, Workshop
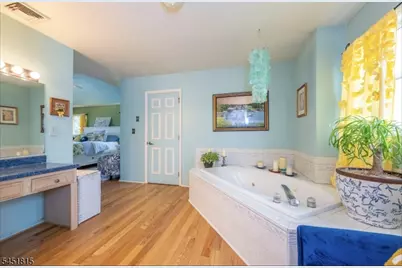
- Interior Features: Carbon Monoxide Detector, Fire Extinguisher, Jacuzzi-Type Tub, Security System, Smoke Detector, Walk-In Closet
- Number of Fireplaces: 1
- Fireplace(s): Great Room, Wood-Burning
- Appliances: Carbon Monoxide Detector, Dishwasher, Dryer, Microwave, Electric Range and Oven, Refrigerator, Self-Cleaning Oven, Washer, Water Softener (Owned)
- Flooring: Carpeting, Laminate, Tile, Wood
Rooms
Bathrooms
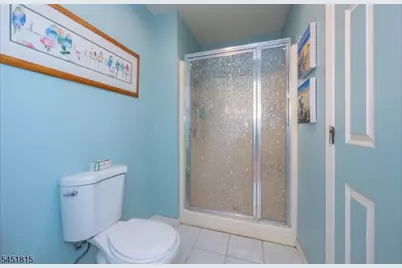
- Total Bathrooms: 3
- Full Bathrooms: 2
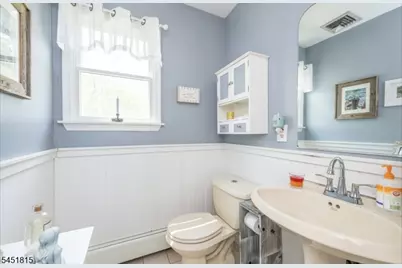
- Half Bathrooms: 1
Bedrooms
- Total Bedrooms: 4
- Primary Bedroom: Dressing Room, Full Bath, Walk-In Closet
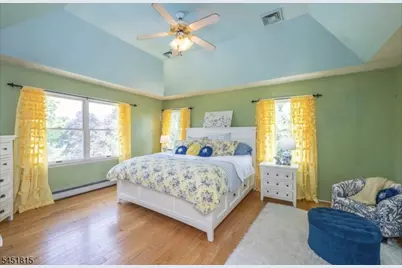
- Bedroom 1: 17 x 13, Second
- Bedroom 2: 12 x 11, Second
- Bedroom 3: 11 x 11, Second
- Bedroom 4: 11 x 11, Second
Other Rooms
- Living Room: 12 x 10, First
- Family Room: 20 x 15, First
- Kitchen: Center Island, Pantry, Separate Dining Area, 20 x 17, First
- Dining Room: Formal Dining Room, 12 x 11
- Den: 25 x 15, Basement
- Media Room: 18 x 13, Second
- Foyer: 8 x 8, First
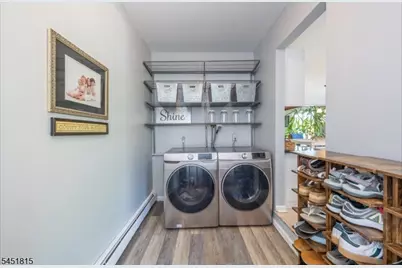
- Laundry Room: 8 x 9, First
- Workshop: 12 x 8, Basement
Additional Information
- Pool: Yes
- Pool Description: Above-Ground
Exterior
- Exterior Features: Curbs, Deck, Open Porch(es), Storage Shed, Thermal Windows/Doors
- Color: SKY
Parking
- Garage: Yes
- Garage Spaces: 2
- Uncovered Spaces: 6
- Garage Description: Built-In Garage, Garage Door Opener, Garage Parking
Location
- County: Sussex
- Subdivision: HIGH RIDGE ESTATES
- Driving Directions: ROUTE 94 TO SANDHILL ROAD TO MACPEEK TO TEQUESTA TO PALOMINO TRAIL.
School Information
- Elementary School: ROLLING HL
- Middle School: GLEN MDW
- High School: VERNON
Community
- Pets Allowed: Yes
Heating & Cooling
- Cooling Type: 1 Unit, Ceiling Fan, Central Air Conditioning
- Heating Type: 1 Unit, Baseboard - Hotwater
- Heating Fuel: Oil Tank Above Ground - Outside
- Water Heater: Oil
Utilities
- Sewer: Septic 4 Bedroom Town Verified
- Water: Well
- Utility Description: Electric, Cable TV Available, Garbage Extra Charge
Structural Information
- Architectural Style: Colonial
- Basement: Yes
- Basement Desc.: Finished, Full, Walk-Out
- Roof: Asphalt Shingles
- Square Feet: 3,629
- Additional Use: Home-Office
- Year Built: 1994
- Remodeled/Updated: 2022
Lot Features
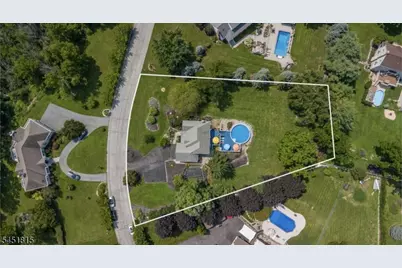
- Lot Size (Acres): 1
- Lot Size: 1.001 AC
- Driveway/Sidewalk: 2 Car Width, Additional Parking, Blacktop, Driveway-Exclusive, Off-Street Parking, On-Street Parking
- Lot Description: Level Lot, Mountain View, Open Lot, Wooded Lot
Financial Considerations
- Assessment Amount: $502,600
- Land Assmt: $190,000
- Tax Amount: $11,785
- Tax Year: 2025
Disclosures and Reports
- Ownership: Fee Simple
- Exclusions: PERSONAL PROPERTY/WASHER/DRYER
- Disclosures: Yes
- APN: 2822-00375-0000-00007-0000-
- Block: 375
- Lot Number: 7
Listed by Mountain Properties

Get Pre-Approved Today
Schools
Schools serving 23 Palomino Trail
School District:Vernon Township School District
| Name | Grades | Distance |
|---|---|---|
Cedar Mountain School 17 Sammis Road, Vernon Township, NJ 07462 | 2-4 | 1.4 mi |
Rolling Hills Elementary School 60 Sammis Road, Vernon Township, NJ 07462 | 2-4 | 1.8 mi |
Glen Meadow Middle School 7 Sammis Road, Vernon Township, NJ 07462 | 7-8 | 1.3 mi |
Vernon Twp High School 1832 Route 565, Vernon Township, NJ 07462 | 9-12 | 3.5 mi |
Disclaimer:
School attendance boundaries provided by ATTOM Data Solutions and are for reference only. Contact the school directly to verify enrollment eligibility.
Price & Sales History for 23 Palomino Trail
Date
Details
Price
Change
Source
9/22/2026
Price Reduced
$599,999
-6.25%
MLS
9/10/2026
Price Reduced
$639,999
-5.88%
MLS
8/20/2026
Price Reduced
$679,999
-2.86%
MLS
8/15/2026
Listed
$699,999
143.9%
MLS
8/31/2001
Sold
$287,000
—
Public Record
Disclaimer: Historical sales information is derived from public records provided by the county offices. Information is not guaranteed and should be independently verified.
Tax History
Tax History for 23 Palomino Trail
Year
Property Taxes
Change
Tax Assessment
Change
2025
$11,786
-2%
$502,600
13%
2022
$12,060
9%
$444,100
4%
2021
$11,041
-5%
$427,800
22%
2020
$11,565
7%
$351,300
-5%
2019
$10,849
—
$369,500
-4%
2019
$10,849
5%
$385,000
—
2018
$10,368
3%
$385,000
—
2017
$10,091
—
$385,000
—
2016
$10,075
—
$385,000
—
2015
$10,041
-12%
$385,000
—
2013
$11,423
—
$385,000
—
Disclaimer: Historical tax information is derived from public records provided by the county offices. Information is not guaranteed and should be independently verified.
Estimate the Cost
Estimate the Cost for 23 Palomino Trail
23 Palomino Trl, Vernon Twp., NJ 07462 (MLS# 4045111) is a Single Family property with 4 bedrooms, 2 full bathrooms and 1 partial bathroom. 23 Palomino Trl is currently listed for $599,999 and was received on August 05, 2026. Want to learn more about 23 Palomino Trl? Do you have questions about finding other Single Family real estate for sale in Vernon Twp.? You can browse all Vernon Twp. real estate or contact a Coldwell Banker agent to request more information.