This is a carousel with tiles that activate property listing cards. Use the previous and next buttons to navigate.
1/23
$590,000 Just Listed
This is a carousel with tiles that activate property listing cards. Use the previous and next buttons to navigate.
1/23
Property Description
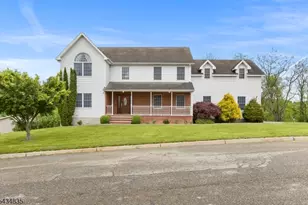
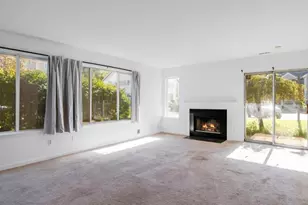
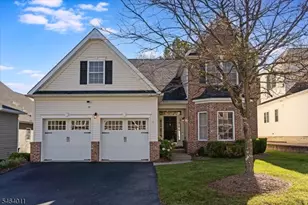
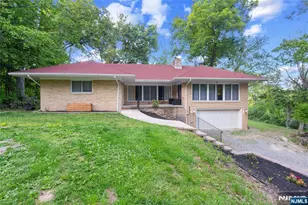
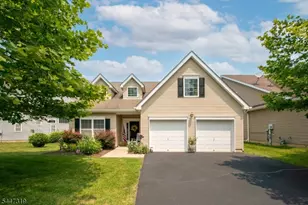
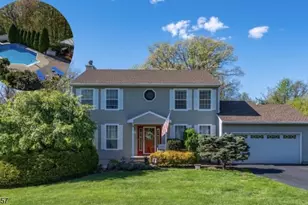
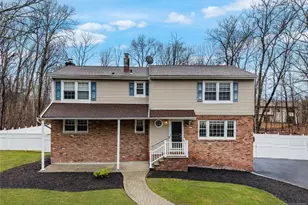
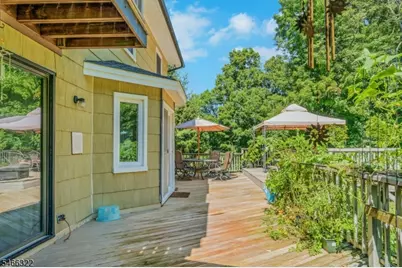
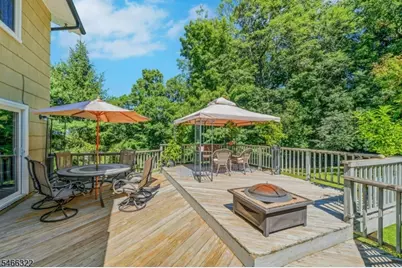
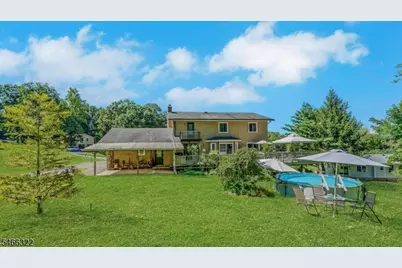
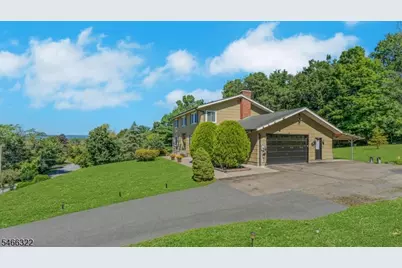
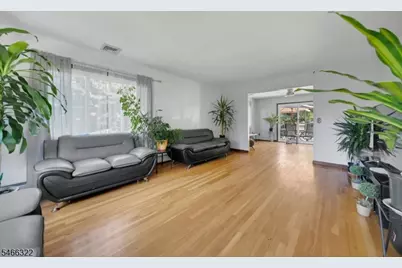
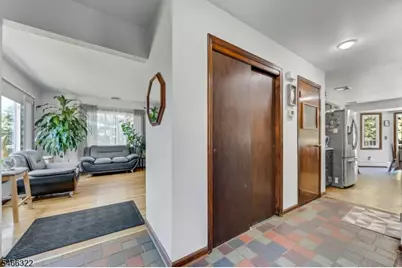
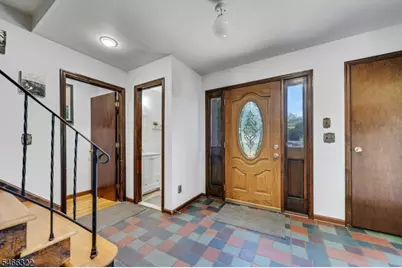
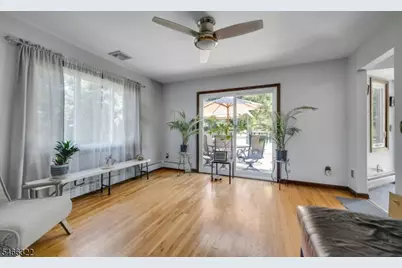
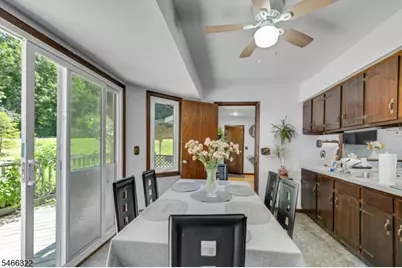
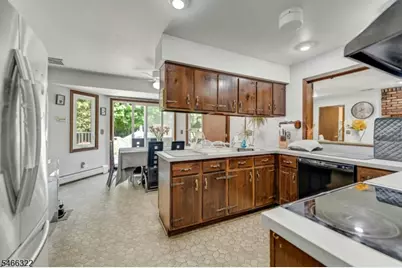
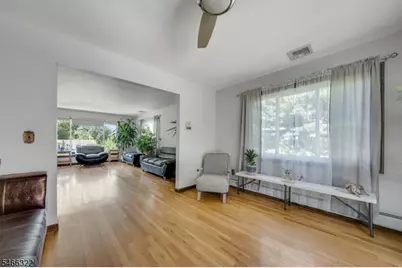
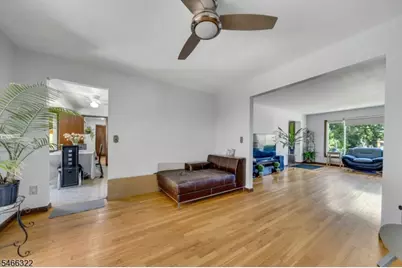
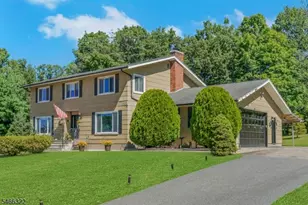
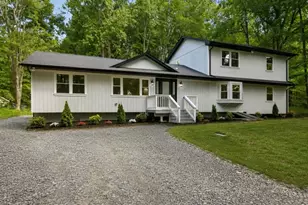
Breathtaking views and spectacular sunsets from this custom Colonial on a 0.8-acre lot. 4 BR, 3.1 baths, hardwood floors throughout, and a flexible first-floor room for a bedroom or office. Sliders from the dining room and kitchen open to an oversized deck and covered patio overlooking the private backyard. Primary suite with private balcony. Near major resorts, golf, skiing, and year-round recreation. Welcome Home!
Full Property Details
Full Property Details for 40 Hillsdale Dr
General
- Price: $590,000
- Taxes: $9,466 (2025)
- Status: Active
- Type: Single Family
- Source: Garden_State
- MLS ID: 4057766
- Updated: 10/8/2026
- Added to Site: 1 day(s) ago
Interior
- Number of Rooms: 11
- Number of Fireplaces: 1
- Fireplace(s): Wood-Burning
- Appliances: Carbon Monoxide Detector, Cooktop - Gas, Dryer, Refrigerator, Washer
- Flooring: Wood
Rooms
Bathrooms
- Total Bathrooms: 4
- Full Bathrooms: 3
- Half Bathrooms: 1
Bedrooms
- Total Bedrooms: 4
Other Rooms
- Kitchen: Country Kitchen
Additional Information
- Pool Description: Above-Ground
Exterior
- Exterior Features: Barbecue, Deck, Patio
Parking
- Garage: Yes
- Garage Spaces: 2
- Garage Description: Attached Garage
Location
- County: Sussex
- Driving Directions: between crest hill dr /eric trail/lauren lane
Heating & Cooling
- Cooling Type: Central Air Conditioning, Multi-Zone Cooling
- Heating Type: Baseboard - Hotwater
- Heating Fuel: Electric, Natural Gas, Oil Tank Above Ground - Outside
- Water Heater: Gas
Utilities
- Sewer: Septic
- Water: Well
- Utility Description: Electric, Natural Gas
Structural Information
- Architectural Style: Colonial
- Basement: Yes
- Basement Desc.: Finished
- Roof: Asphalt Shingles
- Year Built: 1979
Lot Features
- Lot Size (Acres): 0.81
- Lot Size: .809 AC
- Driveway/Sidewalk: 2 Car Width
- Lot Description: Mountain View
Financial Considerations
- Assessment Amount: $403,700
- Land Assmt: $187,300
- Tax Amount: $9,466
- Tax Year: 2025
Disclosures and Reports
- Ownership: Fee Simple
- Exclusions: none
- APN: 2822-00538-0000-00061-0000-
- Block: 538
- Lot Number: 61
Buyer's Brokerage Compensation: Contact Listing Agent
Not binding unless confirmed by separate agreement among applicable parties.
Get Pre-Approved Today
Price & Sales History for 40 Hillsdale Dr
Date
Details
Price
Change
Source
10/08/2026
Listed
$590,000
114.55%
MLS
6/05/2019
Sold
$275,000
—
Public Record
Disclaimer: Historical sales information is derived from public records provided by the county offices. Information is not guaranteed and should be independently verified.
Tax History
Tax History for 40 Hillsdale Dr
Year
Property Taxes
Change
Tax Assessment
Change
2025
$9,467
5%
$403,700
9%
2022
$9,052
-1%
$369,400
15%
2021
$9,149
11%
$321,100
10%
2020
$8,244
-17%
$291,100
11%
2019
$9,928
—
$263,400
-25%
2019
$9,928
5%
$352,300
—
2018
$9,487
3%
$352,300
—
2017
$9,234
—
$352,300
—
2016
$9,220
—
$352,300
—
2015
$9,188
-1%
$352,300
—
2013
$9,262
—
$352,300
—
Disclaimer: Historical tax information is derived from public records provided by the county offices. Information is not guaranteed and should be independently verified.
Estimate the Cost
Estimate the Cost for 40 Hillsdale Dr
40 Hillsdale Dr, Vernon, NJ 07461 (MLS# 4057766) is a Single Family property with 4 bedrooms, 3 full bathrooms and 1 partial bathroom. 40 Hillsdale Dr is currently listed for $590,000 and was received on October 08, 2026. Want to learn more about 40 Hillsdale Dr? Do you have questions about finding other Single Family real estate for sale in Vernon? You can browse all Vernon real estate or contact a Coldwell Banker agent to request more information.