
This is a carousel with tiles that activate property listing cards. Use the previous and next buttons to navigate.
1/47
$1,100,000 Just Listed
This is a carousel with tiles that activate property listing cards. Use the previous and next buttons to navigate.
1/47
Property Description
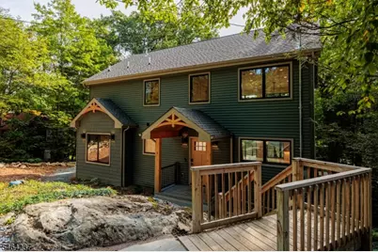
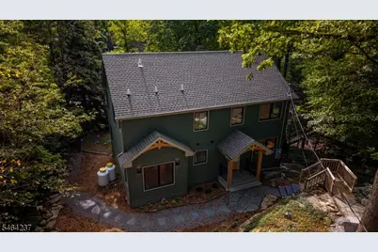
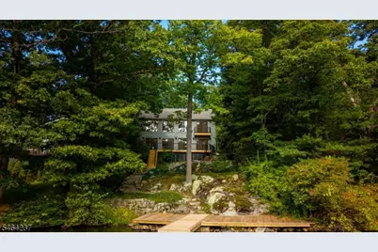
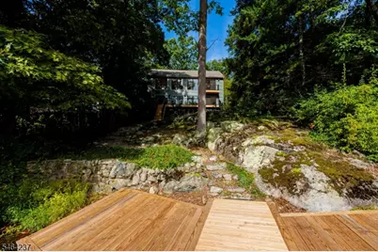
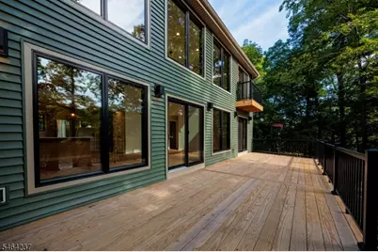
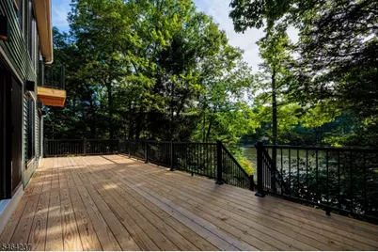
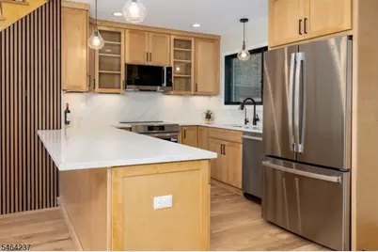
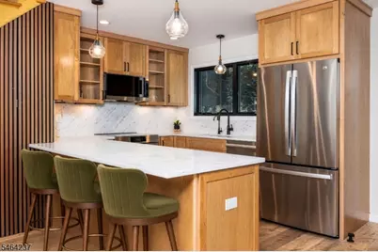
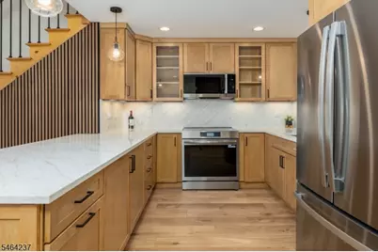
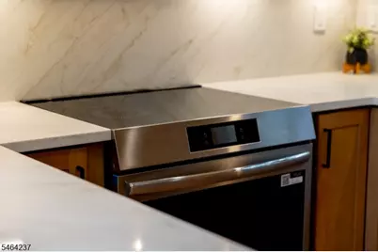
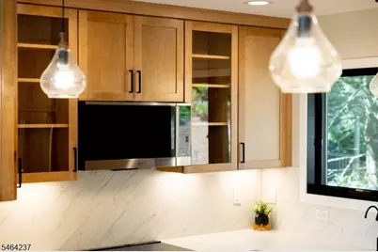
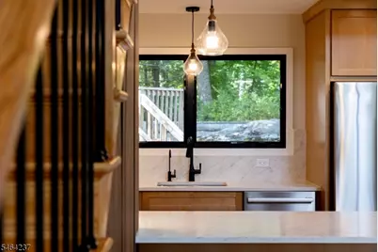
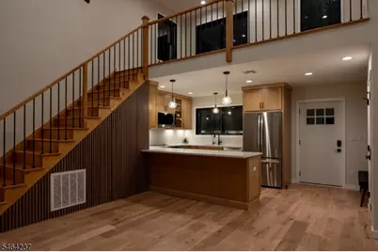
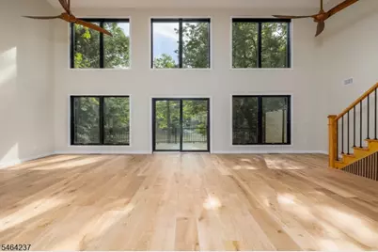
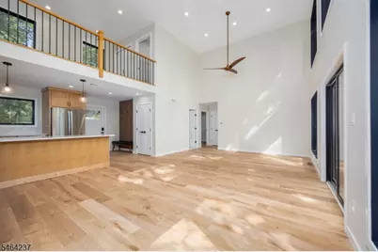
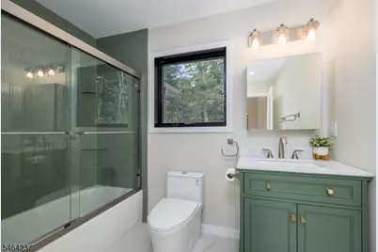
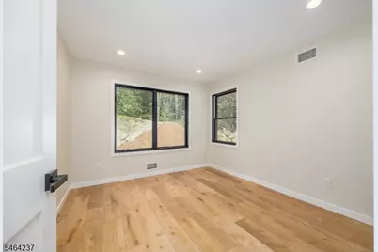
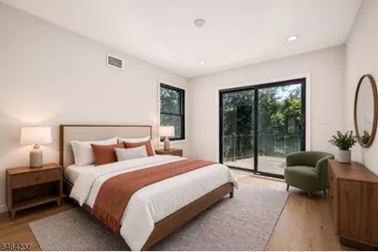
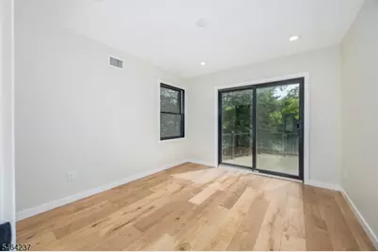
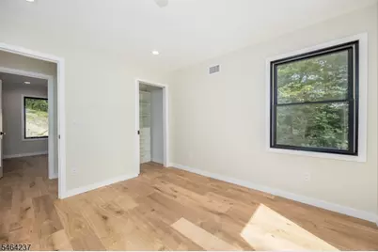
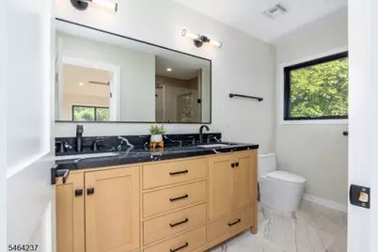
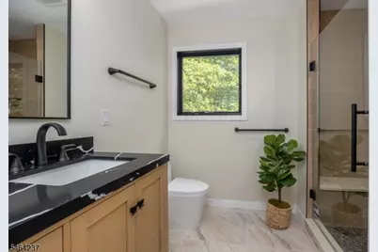
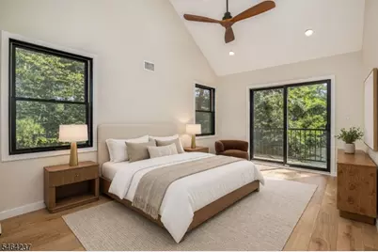
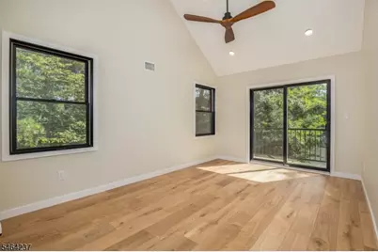
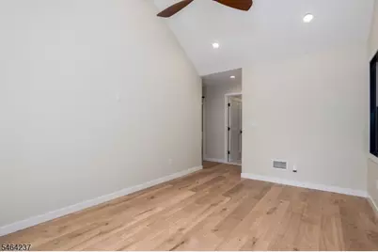
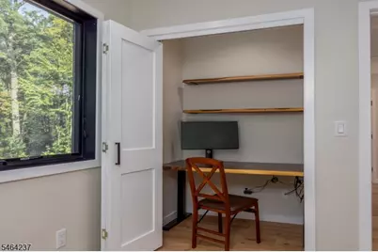
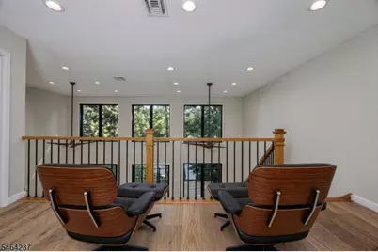
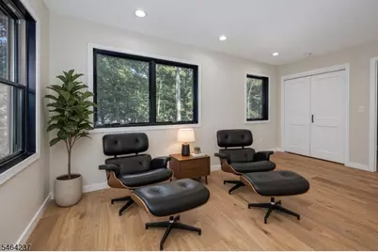
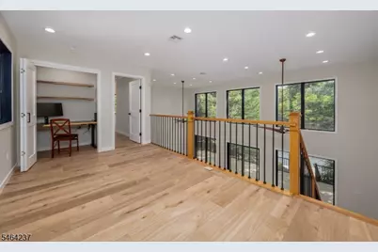
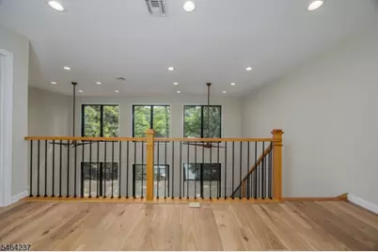
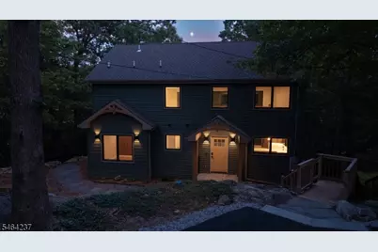
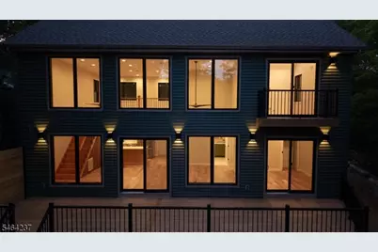
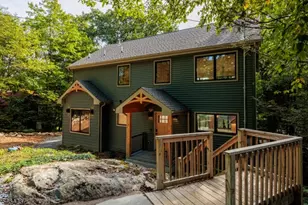
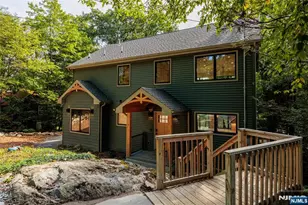
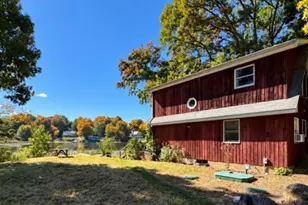
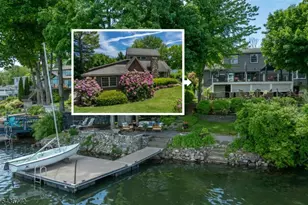
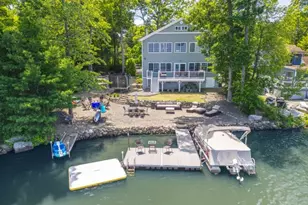
NEWLY REBUILT LAKEFRONT HOME APPROX. 60 MINUTES TO NYC! Rare opportunity to enjoy CONTEMPORARY LAKEFRONT LIVING in Highland Lakes! Set on a PRIVATE, WOODED LOT with DIRECT LAKE ACCESS and a PRIVATE DOCK, this home was completely rebuilt, with only a portion of the original foundation remaining. A DRAMATIC GREAT ROOM features SOARING 18' CEILINGS and a WALL OF WINDOWS showcasing expansive lake and woodland views. The OPEN-CONCEPT design includes a beautifully appointed kitchen with KraftMaid cabinetry, QUARTZ COUNTERTOPS, stainless steel appliances, convection steam range and Bosch dishwasher. Offering 3 BEDROOMS and 2 FULL BATHS, the home features two bedrooms with WALK-IN CLOSETS and custom storage. The VAULTED PRIMARY SUITE boasts a Juliet balcony overlooking the lake. Upstairs, a SPACIOUS LOFT overlooks the great room, complemented by a PRIVATE OFFICE or workspace. Enjoy outdoor living on the 38' x 11' LAKE-FACING DECK or relax by your PRIVATE DOCK, ideal for swimming, kayaking, canoeing and fishing. ENERGY-EFFICIENT FEATURES include R-32 insulation, Daikin heat pump, Navien tankless water heater and Andersen 400 Series windows. Highland Lakes offers 5 LAKES, 7 BEACHES, a clubhouse, tennis, pickleball and year-round recreation, with nearby skiing, golf and waterpark attractions. MODERN DESIGN, EXCEPTIONAL LAKE VIEWS and a PRIVATE WATERFRONT SETTING, all approximately 60 minutes from NYC. 2BED Septic. GAF Timberline Roof w/ 25Yr Limited Warranty.
Full Property Details
Full Property Details for 310 W Lakeshore Dr
General
- Price: $1,100,000
- HOA FEE: $120/month
- HOA FEE FREQ.: Annually
- Taxes: $8,894 (2025)
- Status: Active
- Type: Single Family
- Source: Garden_State
- MLS ID: 4055975
- Updated: 10/1/2026
- Added to Site: 6 day(s) ago
Interior
- Number of Rooms: 8
- 3rd Floor/Level 3: Attic
- 2nd Floor/Level 2: Bedroom 1, Other Bath, Loft, Office, Walkout
- 1st Floor/Level 1: Bedroom 2, Main Bath, Great Room, InsdEntr, Kitchen, Laundry Room, OutEntrn, Walkout
- Lower Level: Storage Room
- Interior Features: Carbon Monoxide Detector, Cathedral Ceiling, High Ceilings, Smoke Detector, Stall Shower, Tub Shower, Walk-In Closet
- Appliances: Carbon Monoxide Detector, Dishwasher, Instant Hot Water, Microwave, Electric Range and Oven, Refrigerator, Self-Cleaning Oven, Water Filter
- Flooring: See Remarks, Vinyl-Linoleum
Rooms
Bathrooms
- Total Bathrooms: 2
- Full Bathrooms: 2
Bedrooms
- Total Bedrooms: 3
- Primary Bedroom: Full Bath, Other Room, Walk-In Closet
- Bedroom 1: 15 x 10, Second
- Bedroom 2: 11 x 10, First
- Bedroom 3: 11 x 10, First
Other Rooms
- Living Room: 26 x 15, First
- Kitchen: Breakfast Bar, Galley Type, 13 x 9, First
- Dining Room: Living/Dining Combo
- Loft: 16 x 9, Second
- Bathroom: First
- Bathroom: Second
- Living/Dining Room: First
Additional Information
- Shared Amenities: BillrdRm, ClubHous, JogPath, LakePriv, MulSport, Playgrnd, Tennis
Exterior
- Exterior Features: Deck, Dock, Storm Door(s), Storm Window(s), Thermal Windows/Doors
Parking
- Uncovered Spaces: 6
- Garage Description: None
Location
- County: Sussex
- Subdivision: HIGHLAND LAKES
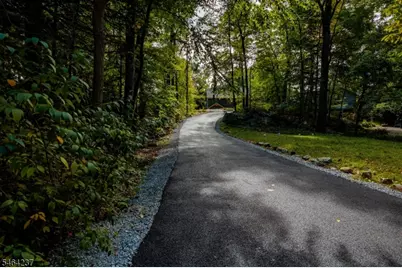
- Driving Directions: From Rt. 23 N, turn onto Canistear Rd, then right onto W Lakeshore Dr. Follow to 310 W Lakeshore Dr. Continue up long private driveway.
School Information
- High School: VERNON
Community
- Community Living: Yes
- Assoc. Fees Include: See Remarks, Snow Removal, Water Fees
- Pets Allowed: Yes
Heating & Cooling
- Cooling Type: 1 Unit, Heat Pump, See Remarks
- Heating Type: 1 Unit, Forced Hot Air, Heat Pump, See Remarks
- Heating Fuel: Electric
- Water Heater: Gas
Utilities
- Sewer: Septic 2 Bedroom Town Verified
- Water: Well
- Utility Description: Electric, Gas-Propane, Cable TV Available, Fiber Optic Available, Garbage Extra Charge
Structural Information
- Architectural Style: Custom Home, Contemporary, Custom Home
- Basement: Yes
- Basement Desc.: Crawl Space
- Roof: Asphalt Shingles
- Year Built: 1950
- Remodeled/Updated: 2026
Lot Features
- Lot Size (Acres): 0.35
- Lot Size: .349 AC
- Driveway/Sidewalk: Blacktop, Driveway-Exclusive
- Lot Description: Lake Front, Lake/Water View, Waterfront, Wooded Lot
Water Features
- Water Front: Yes
Financial Considerations
- Association Fee: $1,440
- Assoc Fee Freq.: Annually
- Application Fee: $2,000
- Other Fee Freq.: One Time
- Assessment Amount: $379,300
- Land Assmt: $311,700
- Tax Amount: $8,894
- Tax Year: 2025
Disclosures and Reports
- Ownership: Fee Simple
- Disclosures: Yes
- APN: 2822-00473-0000-00018-0000-
- Block: 473
- Lot Number: 18
Listed by Exp Realty, Llc

Get Pre-Approved Today
Schools
Schools serving 310 W Lakeshore Dr
School District:Vernon Township School District
| Name | Grades | Distance |
|---|---|---|
Rolling Hills Elementary School 60 Sammis Road, Vernon Township, NJ 07462 | 2-4 | 4.1 mi |
Cedar Mountain School 17 Sammis Road, Vernon Township, NJ 07462 | 2-4 | 4.2 mi |
Glen Meadow Middle School 7 Sammis Road, Vernon Township, NJ 07462 | 7-8 | 4.2 mi |
Vernon Twp High School 1832 Route 565, Vernon Township, NJ 07462 | 9-12 | 5.5 mi |
Disclaimer:
School attendance boundaries provided by ATTOM Data Solutions and are for reference only. Contact the school directly to verify enrollment eligibility.
Price & Sales History for 310 W Lakeshore Dr
Date
Details
Price
Change
Source
9/30/2026
Listed
$1,100,000
168.29%
MLS
2/06/2024
Sold
$410,000
—
Public Record
Disclaimer: Historical sales information is derived from public records provided by the county offices. Information is not guaranteed and should be independently verified.
Tax History
Tax History for 310 W Lakeshore Dr
Year
Property Taxes
Change
Tax Assessment
Change
2025
$8,895
6%
$379,300
8%
2022
$8,387
18%
$351,100
18%
2021
$7,097
10%
$297,500
32%
2020
$6,479
8%
$225,800
9%
2019
$5,977
—
$207,000
-2%
2019
$5,977
5%
$212,100
—
2018
$5,712
3%
$212,100
—
2017
$5,559
—
$212,100
—
2016
$5,551
—
$212,100
—
2015
$5,532
-1%
$212,100
—
2014
$5,582
—
$212,100
—
Disclaimer: Historical tax information is derived from public records provided by the county offices. Information is not guaranteed and should be independently verified.
Estimate the Cost
Estimate the Cost for 310 W Lakeshore Dr
310 W Lakeshore Dr, Vernon, NJ 07422 (MLS# 4055975) is a Single Family property with 3 bedrooms and 2 full bathrooms. 310 W Lakeshore Dr is currently listed for $1,100,000 and was received on September 30, 2026. Want to learn more about 310 W Lakeshore Dr? Do you have questions about finding other Single Family real estate for sale in Vernon? You can browse all Vernon real estate or contact a Coldwell Banker agent to request more information.