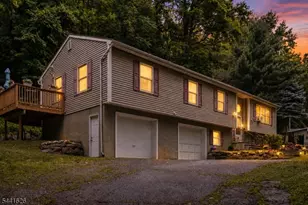
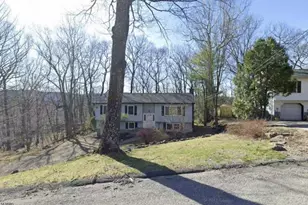
This is a carousel with tiles that activate property listing cards. Use the previous and next buttons to navigate.
1/36
$479,999 Coming Soon
This is a carousel with tiles that activate property listing cards. Use the previous and next buttons to navigate.
1/36
Property Description
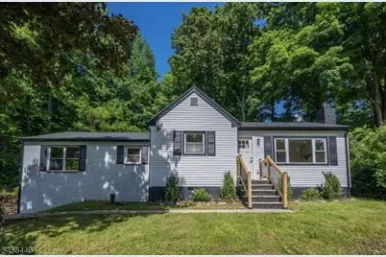
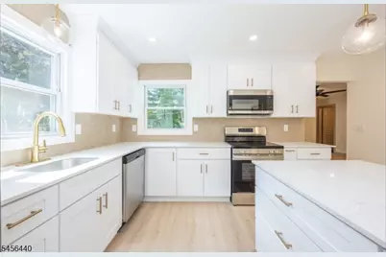
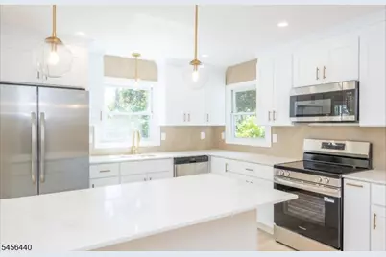
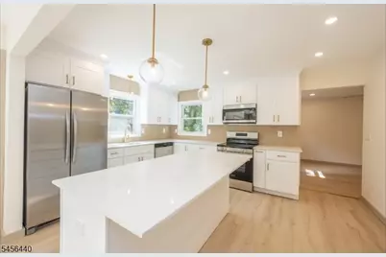
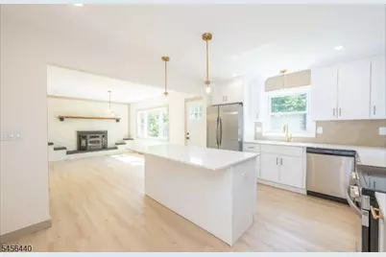
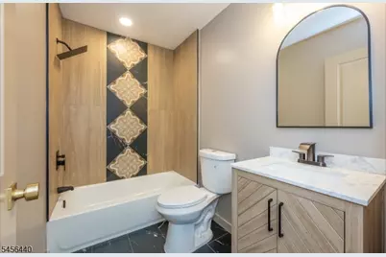
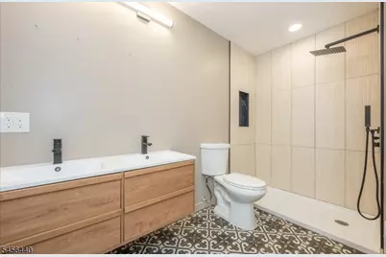
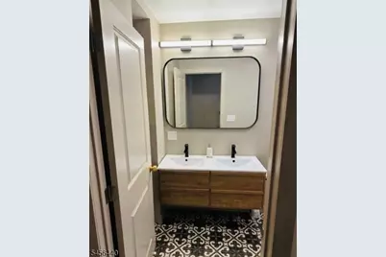
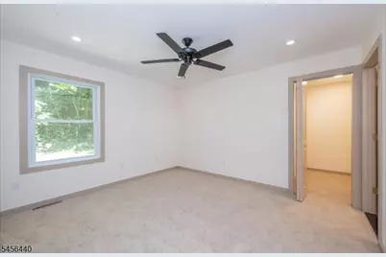
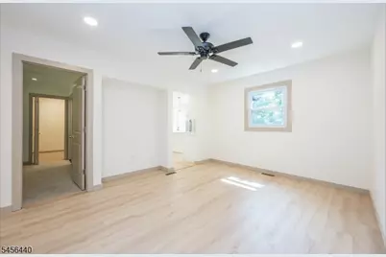
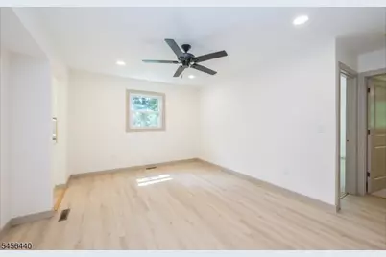
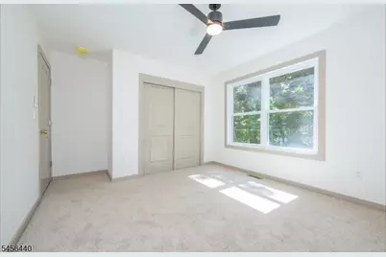
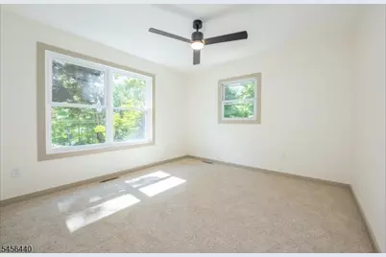
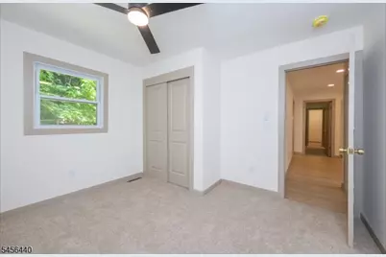
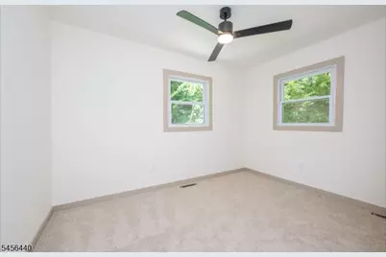
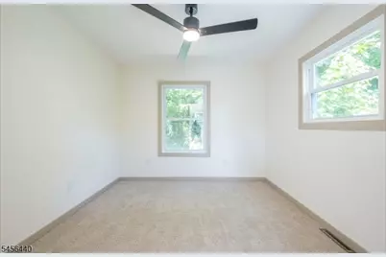
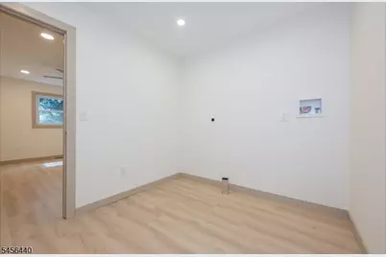
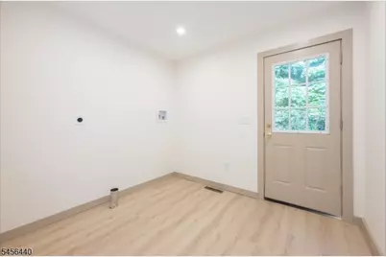
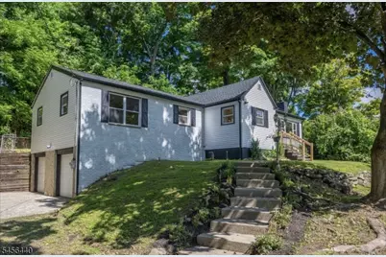
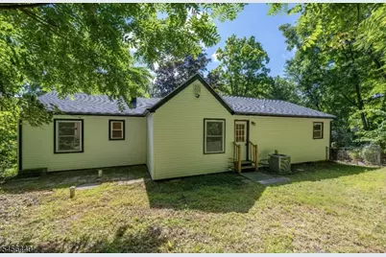
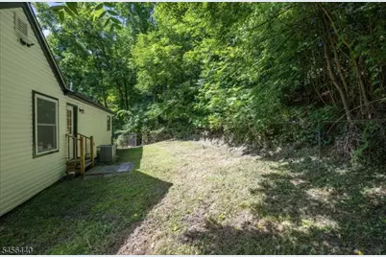
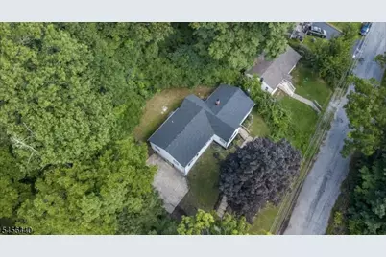
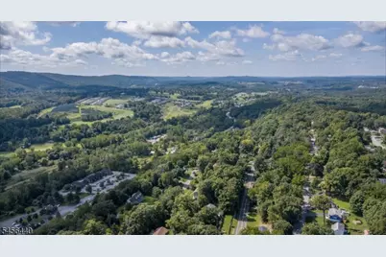
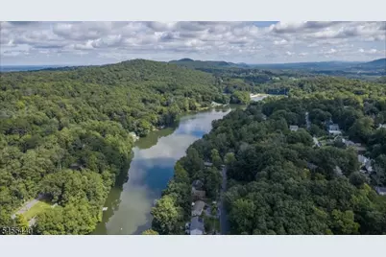
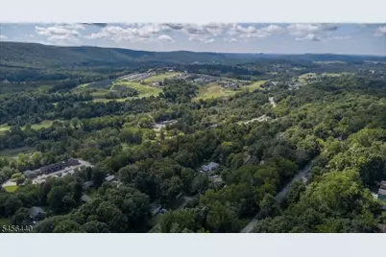
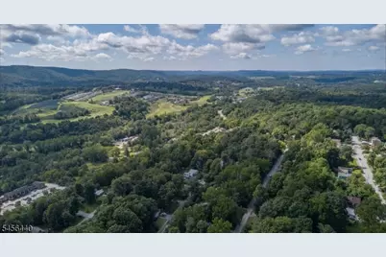
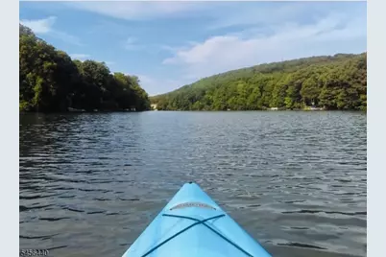
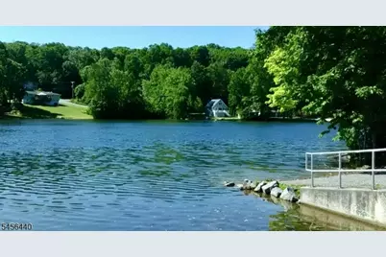
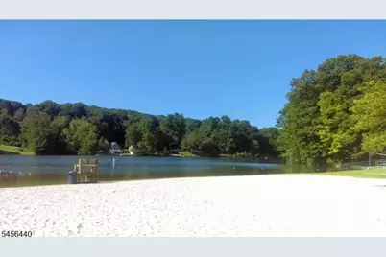
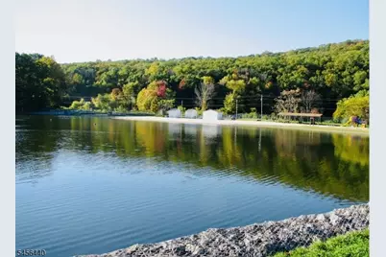
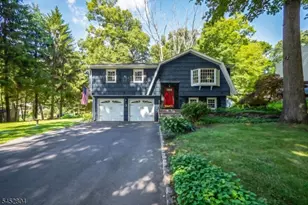
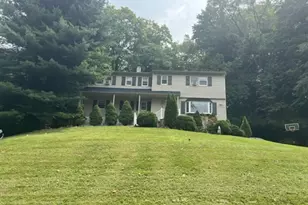
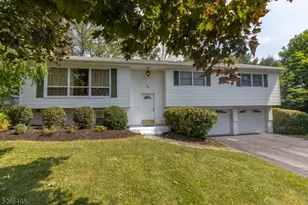
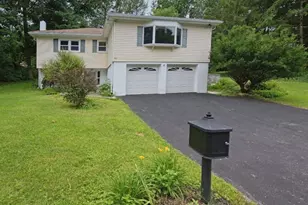
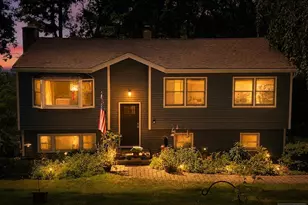
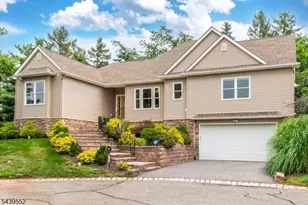
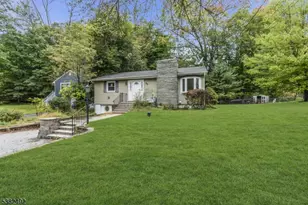
Welcome To Pleasant Valley Country Club, A Premier Lake Community in The Heart Of Vernon Township Offering A Revamped Beach Area, Boardwalk, Boating, Playground, Clubhouse & Fishing!!! The One You Have Been Waiting For!!! Completely Renovated!!! New, New, New!!! Model Home Vibes!!! Beautiful Custom Lake Home Nestled On A Tree-Lined Lane Backing & Fronting To Woods Offering Much Desired Privacy Within A Natural Setting! Expanded Ranch Homes Are A Classic American Style, Prized For Their Single-Level Living, Open Layouts and An Easy Connection To The Outdoors! New Fabulous Kitchen With An Oversized Island, Quartz Counters & Stainless Appliances! 2 New Gorgeous Baths, New Luxury Vinyl Plank Flooring, New Roof, Siding & Gutters, New Central Air, Updated Septic, Updated Fireplace, On Trend Design, Neutral Color Palette & A 2 Car Garage Round Out His Fabulous Home!!! Minutes To Shopping, Restaurants, Great Gorge Ski Area, Crystal Sprngs Golf & Country Club, Fishing, Lake, Beach, Hiking, Bike Park, Wineries, Farm To Table Stands, Treescape, Horseback Riding & Historic Downtown Warwick, Ny!
Full Property Details
Full Property Details for 33 Orchard Dr
General
- Price: $479,999
- HOA FEE: $54/month
- HOA FEE FREQ.: Annually
- Taxes: $7,436 (2025)
- Status: Coming Soon
- Type: Single Family
- Source: Garden_State
- MLS ID: 4049045
- Updated: 8/27/2026
- Added to Site: 2 day(s) ago
Interior
- Number of Rooms: 8
- 2nd Floor/Level 2: Attic
- 1st Floor/Level 1: 4 Or More Bedrooms, Bath Main, Bath(s) Other, Dining Room, Kitchen, Laundry Room, Living Room, Utility Room
- Lower Level: Storage Room
- Interior Features: Carbon Monoxide Detector, Fire Extinguisher, Smoke Detector, Stall Shower, Tub Shower, Walk-In Closet
- Number of Fireplaces: 1
- Fireplace(s): Pellet Stove
- Appliances: Carbon Monoxide Detector, Dishwasher, Kitchen Exhaust Fan, Microwave, Electric Range and Oven, Refrigerator
- Flooring: Carpeting, Laminate, Tile
Rooms
Bathrooms
- Total Bathrooms: 2
- Full Bathrooms: 2
Bedrooms
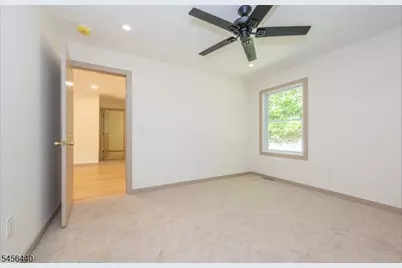
- Total Bedrooms: 4
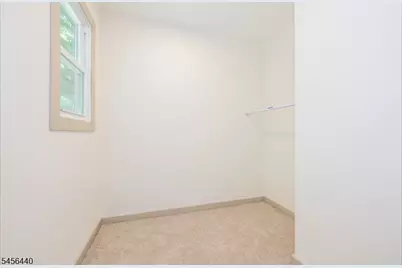
- Primary Bedroom: 1st Floor, Full Bath, Walk-In Closet
- Bedroom 1: First
- Bedroom 2: First
- Bedroom 3: First
- Bedroom 4: First
Other Rooms
- Living Room: First
- Kitchen: Center Island, First
- Dining Room: Dining L, First
- Other Room 1: Laundry Room
- Other Room 2: Utility Room
Additional Information
- Shared Amenities: BillrdRm, ClubHous, LakePriv, MulSport, Playgrnd
Exterior
- Exterior Features: Metal Fence, Open Porch(es), Thermal Windows/Doors
- Color: Glacier
Parking
- Garage: Yes
- Garage Spaces: 2
- Uncovered Spaces: 6
- Garage Description: Built-In Garage, Garage Parking, On-Street Parking
Location
- County: Sussex
- Subdivision: PLEASANT VALLEY LAKE
- Driving Directions: ROUTE 94 TO OLD COACH TO ORCHARD.
School Information
- Elementary School: WALNUT RDG
- Middle School: GLEN MDW
- High School: VERNON
Community
- Community Living: Yes
- Assoc. Fees Include: Maintenance-Common Area
Heating & Cooling
- Cooling Type: 1 Unit, Central Air Conditioning
- Heating Type: 1 Unit, Baseboard - Hotwater
- Heating Fuel: Oil Tank Above Ground - Outside
- Water Heater: Oil
Utilities
- Sewer: Septic
- Water: Well
- Utility Description: Electric, Cable TV Available, Garbage Extra Charge
Structural Information
- Architectural Style: Expanded Ranch
- Basement: Yes
- Basement Desc.: Crawl Space
- Roof: Composition Shingle
- Additional Use: Home-Office
- Year Built: 1973
- Remodeled/Updated: 2026
Lot Features
- Lot Size (Acres): 0.3
- Lot Size: .298 AC
- Driveway/Sidewalk: 1 Car Width, 2 Car Width, Crushed Stone, Driveway-Exclusive, Off-Street Parking, On-Street Parking
- Lot Description: Mountain View, Open Lot, Wooded Lot
Financial Considerations
- Association Fee: $651
- Assoc Fee Freq.: Annually
- Application Fee: $2,000
- Assessment Amount: $317,100
- Land Assmt: $183,000
- Tax Amount: $7,436
- Tax Year: 2025
Disclosures and Reports
- Ownership: Fee Simple
- Disclosures: Yes
- APN: 2822-00602-0000-00018-0000-
- Block: 602
- Lot Number: 18
Listed by Mountain Properties

Get Pre-Approved Today
Schools
Schools serving 33 Orchard Dr
School District:Vernon Township School District
| Name | Grades | Distance |
|---|---|---|
Cedar Mountain School 17 Sammis Road, Vernon Township, NJ 07462 | 2-4 | 3.7 mi |
Rolling Hills Elementary School 60 Sammis Road, Vernon Township, NJ 07462 | 2-4 | 4.2 mi |
Glen Meadow Middle School 7 Sammis Road, Vernon Township, NJ 07462 | 7-8 | 3.6 mi |
Vernon Twp High School 1832 Route 565, Vernon Township, NJ 07462 | 9-12 | 5.8 mi |
Disclaimer:
School attendance boundaries provided by ATTOM Data Solutions and are for reference only. Contact the school directly to verify enrollment eligibility.
Price & Sales History for 33 Orchard Dr
Date
Details
Price
Change
Source
8/26/2026
Listed
$479,999
115.35%
MLS
1/12/2026
Sold
$222,896
—
Public Record
Disclaimer: Historical sales information is derived from public records provided by the county offices. Information is not guaranteed and should be independently verified.
Tax History
Tax History for 33 Orchard Dr
Year
Property Taxes
Change
Tax Assessment
Change
2025
$7,436
9%
$317,100
21%
2022
$6,836
4%
$262,800
8%
2021
$6,559
-1%
$242,500
16%
2020
$6,654
2%
$208,700
-2%
2019
$6,515
5%
$212,600
-8%
2018
$6,226
3%
$231,200
—
2017
$6,060
—
$231,200
—
2016
$6,050
—
$231,200
—
2015
$6,030
-7%
$231,200
—
2019
$6,515
7%
$231,200
—
2013
$6,078
—
$231,200
—
Disclaimer: Historical tax information is derived from public records provided by the county offices. Information is not guaranteed and should be independently verified.
Estimate the Cost
Estimate the Cost for 33 Orchard Dr
33 Orchard Dr, Vernon, NJ 07462 (MLS# 4049045) is a Single Family property with 4 bedrooms and 2 full bathrooms. 33 Orchard Dr is currently listed for $479,999 and was received on August 26, 2026. Want to learn more about 33 Orchard Dr? Do you have questions about finding other Single Family real estate for sale in Vernon? You can browse all Vernon real estate or contact a Coldwell Banker agent to request more information.