This is a carousel with tiles that activate property listing cards. Use the previous and next buttons to navigate.
1/15
$725,000 Coming Soon
This is a carousel with tiles that activate property listing cards. Use the previous and next buttons to navigate.
1/15
Property Description
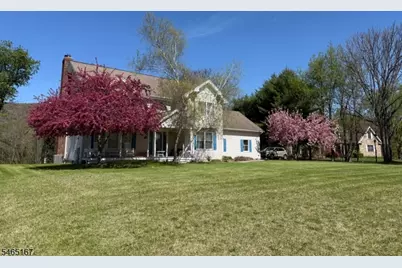
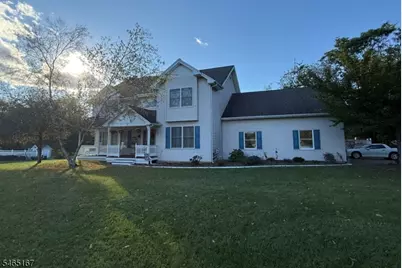
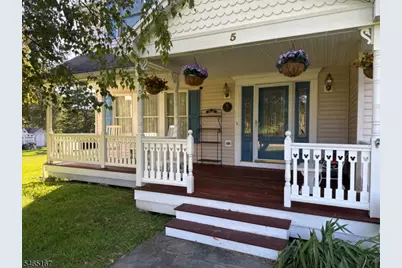
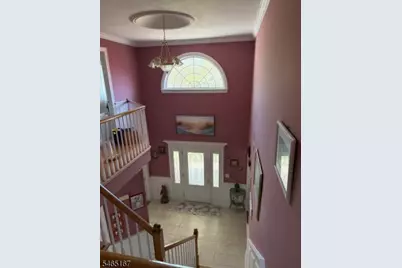
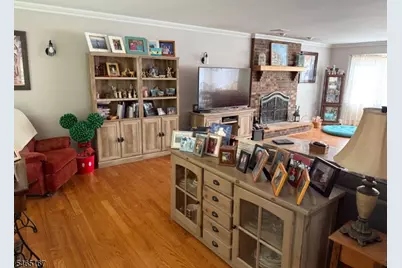
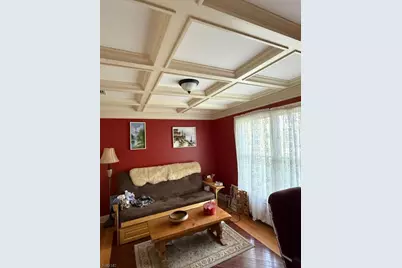
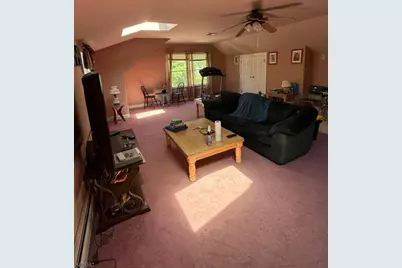
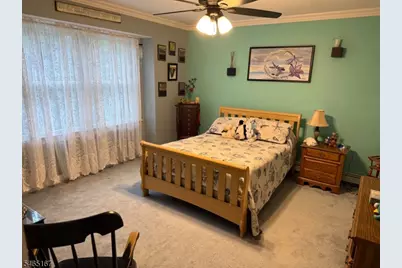
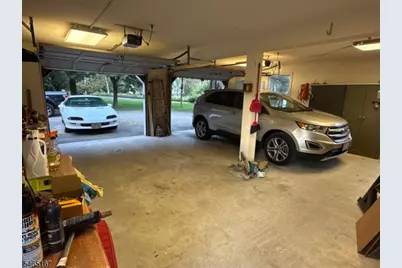
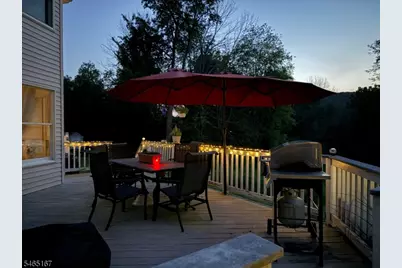
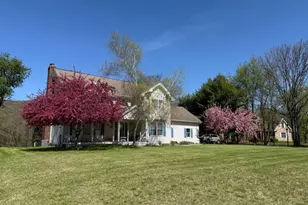
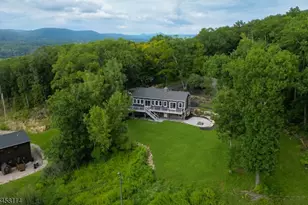
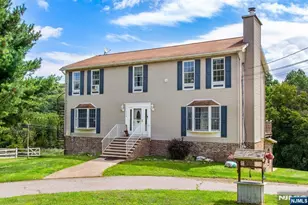
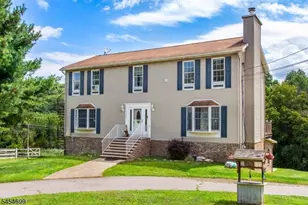
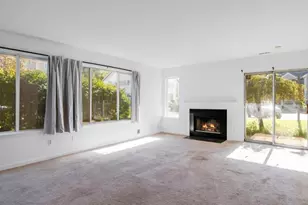
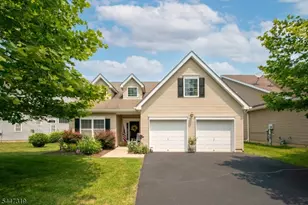
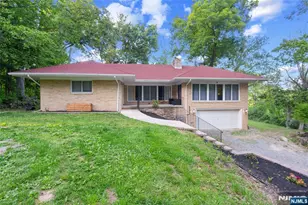
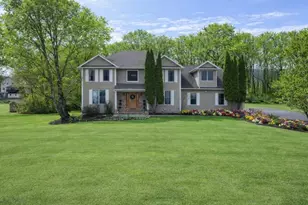
Welcome to this builder's custom-built home, privately situated on 1.86 acres at the end of a cul-de-sac. Offering approximately 2,960 sq ft, this spacious home features 3 bedrooms, a bonus room above the garage, 3 full baths and 1 half bath, with quality craftsmanship and thoughtful details throughout.The main level features a living room with fireplace, dining area, and an updated kitchen with granite countertops, 6' island, propane 5-burner slide-in range, and two pantry closets. Custom millwork includes crown molding, wainscoting, chair rails, 5" baseboard molding, and 3-panel doors. The primary suite features vaulted ceilings, while all second-floor bedrooms have custom walk-in closets.Additional highlights include a spacious laundry room with cabinetry, laundry chute and built-in ironing board. The full basement with cedar closet, walkable attic and oversized garage offer abundant storage. Four-zone hot-water baseboard heat, new furnace (2024), central air with attic unit replaced in 2021, and oversized hot-water heater provide year-round comfort.Enjoy outdoor living with a covered front porch featuring mahogany decking, large rear deck, two patios including one with pergola, and a 21' above-ground pool. A rare opportunity to enjoy privacy, space, craftsmanship and convenience in a beautiful cul-de-sac setting.
Full Property Details
Full Property Details for 5 Indian Trail
General
- Price: $725,000
- Taxes: $13,540 (2025)
- Status: Coming Soon
- Type: Single Family
- Source: Garden_State
- MLS ID: 4057004
- Updated: 10/6/2026
- Added to Site: 4 day(s) ago
Interior
- Number of Rooms: 10
- 2nd Floor/Level 2: Bedroom 4+, Main Bath, Other Bath, RecRoom
- 1st Floor/Level 1: Other Bath, Den, Dining Room, Family Room, Foyer, GarEnter, Kitchen, Laundry Room, Powder Room
- Interior Features: Carbon Monoxide Detector, Cathedral Ceiling, Cedar Closets, High Ceilings, Skylight, Smoke Detector, Stall Shower, Stall Shower and Tub, Walk-In Closet
- Number of Fireplaces: 1
- Fireplace(s): Living Room
- Appliances: Carbon Monoxide Detector, Dishwasher, Dryer, Gas Range and Oven, Refrigerator, Washer
- Flooring: Carpeting, Tile, Wood
Rooms
Bathrooms
- Total Bathrooms: 4
- Full Bathrooms: 3
- Half Bathrooms: 1
Bedrooms
- Total Bedrooms: 4
- Primary Bedroom: Dressing Room, Full Bath, Sitting Room, Walk-In Closet
- Bedroom 1: Second
- Bedroom 2: Second
- Bedroom 3: Second
- Bedroom 4: Second
Other Rooms
- Living Room: First
- Kitchen: Center Island, Eat-In Kitchen, Pantry, Separate Dining Area, First
- Dining Room: First
- Den: First
- PowderRm: First
- Bathroom: Second
- Laundry Room: First
- In-Law/Au Pair Suite: Yes
- Suite: Full Bath, SepEnter
Additional Information
- Pool: Yes
- Pool Description: Above-Ground
Exterior
- Exterior Features: Deck, Patio, Pergola, FencVnyl
Parking
- Garage: Yes
- Garage Spaces: 2
- Uncovered Spaces: 4
- Garage Description: Attached Garage, Oversize Garage
Location
- County: Sussex
- Subdivision: High Ridge Estates
- Driving Directions: Route 94 to Sandhill. Left on Macpeek, right on Tequesta, left on Palomino, left on Indian Tr.
School Information
- Elementary School: ROLLING HL
- Middle School: GLEN MDW
- High School: VERNON
Heating & Cooling
- Cooling Type: 1 Unit, Central Air Conditioning
- Heating Type: 1 Unit, Baseboard - Hotwater
- Heating Fuel: Oil Tank Above Ground - Inside
- Water Heater: From Furnace
Utilities
- Sewer: Septic
- Water: Well
- Utility Description: All Underground, Cable TV Available, Garbage Extra Charge
Structural Information
- Architectural Style: Colonial
- Basement: Yes
- Basement Desc.: Finished-Partially, Full
- Roof: Asphalt Shingles
- Square Feet: 2,960
- Year Built: 1997
Lot Features
- Lot Size (Acres): 1.86
- Lot Size: 1.858 AC
- Driveway/Sidewalk: 2 Car Width, Blacktop
- Lot Description: Cul-De-Sac, Level Lot, Mountain View, Wooded Lot
Financial Considerations
- Assessment Amount: $577,400
- Land Assmt: $198,600
- Tax Amount: $13,540
- Tax Year: 2025
Disclosures and Reports
- Ownership: Fee Simple
- Exclusions: Hot tub is not staying. Light fixture in stairwell to family room
- Disclosures: Yes
- APN: 2822-00363-0000-00012-0000-
- Block: 363
- Lot Number: 12
Listed by Real Estate Dreams, Llc

Get Pre-Approved Today
Schools
Schools serving 5 Indian Trail
School District:Vernon Township School District
| Name | Grades | Distance |
|---|---|---|
Cedar Mountain School 17 Sammis Road, Vernon Township, NJ 07462 | 2-4 | 1.2 mi |
Rolling Hills Elementary School 60 Sammis Road, Vernon Township, NJ 07462 | 2-4 | 1.6 mi |
Glen Meadow Middle School 7 Sammis Road, Vernon Township, NJ 07462 | 7-8 | 1 mi |
Vernon Twp High School 1832 Route 565, Vernon Township, NJ 07462 | 9-12 | 3.3 mi |
Disclaimer:
School attendance boundaries provided by ATTOM Data Solutions and are for reference only. Contact the school directly to verify enrollment eligibility.
Price & Sales History for 5 Indian Trail
Date
Details
Price
Change
Source
10/05/2026
Listed
$725,000
1108.33%
MLS
10/17/1996
Sold
$60,000
—
Public Record
Disclaimer: Historical sales information is derived from public records provided by the county offices. Information is not guaranteed and should be independently verified.
Tax History
Tax History for 5 Indian Trail
Year
Property Taxes
Change
Tax Assessment
Change
2025
$13,540
-1%
$577,400
14%
2022
$13,714
8%
$507,600
4%
2021
$12,717
1%
$486,500
20%
2020
$12,614
1%
$404,600
—
2019
$12,540
5%
$403,000
-9%
2018
$11,984
-5%
$445,000
-7%
2017
$12,604
—
$480,900
—
2016
$12,585
—
$480,900
—
2015
$12,542
—
$480,900
8%
2019
$12,540
-1%
$445,000
-7%
2013
$12,643
—
$480,900
—
Disclaimer: Historical tax information is derived from public records provided by the county offices. Information is not guaranteed and should be independently verified.
Estimate the Cost
Estimate the Cost for 5 Indian Trail
5 Indian Trl, Vernon, NJ 07462 (MLS# 4057004) is a Single Family property with 4 bedrooms, 3 full bathrooms and 1 partial bathroom. 5 Indian Trl is currently listed for $725,000 and was received on October 05, 2026. Want to learn more about 5 Indian Trl? Do you have questions about finding other Single Family real estate for sale in Vernon? You can browse all Vernon real estate or contact a Coldwell Banker agent to request more information.