This is a carousel with tiles that activate property listing cards. Use the previous and next buttons to navigate.
1/37
$939,000 Just Listed
This is a carousel with tiles that activate property listing cards. Use the previous and next buttons to navigate.
1/37
Property Description
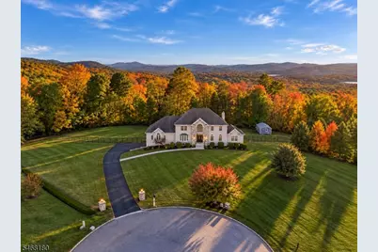
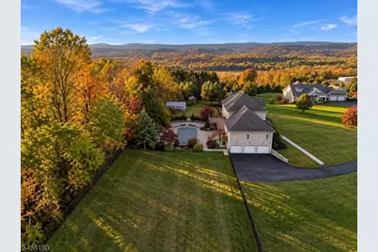
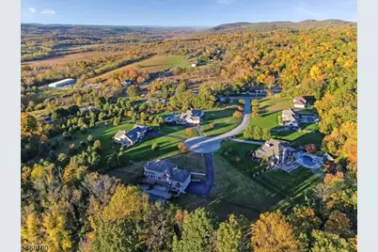
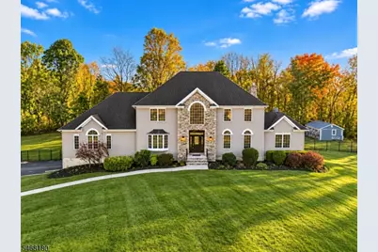
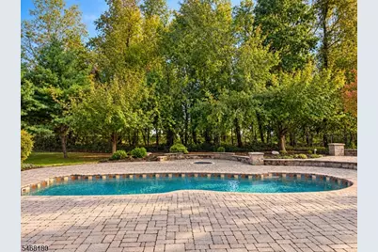
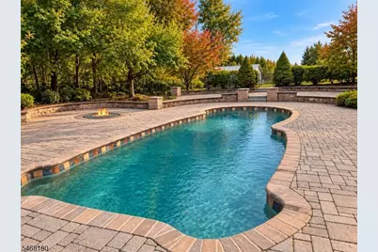
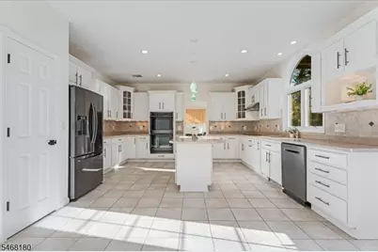
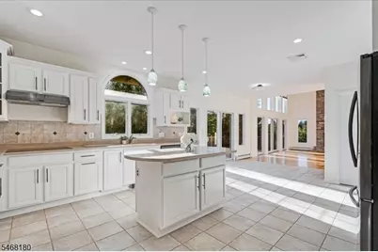
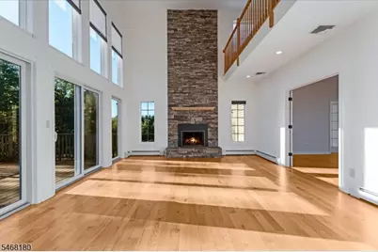
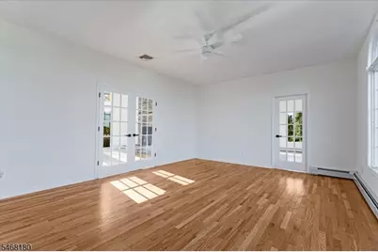
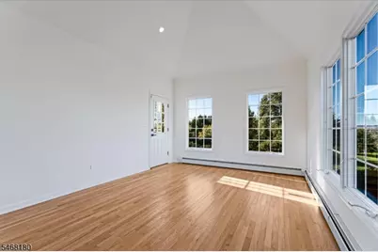
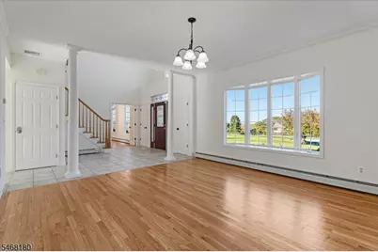
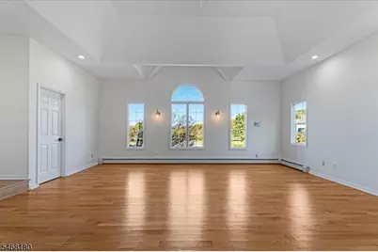
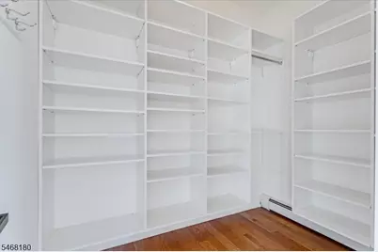
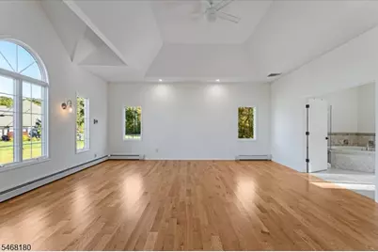
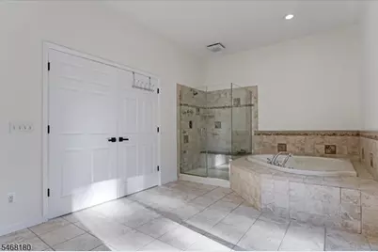
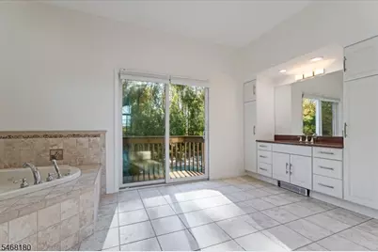
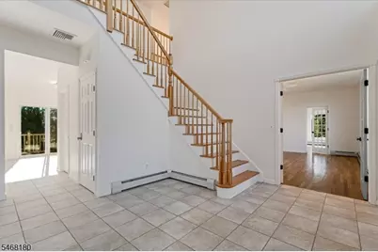
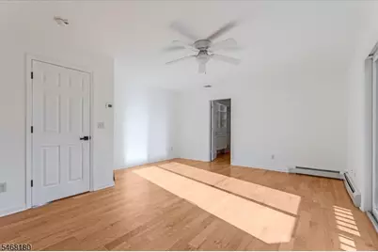
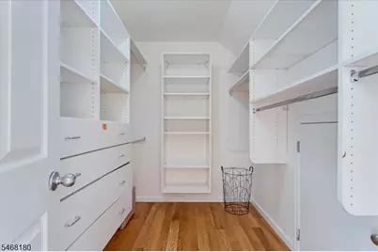
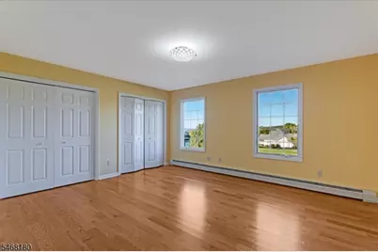
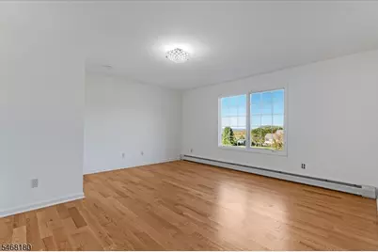
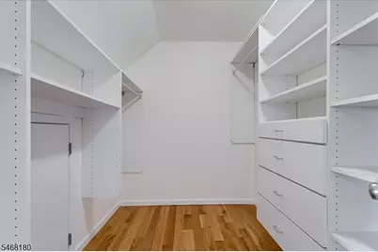
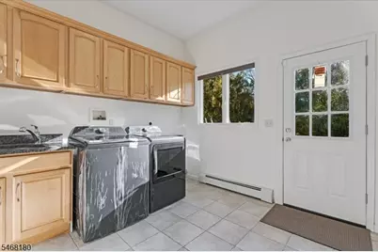
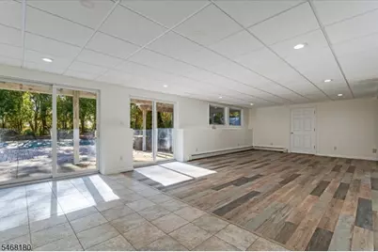
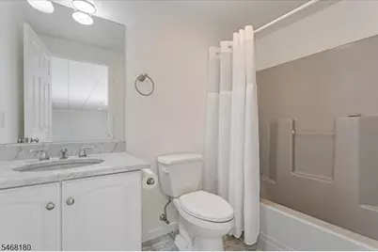
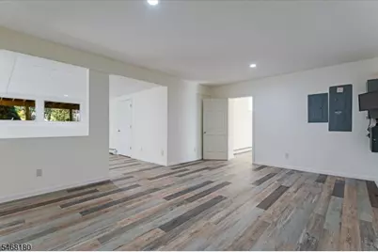
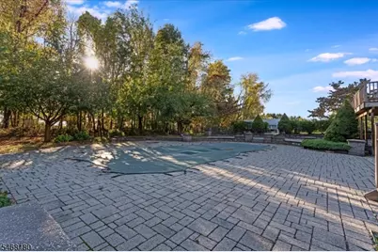
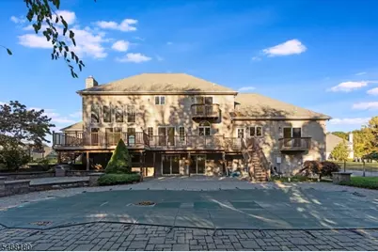
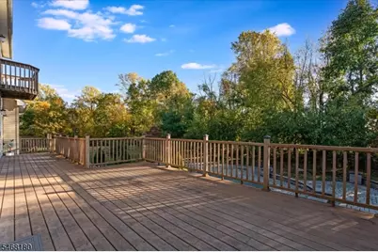
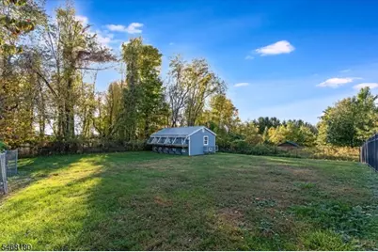
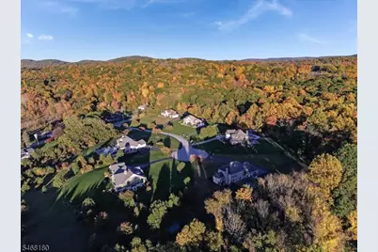
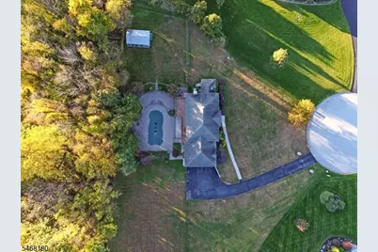
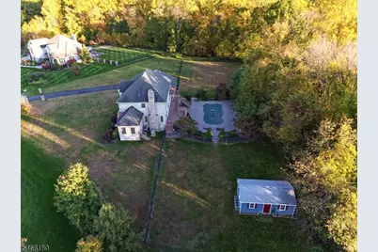
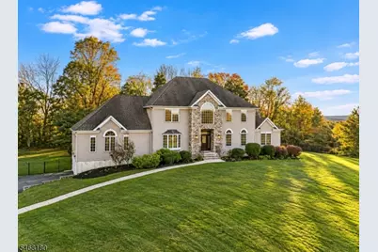
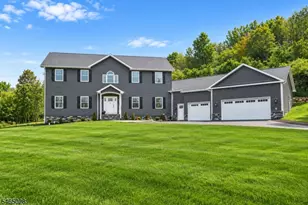
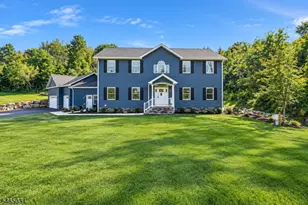
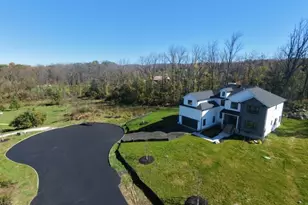
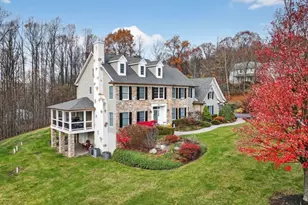
YOUR OWN COUNTRY LUXURY RETREAT! Six exquisite custom homes share a setting chosen for its breathtaking beauty, sweeping High Point mountain views and spectacular countryscapes from every window! At the end of a cul de sac, this 4BR, 3.5BA Colonial on over 2 acres offers nearly 4,000 sq ft PLUS a finished walkout basement. A vast, level fenced yard any heated saltwater pool create a private paradise! Soaring ceilings, hardwood floors and custom closets throughout. The main level primary suite boasts tray ceilings, custom walk in closet, bonus closet and balcony off its bath. An upstairs suite features its own balcony, custom walk in closet and luxurious spa bath. A large white and bright kitchen offers Bosch dishwasher/cooktop, new Samsung fridge, double oven and deck access. A dramatic two story family room showcases a towering stone fireplace, plus living/dining rooms and sunroom/office with exterior access. Laundry room has sink, brand new GE Profile smart washer/dryer, door to deck and stairs to the 3 car garage. A second staircase leads to the finished basement with several rooms, custom pantry closets, mudroom to garage and full bath beside two sets of sliders to the pool, the ultimate cabana level! Home also includes a large chicken coop/workshop with water/power, Andersen windows and whole house generator. Enjoy Crystal Springs golf, spas and dining, Mountain Creek skiing/waterpark, trails and state parks nearby. YOUR EXTRAORDINARY COUNTRY ESCAPE AWAITS!
Full Property Details
Full Property Details for 9 Dagmar Dale Dr
General
- Price: $939,000
- Taxes: $18,405 (2025)
- Status: Active
- Type: Single Family
- Source: Garden_State
- MLS ID: 4059467
- Updated: 10/18/2026
- Added to Site: 6 day(s) ago
Interior
- Number of Rooms: 14
- 2nd Floor/Level 2: 3 Bedrooms, Bath Main
- 1st Floor/Level 1: Dining Room, Family Room, Kitchen, Laundry Room, Living Room, Office, Pantry, Powder Room, Sunroom
- Lower Level: Other Bath, GarEnter, Inside Entrance, MudRoom, Rec Room, Storage Room, Utility Room, Walkout
- Interior Features: Cathedral Ceiling, High Ceilings, Jacuzzi-Type Tub, Security System, Stall Shower and Tub, Walk-In Closet
- Number of Fireplaces: 1
- Fireplace(s): Family Room, Gas Fireplace
- Appliances: Central Vacuum, Cooktop - Electric, Dishwasher, Dryer, Generator-Built-In, Kitchen Exhaust Fan, Refrigerator, Wall Oven(s) - Electric, Washer, Water Softener (Owned)
- Flooring: Tile, Wood
Rooms
Bathrooms
- Total Bathrooms: 4
- Full Bathrooms: 3
- Half Bathrooms: 1
Bedrooms
- Total Bedrooms: 4
- Primary Bedroom: 1st Floor, Full Bath, Walk-In Closet
- Bedroom 1: 27 x 21, First
- Bedroom 2: 15 x 14, Second
- Bedroom 3: 17 x 15, Second
- Bedroom 4: 15 x 14, Second
Other Rooms
- Living Room: 18 x 14, First
- Family Room: 20 x 15, First
- Kitchen: Center Island, Eat-In Kitchen, Pantry, Separate Dining Area, 24 x 31, First
- Dining Room: Formal Dining Room, 15 x 14, First
- Office: 16 x 12, First
- Laundry Room: 10 x 10, First
- In-Law/Au Pair Suite: Yes
- Suite: Full Bath, SepEnter
Additional Information
- Shared Amenities: Pool-Outdoor, Storage Area
- Pool: Yes
- Pool Description: Heated, Outdoor Pool
Exterior
- Exterior Features: Deck, Patio, Storage Shed, Workshop
Parking
- Garage: Yes
- Garage Spaces: 3
- Uncovered Spaces: 10
- Garage Description: Built-In Garage, InEntrnc
Location
- County: Sussex
- Driving Directions: Route 23 to Route 565, Right on Lake Pochung Rd and then first right on to Dagmar Drive to the end Cul-De-Sac.
Community
- Pets Allowed: Yes
Heating & Cooling
- Cooling Type: 2 Units, Ceiling Fan, Central Air Conditioning
- Heating Type: Baseboard - Hotwater, Multi-Zone
- Heating Fuel: Oil Tank Above Ground - Inside
Utilities
- Sewer: Septic 4 Bedroom Town Verified
- Water: Well
- Utility Description: All Underground, Electric, Gas-Propane, Garbage Extra Charge
Structural Information
- Architectural Style: Colonial
- Basement: Yes
- Basement Desc.: Finished, Full, Walk-Out
- Roof: Asphalt Shingles
- Square Feet: 3,963
- Year Built: 2006
Lot Features
- Lot Size (Acres): 2.13
- Lot Size: 2.127 AC
- Driveway/Sidewalk: Driveway-Exclusive
- Lot Description: Cul-De-Sac, Level Lot, Mountain View, Wooded Lot
Financial Considerations
- Assessment Amount: $784,900
- Land Assmt: $221,300
- Tax Amount: $18,405
- Tax Year: 2025
Disclosures and Reports
- Ownership: Fee Simple
- APN: 2822-00574-0000-00024-0000-
- Block: 574
- Lot Number: 24
Listed by Weichert Realtors
Get Pre-Approved Today
Schools
Schools serving 9 Dagmar Dale Dr
School District:Vernon Township School District
| Name | Grades | Distance |
|---|---|---|
Cedar Mountain School 17 Sammis Road, Vernon Township, NJ 07462 | 2-4 | 3.4 mi |
Rolling Hills Elementary School 60 Sammis Road, Vernon Township, NJ 07462 | 2-4 | 3.9 mi |
Glen Meadow Middle School 7 Sammis Road, Vernon Township, NJ 07462 | 7-8 | 3.2 mi |
Vernon Twp High School 1832 Route 565, Vernon Township, NJ 07462 | 9-12 | 5.2 mi |
Disclaimer:
School attendance boundaries provided by ATTOM Data Solutions and are for reference only. Contact the school directly to verify enrollment eligibility.
Price & Sales History for 9 Dagmar Dale Dr
Date
Details
Price
Change
Source
10/17/2026
Listed
$939,000
19.47%
MLS
6/22/2026
Sold
$786,000
—
Public Record
Disclaimer: Historical sales information is derived from public records provided by the county offices. Information is not guaranteed and should be independently verified.
Tax History
Tax History for 9 Dagmar Dale Dr
Year
Property Taxes
Change
Tax Assessment
Change
2025
$18,406
8%
$784,900
27%
2022
$17,058
-6%
$620,000
2%
2021
$18,179
4%
$605,100
5%
2020
$17,494
8%
$578,400
3%
2019
$16,215
—
$558,900
-3%
2019
$16,215
-2%
$575,400
-7%
2018
$16,616
3%
$617,000
—
2017
$16,172
—
$617,000
—
2016
$16,147
—
$617,000
—
2015
$16,091
-16%
$617,000
—
2013
$19,060
—
$617,000
—
Disclaimer: Historical tax information is derived from public records provided by the county offices. Information is not guaranteed and should be independently verified.
Estimate the Cost
Estimate the Cost for 9 Dagmar Dale Dr
9 Dagmar Dale Dr, Vernon, NJ 07461 (MLS# 4059467) is a Single Family property with 4 bedrooms, 3 full bathrooms and 1 partial bathroom. 9 Dagmar Dale Dr is currently listed for $939,000 and was received on October 16, 2026. Want to learn more about 9 Dagmar Dale Dr? Do you have questions about finding other Single Family real estate for sale in Vernon? You can browse all Vernon real estate or contact a Coldwell Banker agent to request more information.