This is a carousel with tiles that activate property listing cards. Use the previous and next buttons to navigate.
1/46
$940,000 Just Listed
This is a carousel with tiles that activate property listing cards. Use the previous and next buttons to navigate.
1/46
Property Description
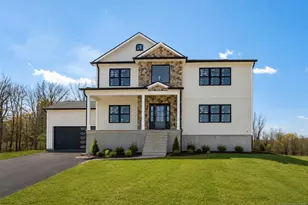
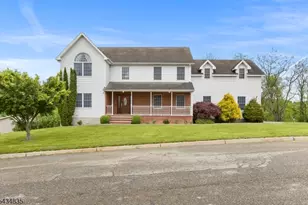
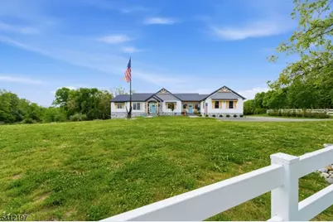
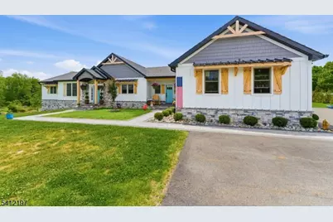
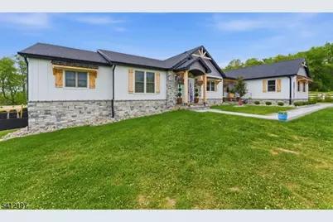
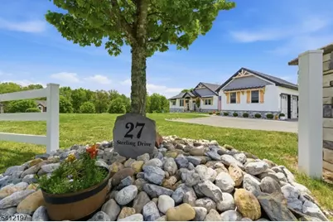
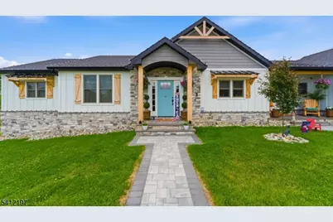
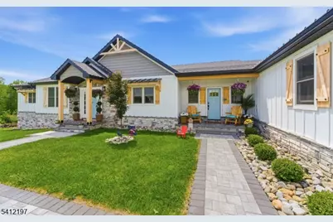
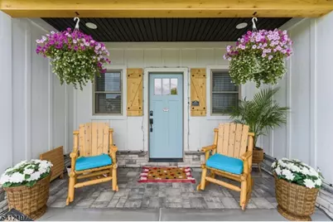
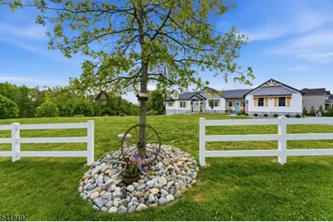
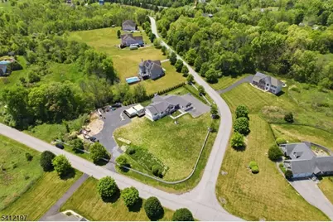
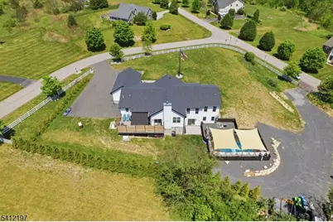
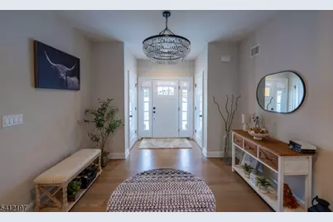
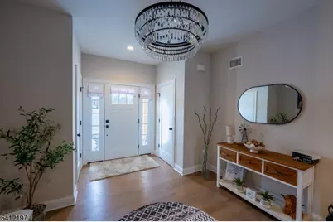
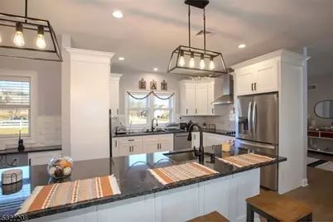
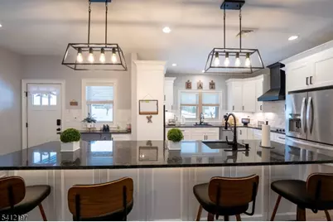
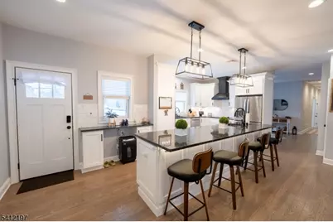
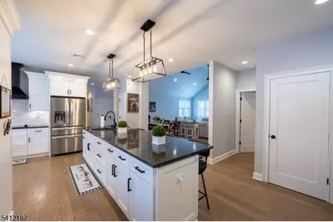
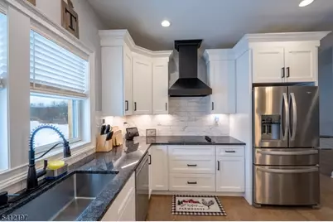
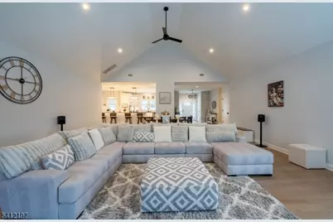
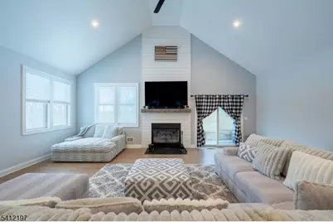
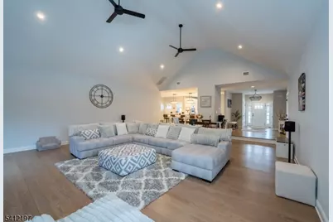
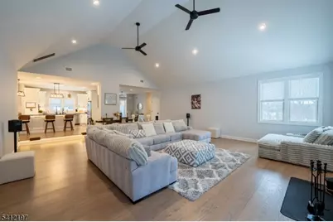
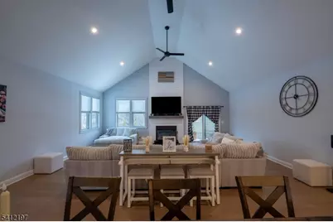
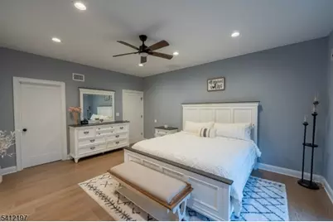
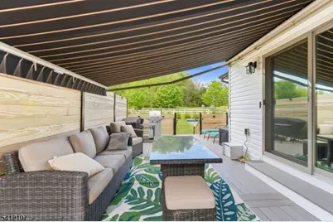
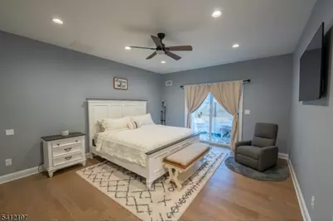
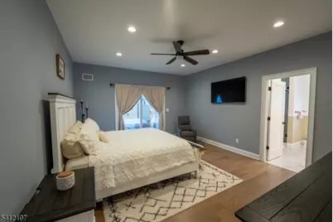
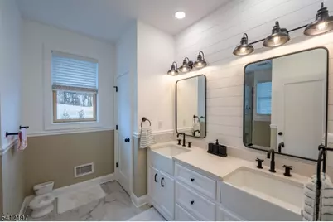
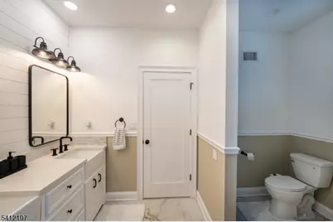
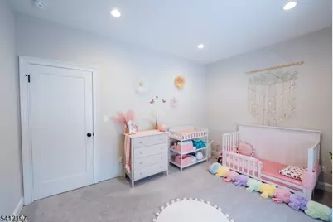
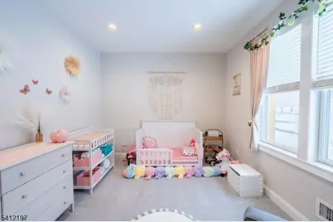
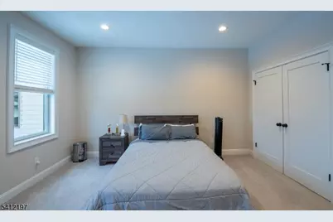
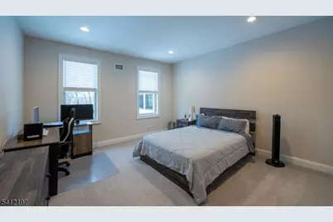
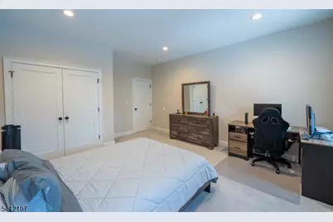
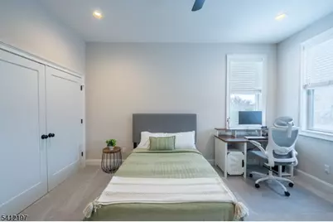
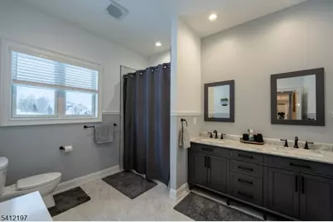
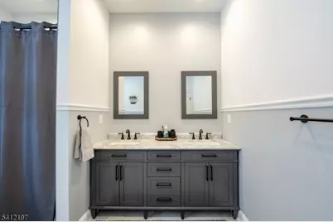
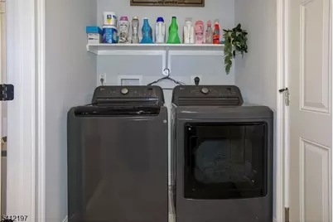
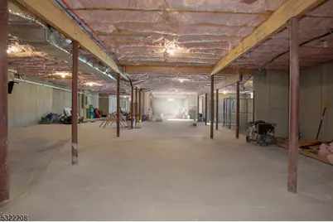
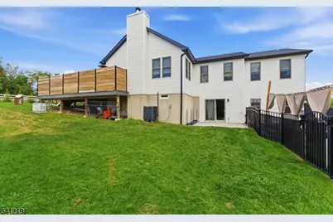
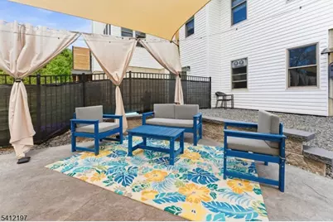
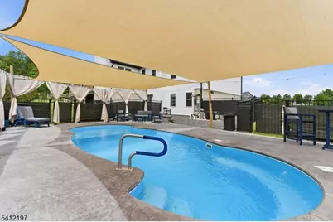
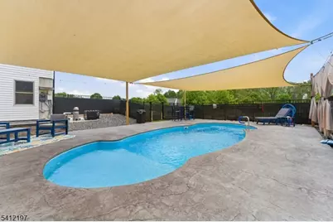
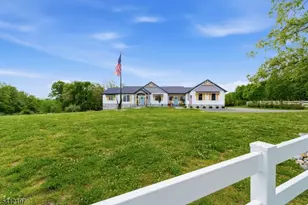
MODERN LUXURY MEETS TIMELESS COUNTRY LIVING - APPRAISED AT $1M AND LISTED AT $940,000, EQUITY ON DAY ONE FOR A LUCKY BUYER. Refined one-level living, this thoughtfully crafted home offers comfort, craftsmanship, and a tranquil setting. Sweeping approach reveals striking architectural presence. Inside, natural oak hardwood floors, soaring 16-foot vaulted ceilings in the great room creates warmth and understated luxury. Wood-burning fireplace with a custom shiplap feature wall anchors the space, perfect for intimate evenings or gracious entertaining. Gourmet country kitchen features granite countertops, premium stainless steel appliances (all 2 yrs old), generous pantry, and an expansive breakfast bar flowing into a sunlit dining area ideal for gatherings. Sliders open to a private outdoor retreat with a newly installed in-ground heated pool, manicured grounds, and a spacious deck complete with privacy wall, ambient lighting, and powered awning for seamless indoor-outdoor living. Primary suite offers hardwood floors, a walk-in closet, and a spa-inspired bathroom. 3 additional bedrooms, a mudroom with first-floor laundry, and recessed lighting complete the main level. A full walk-out basement offers endless expansion possibilities. A 3 car garage, whole house generator, stone pillars, split-rail fencing, and curated landscaping enhance the estate setting. 8 YEARS LEFT ON BUILDER WARRANTY, THIS EXCEPTIONAL HOME COMBINES LUXURY, QUALITY AND LASTING PEACE OF MIND.
Full Property Details
Full Property Details for 27 Sterling Dr
General
- Price: $940,000
- Taxes: $15,370 (2025)
- Status: Active
- Type: Single Family
- Source: Garden_State
- MLS ID: 4043875
- Updated: 7/30/2026
- Added to Site: 3 day(s) ago
Interior
- Number of Rooms: 9
- 2nd Floor/Level 2: Attic
- 1st Floor/Level 1: Bedroom 4+, Other Bath, Entrance Vestibule, Family Room, GarEnter, Kitchen, Laundry Room, LivDinRm, OutEntrn, Pantry, Powder Room
- Lower Level: Exercise Room, Utility Room, Walkout
- Interior Features: Cathedral Ceiling, Fire Extinguisher, High Ceilings, Smoke Detector, Stall Shower and Tub, Walk-In Closet, Window Treatments
- Number of Fireplaces: 1
- Fireplace(s): Great Room, Wood-Burning
- Appliances: Cooktop - Electric, Dishwasher, Microwave, Wall Oven(s) - Electric
- Flooring: Carpeting, Tile, Wood
Rooms
Bathrooms
- Total Bathrooms: 3
- Full Bathrooms: 2
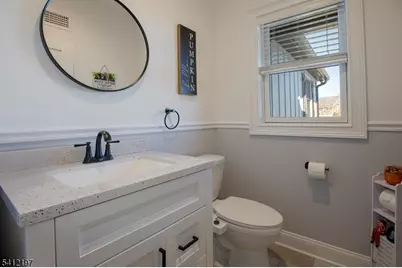
- Half Bathrooms: 1
Bedrooms
- Total Bedrooms: 4
- Primary Bedroom: 1st Floor, Full Bath, Walk-In Closet
- Bedroom 1: 17 x 14, First
- Bedroom 2: 17 x 14, First
- Bedroom 3: 17 x 14, First
- Bedroom 4: 11 x 13, First
Other Rooms
- Family Room: First
- Kitchen: Center Island, Country Kitchen, Eat-In Kitchen, Pantry, 18 x 28, First
- Dining Room: Living/Dining Combo, 11 x 14, First
- Great Room: 28 x 24, First
Additional Information
- Pool: Yes
- Pool Description: Heated, Outdoor Pool
Exterior
- Exterior Features: Curbs, Deck, Wood Fence
- Color: White
Parking
- Garage: Yes
- Garage Spaces: 3
- Uncovered Spaces: 10
- Garage Description: Attached Garage, Garage Door Opener, InEntrnc, Oversize Garage
Location
- County: Sussex
- Subdivision: Rolling Hills Estate
- Driving Directions: Rt 23 North. Left onto 284. Right onto Sterling Dr. #27 On right hand side.
School Information
- Elementary School: C.LAWRENCE
- Middle School: SUSSEX
- High School: HIGH POINT
Heating & Cooling
- Cooling Type: Heat Pump
- Heating Type: Heat Pump
- Heating Fuel: Electric, See Remarks
- Water Heater: Electric
Utilities
- Sewer: Septic 4 Bedroom Town Verified
- Water: Well
- Utility Description: All Underground, Electric, Cable TV Available
Structural Information
- Architectural Style: Ranch, Expanded Ranch, Ranch
- Basement: Yes
- Basement Desc.: Full, Unfinished, Walk-Out
- Roof: Asphalt Shingles
- Square Feet: 2,900
- Additional Use: Home-Office
- Year Built: 2024
- Remodeled/Updated: 2025
Lot Features
- Lot Size (Acres): 1.36
- Lot Size: 1.36 AC
- Driveway/Sidewalk: Blacktop
- Zoning: RES
- Lot Description: Corner, Open Lot
Financial Considerations
- Assessment Amount: $512,000
- Land Assmt: $73,600
- Tax Amount: $15,370
- Tax Year: 2025
Disclosures and Reports
- Ownership: Fee Simple
- Exclusions: Washer / Dryer, Dog Run, Flag pole and Eagle statue
- Disclosures: Yes
- APN: 2824-00021-0000-00034-0007-
- Block: 21
- Lot Number: 34.07
Listed by Weichert Realtors
Get Pre-Approved Today
Price & Sales History for 27 Sterling Dr
Date
Details
Price
Change
Source
7/30/2026
Listed
$940,000
23.68%
MLS
3/12/2024
Sold
$760,000
—
Public Record
Disclaimer: Historical sales information is derived from public records provided by the county offices. Information is not guaranteed and should be independently verified.
Tax History
Tax History for 27 Sterling Dr
Year
Property Taxes
Change
Tax Assessment
Change
2025
$15,370
1126%
$512,000
1074%
2022
$1,254
1%
$43,600
—
2021
$1,247
3%
$43,600
—
2020
$1,206
3%
$43,600
—
2019
$1,172
-18%
$43,600
-21%
2018
$1,437
-25%
$55,200
-25%
2017
$1,925
-2%
$73,600
—
2016
$1,968
3%
$73,600
—
2015
$1,905
-32%
$73,600
—
2013
$2,784
—
$73,600
—
Disclaimer: Historical tax information is derived from public records provided by the county offices. Information is not guaranteed and should be independently verified.
Estimate the Cost
Estimate the Cost for 27 Sterling Dr
27 Sterling Dr, Wantage, NJ 07461 (MLS# 4043875) is a Single Family property with 4 bedrooms, 2 full bathrooms and 1 partial bathroom. 27 Sterling Dr is currently listed for $940,000 and was received on July 30, 2026. Want to learn more about 27 Sterling Dr? Do you have questions about finding other Single Family real estate for sale in Wantage? You can browse all Wantage real estate or contact a Coldwell Banker agent to request more information.