This is a carousel with tiles that activate property listing cards. Use the previous and next buttons to navigate.
1/28
$329,900 Just Listed
This is a carousel with tiles that activate property listing cards. Use the previous and next buttons to navigate.
1/28
Property Description
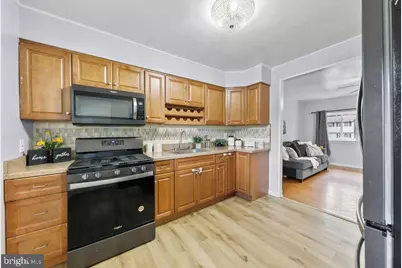
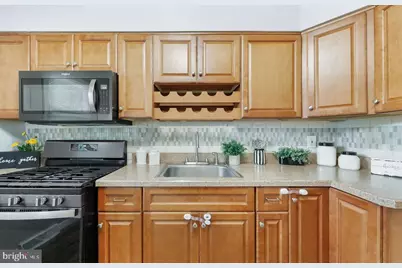
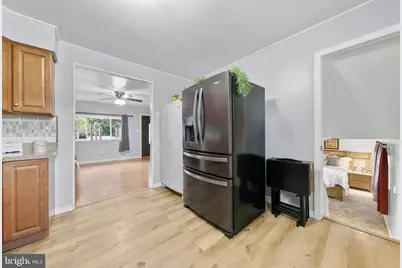
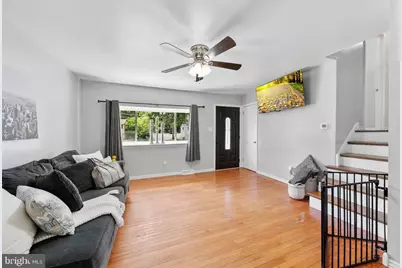
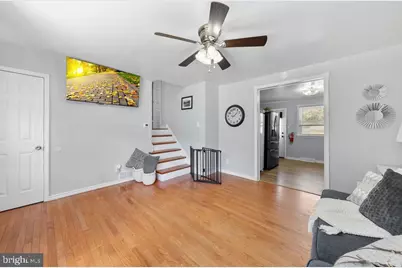
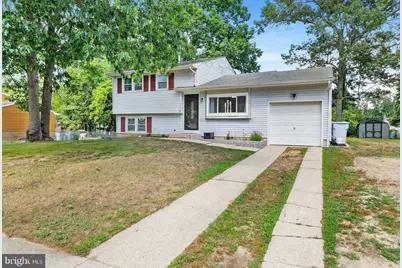
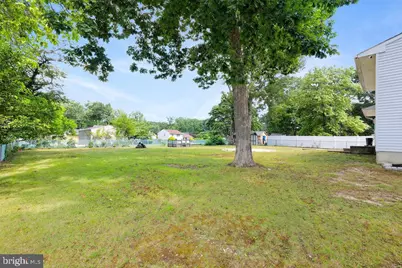
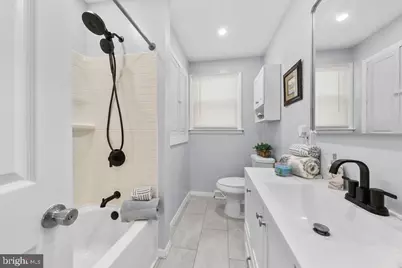
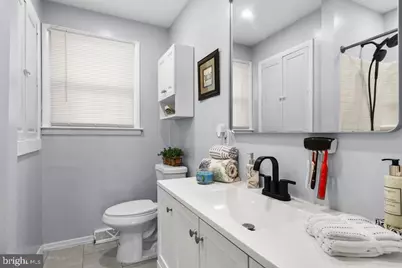
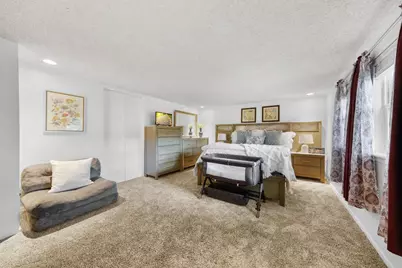
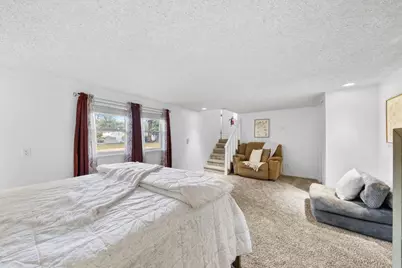
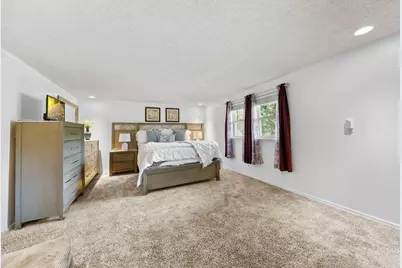
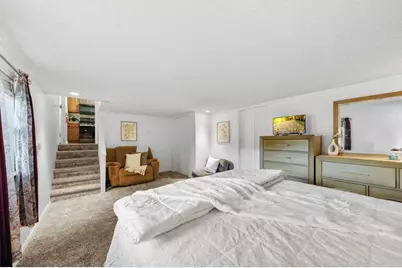
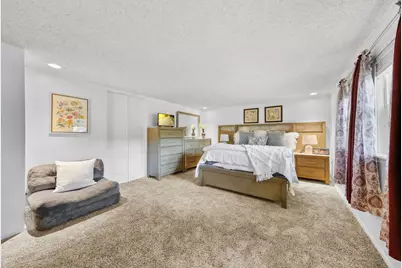
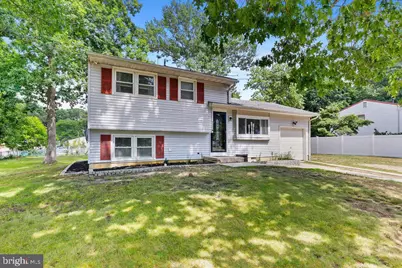
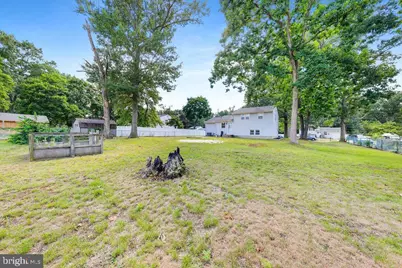
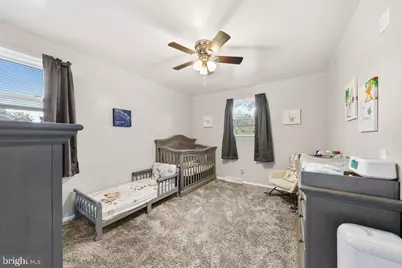
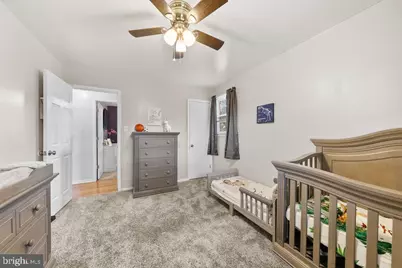
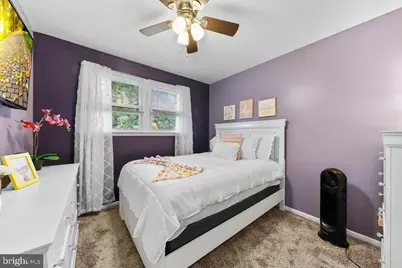
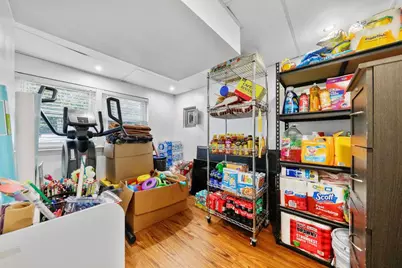
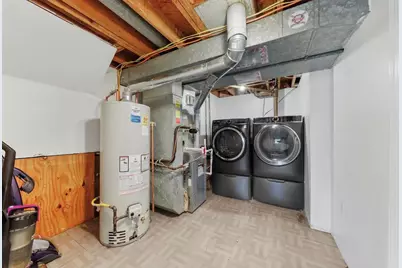
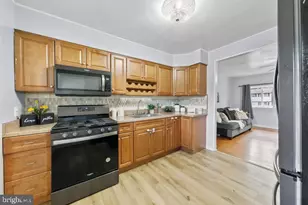
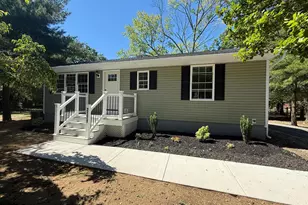
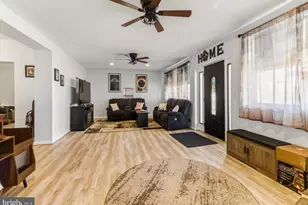
Welcome Home to this Beautifully Updated and Spacious Home, where thoughtful Renovations and Modern Conveniences Blend Seamlessly with Warmth and Charm. From the Eye-Catching Front Door and Attractive Hardscaped Flower Beds to the Attached Garage and Two-Car Driveway, this Home makes a Lasting First Impression. Inside, you'll find Gorgeous Hardwood Floors, Fresh Neutral Paint, and an Open-Concept Main Living Area filled with Natural Light. The Kitchen is Both Stylish and Functional, Featuring Rich Wood Cabinetry Complete with a Built-in Wine Rack and Pull-out Lazy Susan, a Vented Built-in Microwave, Mosaic Tile Backsplash, Attractive Countertops, Luxury Vinyl Plank Flooring, Black Stainless Steel Appliances, and a Bright Window Overlooking the Expansive Backyard. Step Outside to Enjoy your Sprawling, Partially Fenced Backyard-Perfect for Entertaining, Relaxing, or Play. Highlights include a Cozy Fire Pit Area, Storage Shed, New Exterior Outlets, Updated Electrical Service, and Plenty of Space to Create your Own Outdoor Retreat. Upstairs, you'll Find Three Generously Sized Bedrooms, Each Offering Plush New Carpeting, Fresh Paint, Bright Windows, New Ceiling Fans, and Spacious Closets. The Fully Renovated Hall Bathroom Showcases a Beautiful White Vanity with Storage, Recessed Lighting, a New Exhaust Fan, a Subway Tile Tub and Shower Surround with a Built-in Shampoo Niche, a Bright window, and a Large Linen Closet that also Provides Access to the Attic which is Equipped with Convenient Electrical Outlets. The Lower Level Offers an Inviting Family Room with New Carpeting, Recessed Lighting, and Abundant Natural Light, Creating the Perfect Setting for Gatherings and Everyday Living. A Spacious Laundry Room and Versatile Bonus Room Provide Endless Possibilities-Whether you Envision a Walk-in Pantry, Home Office, Playroom, Hobby Space, or Fitness Area. Additional Updates Include a New Water Heater, New Furnace and Central Air Conditioning with Updated Registers Throughout, Recessed Lighting, Smart Locks on All Doors, and New Front, Back, and Storm Doors. Located Close to Area Shopping, Major Roadways Include Minutes to 55, and Bridges, You'll also Enjoy the Charm of Local Annual Festivals and Parades that Make this Community So Special. This Exceptional Home Truly has it All. Schedule your Private Showing Today Before this Incredible Opportunity is Gone!
Full Property Details
Full Property Details for 4609 Gail Ln
General
- Price: $329,900
- Taxes: $3,795 (2025)
- Status: Active
- Type: Single Family
- Source: BrightMLSPhilly
- MLS ID: NJCB2030860
- Updated: Today (7/9/2026)
- Added to Site: Today
Interior
- Rooms/Areas: Living Room, Primary Bedroom, Bedroom 2, Bedroom 3, Kitchen, Family Room, Bonus Room
- Interior Features: Attic, Bathroom - Tub Shower, Carpet, Ceiling Fan(s), Combination Kitchen/Living, Floor Plan - Open, Recessed Lighting, Wood Floors
- Appliances: Refrigerator, Built-In Microwave, Oven/Range - Gas, Washer, Dryer
- Flooring: Hardwood, Vinyl, Carpet
Rooms
Bathrooms
- Total Bathrooms: 1
- Full Bathrooms: 1
- Main Floor Baths: 1
- Main - Full Baths: 1
Bedrooms
- Total Bedrooms: 3
- Bedrooms Main & Up: 3
Parking
- Garage: Yes
- Garage Spaces: 1
- Total Spaces: 3
- Parking Features: Concrete Driveway
- Parking Type: Attached Garage, Driveway
- Garage Description: Garage - Front Entry, Covered Parking, Additional Storage Area
Location
- Area: Vineland City (20614)
- Municipality: VINELAND CITY
- County: CUMBERLAND
- Subdivision: NONE
- Cross Streets: Brown Rd
- Driving Directions: NJ 55 S to Exit 39A for US 40 E, Turn Right onto NJ 47 S/ Delsea Dr, Left on Brown Rd, Right on Gail Ln.
School Information
- School District: City Of Vineland Board Of Education
- High School: Vineland Senior H.S. North
Heating & Cooling
- Central air: Yes
- Cooling Type: Central A/C
- Cooling Fuel: Electric
- Heating Type: Forced Air
- Heating Fuel: Natural Gas
- Water Heater: Natural Gas
Utilities
- Sewer: Private Septic Tank
- Water: Public
Structural Information
- Architectural Style: Split Level
- Structure Type: Detached
- Construction: Vinyl Siding
- Foundation: Slab
- Roof: Pitched, Shingle
- Windows: Vinyl Clad
- Doors: Six Panel, Storm
- Stories Description: Main
- Square Feet: 1,341
- Sq. Ft. Source: Estimated
- Living Area: 1,341 Sq. Ft.
- Finished Above Grnd: 1,341 Sq. Ft.
- Year Built: 1971
- Year Built Source: Assessor
- Property Condition: Good
Additional Structures
- Other Structures: Shed
Lot Features
- Lot Size (Acres): 0.34
- Lot Size (Sq. Ft.): 15,002
- Lot Size Source: Assessor
- Lot Dimensions: 100.00 x 150.00
- Zoning: 1
- Lot Description: Level, Landscaping
- Fencing (Description): Partially
Financial Considerations
- Price Per Sq. Ft.: $246.01
- Assessment Year: 2025
- City/TownTax Freq: Annually
- County Tax Freq: Annually
- Tax w/Assessment: $114,700
- Tax Amount: $3,795
- Tax Year: 2025
- Tax Total Finished Sq. Ft.: 1102
Disclosures and Reports
- Ownership: Fee Simple
- Exclusions: Washer, Dryer, Refrigerator, Extra Freezer
- Inclusions: Shed
- Lot Number: 25
Listed by Keller Williams Realty, Mary Farrell

Get Pre-Approved Today
Schools
Schools serving 4609 Gail Ln
School District:Vineland City School District
| Name | Grades | Distance |
|---|---|---|
Marie Durand Elementary School 371 West Forest Grove Road, Vineland, NJ 08360 | K-5 | 2.2 mi |
Solve d'IPPOLITO Elementary School 1578 North Valley Avenue, Vineland, NJ 08360 | K-5 | 3.8 mi |
Max Leuchter Elementary School 519 Northwest Avenue, Vineland, NJ 08360 | K-5 | 4.2 mi |
T W Wallace Middle School 688 North Mill Road, Vineland, NJ 08360 | 6-8 | 4 mi |
Veterans Memorial Int School 424 South Main Road, Vineland, NJ 08360 | 6-8 | 5.7 mi |
Johnstone Elementary School 165 South Brewster Road, Vineland, NJ 08361 | K-5 | 6.3 mi |
Vineland High 2880 E Chestnut Ave, Vineland, NJ 08360 | 9-12 | 6.6 mi |
Dane Barse Elementary School 240 South Orchard Road, Vineland, NJ 08360 | K-5 | 4.9 mi |
Gloria M Sabater Elementary School 301 Southeast Boulevard, Vineland, NJ 08360 | K-5 | 5.1 mi |
Disclaimer:
School attendance boundaries provided by ATTOM Data Solutions and are for reference only. Contact the school directly to verify enrollment eligibility.
Price & Sales History for 4609 Gail Ln
Date
Details
Price
Change
Source
7/09/2026
Listed
$329,900
17.82%
MLS
5/03/2024
Sold
$280,000
—
Public Record
Disclaimer: Historical sales information is derived from public records provided by the county offices. Information is not guaranteed and should be independently verified.
Tax History
Tax History for 4609 Gail Ln
Year
Property Taxes
Change
Tax Assessment
Change
2025
$3,795
4%
$114,700
—
2024
$3,652
6%
$114,700
2%
2022
$3,440
2%
$112,100
—
2021
$3,378
7%
$112,100
—
2018
$3,151
5%
$112,100
—
2017
$2,993
4%
$112,100
—
2016
$2,888
-11%
$112,100
—
2019
$3,236
16%
$112,100
—
2015
$2,781
9%
$112,100
—
2013
$2,545
—
$112,100
—
Disclaimer: Historical tax information is derived from public records provided by the county offices. Information is not guaranteed and should be independently verified.
Estimate the Cost
Estimate the Cost for 4609 Gail Ln
4609 Gail Lane, Vineland, NJ 08360 (MLS# NJCB2030860) is a Single Family property with 3 bedrooms and 1 full bathroom. 4609 Gail Lane is currently listed for $329,900 and was received on July 09, 2026. Want to learn more about 4609 Gail Lane? Do you have questions about finding other Single Family real estate for sale in Vineland? You can browse all Vineland real estate or contact a Coldwell Banker agent to request more information.