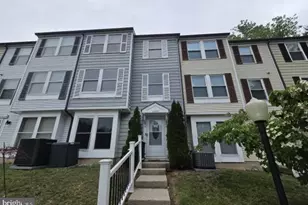
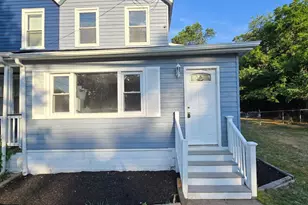
Full Property Details for 10 Silver Hill Ln
General
- Price: $739,000
- Taxes: $15,456 (2025)
- Status: Active
- Type: Single Family
- Source: BrightMLSPhilly
- MLS ID: NJCD2121102
- Updated: 8/14/2026
- Added to Site: 24 day(s) ago
Interior
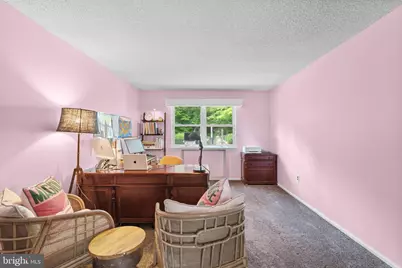
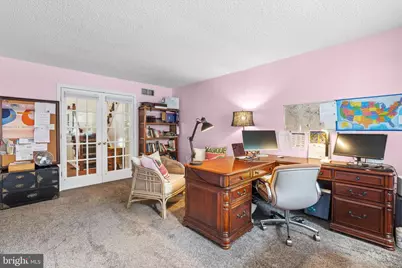
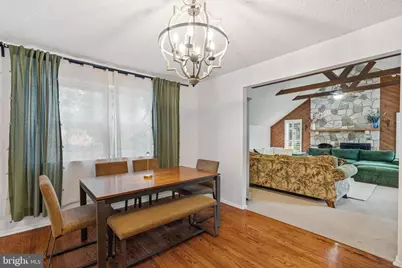
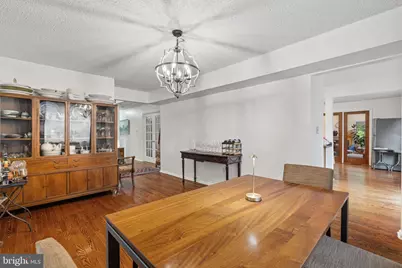
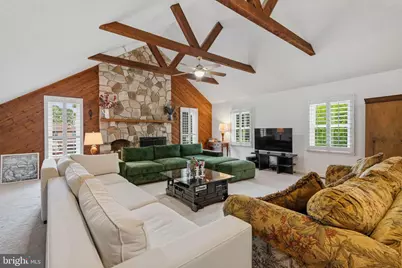
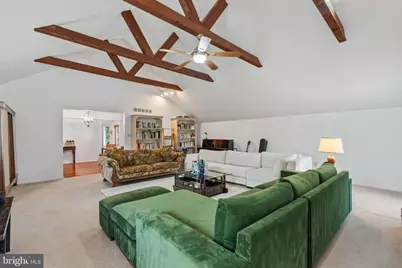
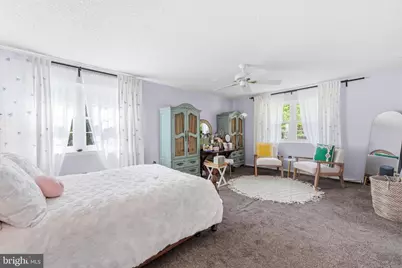
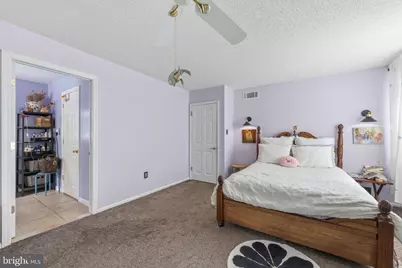
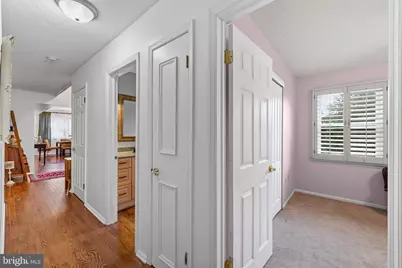
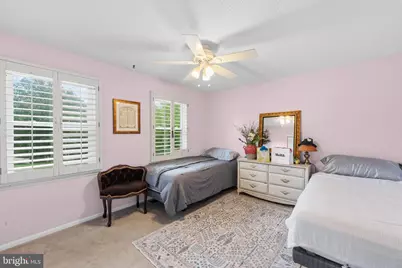
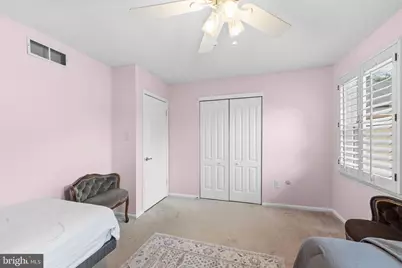
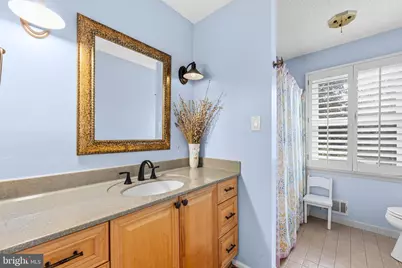
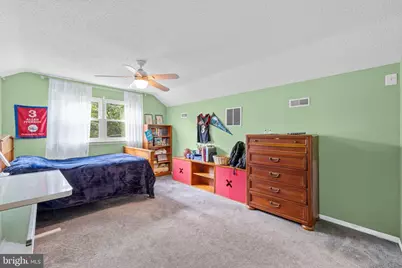
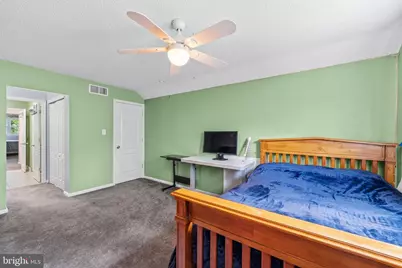
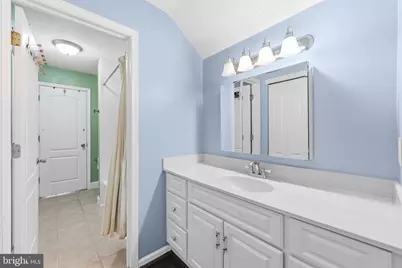
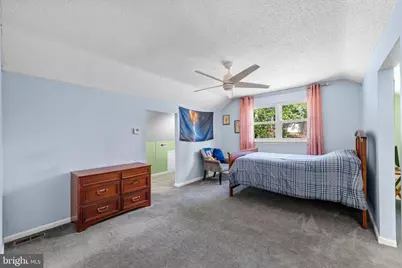
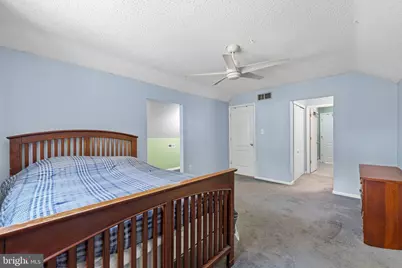
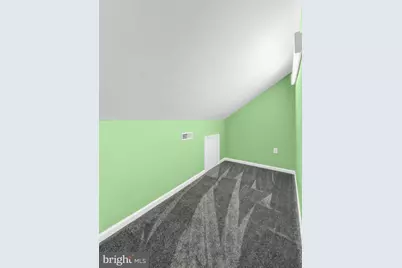
- Rooms/Areas: Living Room, Dining Room, Primary Bedroom, Bedroom 2, Bedroom 3, Bedroom 4, Kitchen, Foyer, Study, Great Room, Laundry, Bathroom 3, Attic
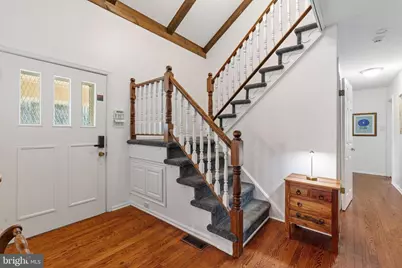
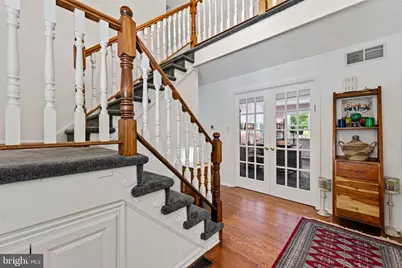
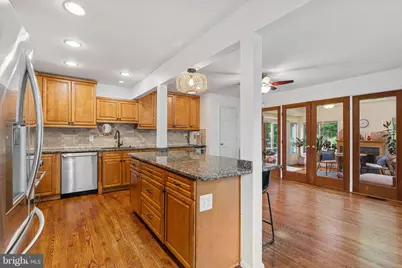
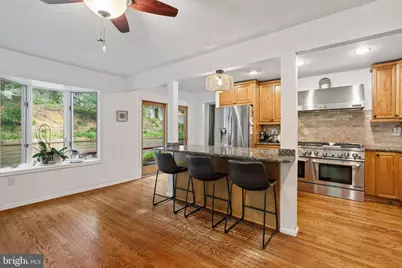
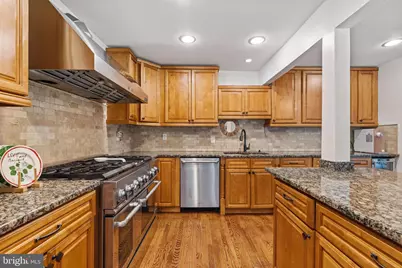
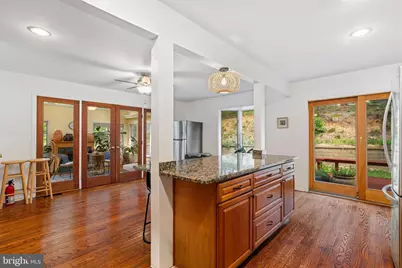
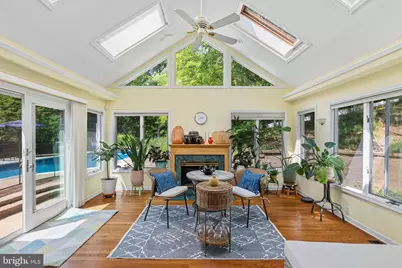
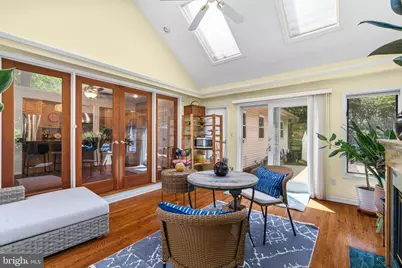
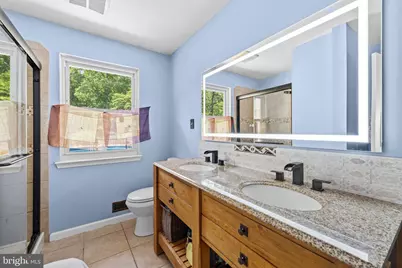
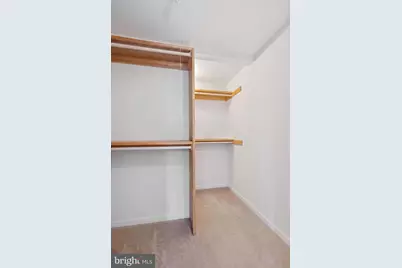
- Interior Features: Attic/House Fan, Bathroom - Soaking Tub, Bathroom - Stall Shower, Carpet, Ceiling Fan(s), Entry Level Bedroom, Exposed Beams, Floor Plan - Traditional, Formal/Separate Dining Room, Kitchen - Eat-In, Kitchen - Gourmet, Kitchen - Island, Recessed Lighting, Skylight(s), Solar Tube(s), Store/Office, Upgraded Countertops, Walk-in Closet(s), Wood Floors
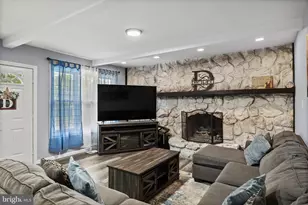
- Fireplace: Yes
- Number of Fireplaces: 2
- Fireplace(s): Gas/Propane
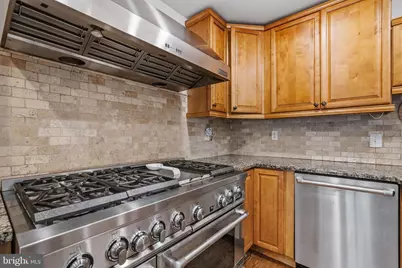
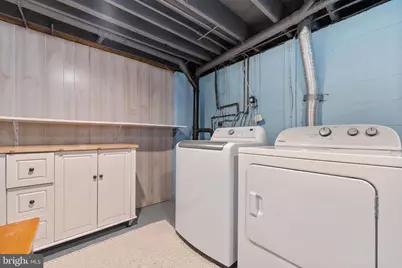
- Appliances: Commercial Range, Dishwasher, Disposal, Dryer, Exhaust Fan, Oven/Range - Gas, Range Hood, Refrigerator, Six Burner Stove, Washer, Stainless Steel Appliances
- Flooring: Carpet, Hardwood
Rooms
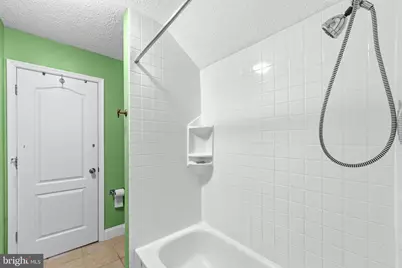
- Total Bathrooms: 3
- Full Bathrooms: 3
- Upper Floor Baths: 1
- Upper - Full Baths: 1
- Main Floor Baths: 2
- Main - Full Baths: 2
- Total Bedrooms: 4
- Bedrooms Upper: 2
- Bedrooms Main & Up: 2
Additional Information
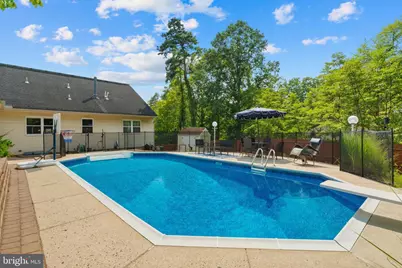
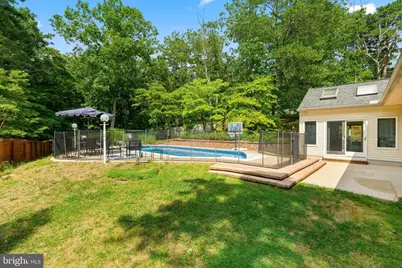
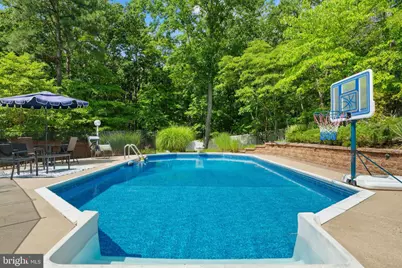
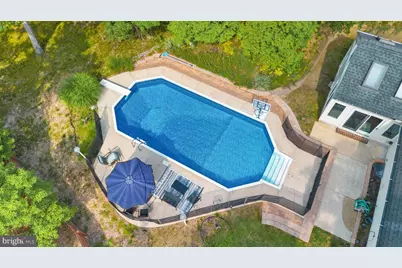
- Pool: Yes
- Private Pool: Yes
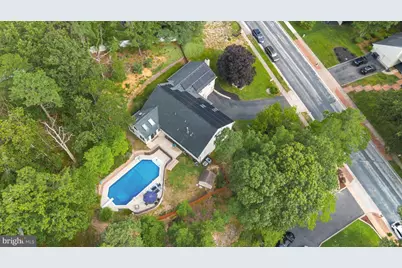
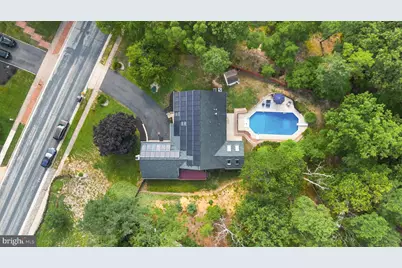
- Pool Description: In Ground, Fenced, Filtered, Vinyl
Exterior
- Exterior Features: Gutter System, Stone Retaining Walls, Underground Lawn Sprinkler
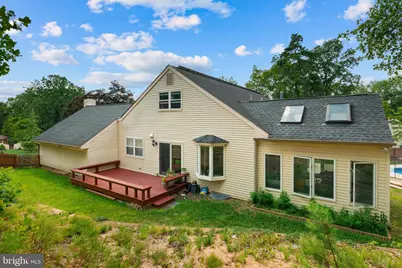
- Porch/Patio/Deck: Patio(s), Deck(s)
Parking
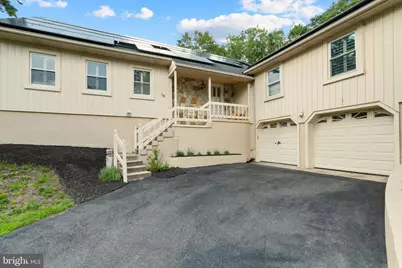
- Garage: Yes
- Garage Spaces: 2
- Total Spaces: 6
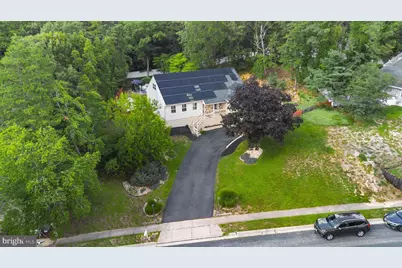
- Parking Type: Attached Garage, Driveway
- Garage Description: Basement Garage, Inside Access, Garage Door Opener
Location
- Area: Voorhees Twp (20434)
- Municipality: VOORHEES TWP
- County: CAMDEN
- Subdivision: ALLUVIUM
- Driving Directions: Rt 561 S to Left Kresson Gibbsboro Rd to Right Bradford Way to Right Silver Hill Ln to PIQ on Right.
School Information
- School District: Voorhees Township Board Of Education
- High School: Eastern H.S.
Community
- Pets Allowed: Yes
- Pets: Cats OK, Dogs OK
Heating & Cooling
- Central air: Yes
- Cooling Type: Central A/C
- Cooling Fuel: Electric
- Heating Type: Forced Air
- Heating Fuel: Natural Gas
- Water Heater: Electric
Utilities
- Sewer: Public Sewer
- Water: Public
Structural Information
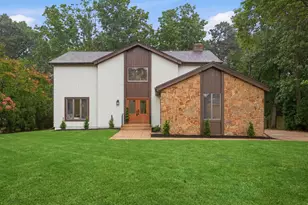
- Architectural Style: Contemporary
- Structure Type: Detached
- Builder: Canuso
- Model: Heatherstone
- Construction: Frame
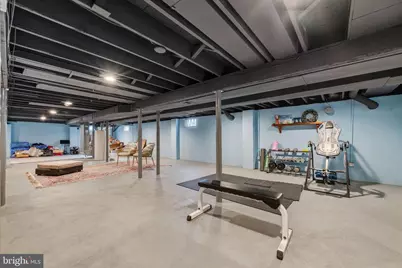
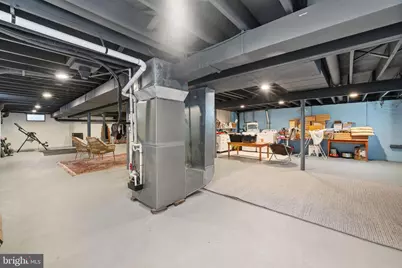
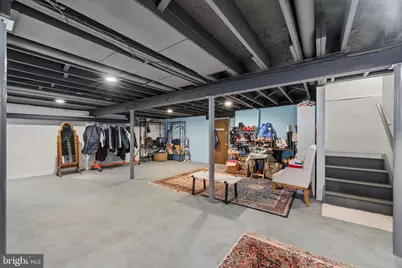
- Basement: Yes
- Basement Desc.: Full, Partially Finished
- Foundation: Block
- Roof: Architectural Shingle
- Walls/Ceilings: Vaulted Ceilings
- Windows: Skylights
- Doors: Sliding Glass, French
- Stories Description: Lower 1, Main, Upper 1
- Square Feet: 3,185
- Sq. Ft. Source: Assessor
- Living Area: 3,185 Sq. Ft.
- Finished Above Grnd: 3,185 Sq. Ft.
- Year Built: 1978
- Year Built Source: Assessor
- Property Condition: Very Good
Additional Structures
Lot Features
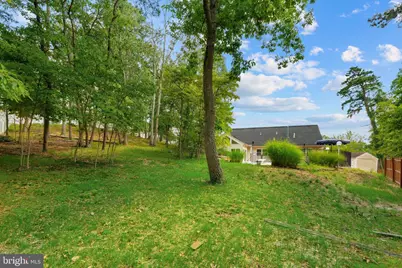
- Lot Size (Acres): 0.58
- Lot Size (Sq. Ft.): 25,265
- Lot Size Source: Assessor
- Zoning: 100A
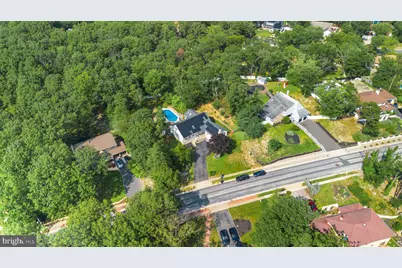
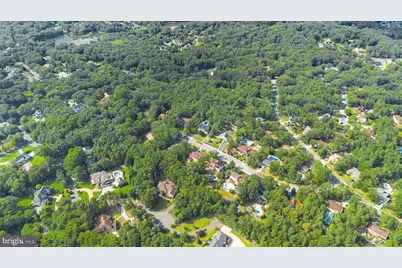
- Lot Description: Partly Wooded, Secluded, Rear Yard, Backs to Trees
- Fencing (Description): Partially, Rear
Financial Considerations
- Price Per Sq. Ft.: $232.03
- Assessment Year: 2025
- City/TownTax Freq: Annually
- County Tax Freq: Annually
- Tax w/Assessment: $600,500
- Tax Amount: $15,456
- Tax Year: 2025
- Tax Total Finished Sq. Ft.: 3185
Disclosures and Reports
- Ownership: Fee Simple
- Lot Number: 22
Listed by RE/MAX Of Cherry Hill, Joseph Yaniak Jr.