This is a carousel with tiles that activate property listing cards. Use the previous and next buttons to navigate.
1/35
$699,000 Just Listed
This is a carousel with tiles that activate property listing cards. Use the previous and next buttons to navigate.
1/35
Property Description
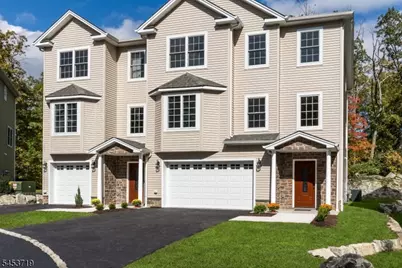
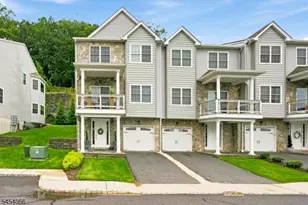
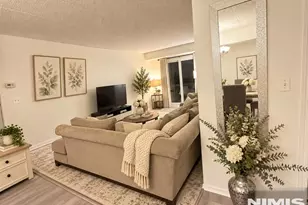
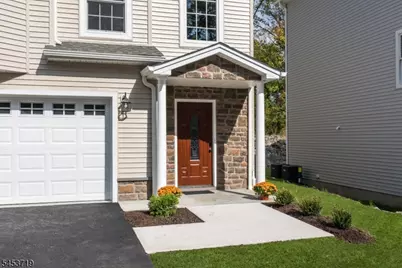
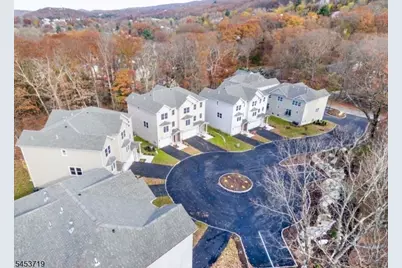
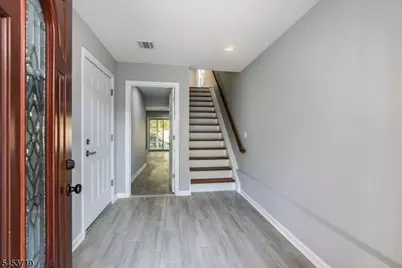
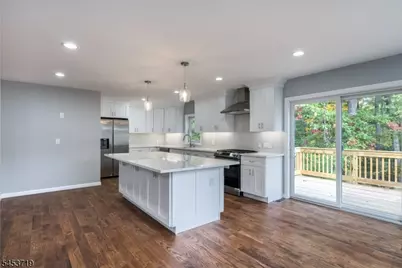
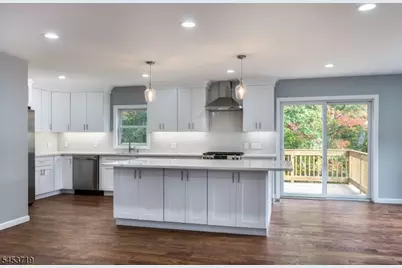
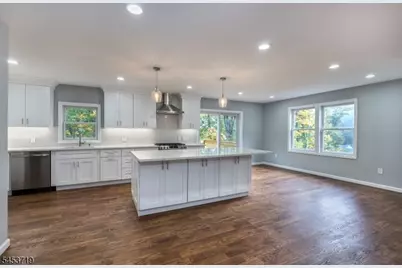
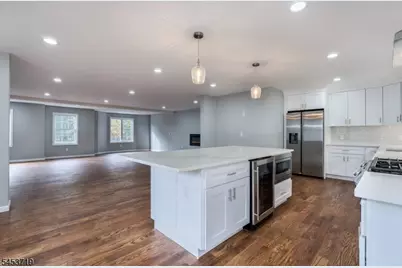
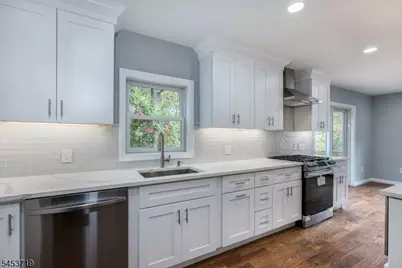
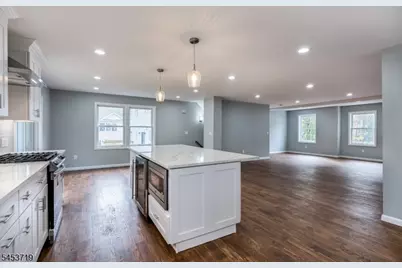
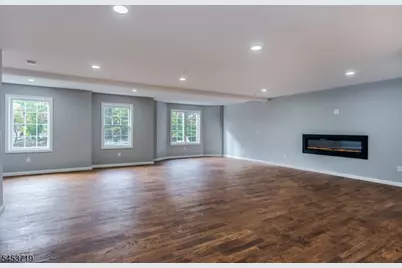
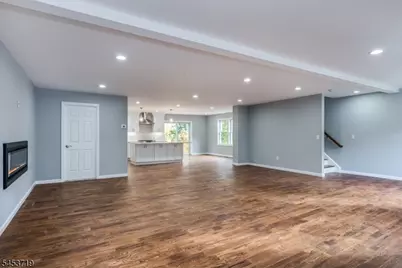
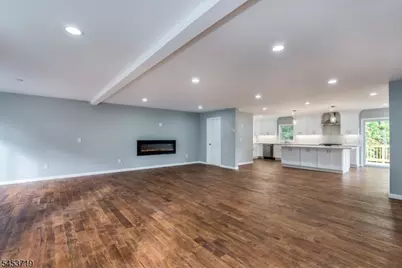
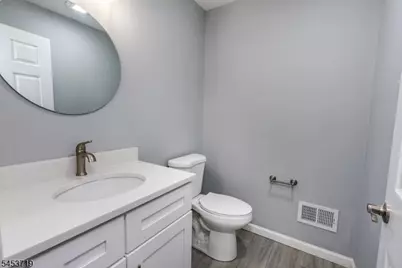
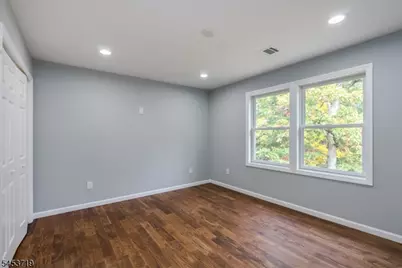
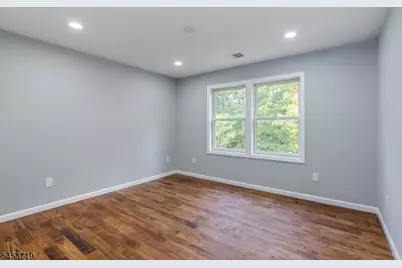
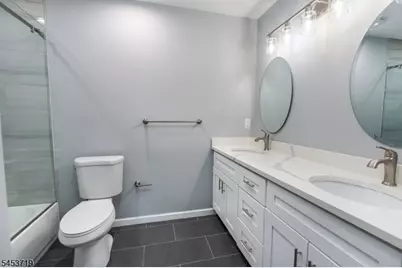
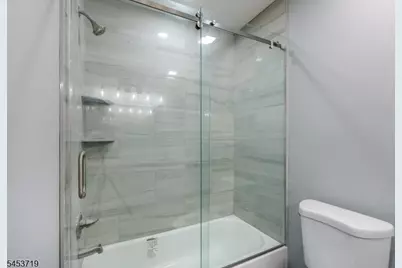
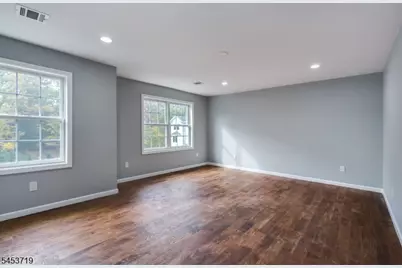
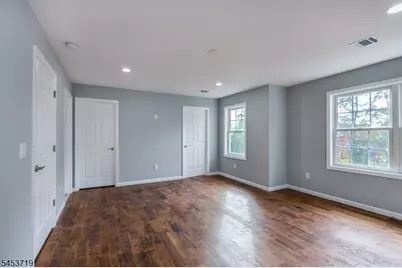
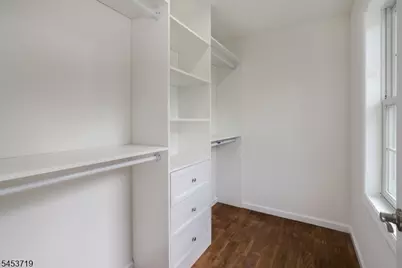
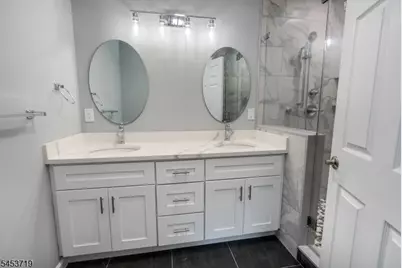
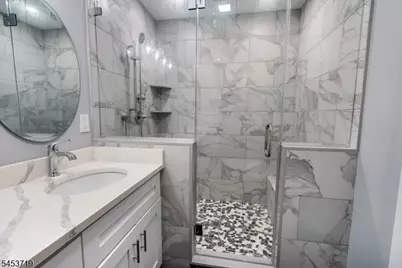
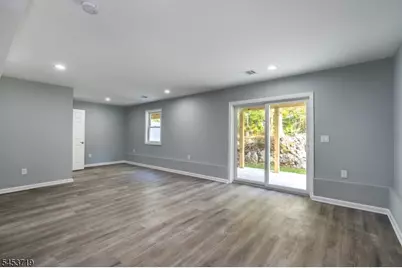
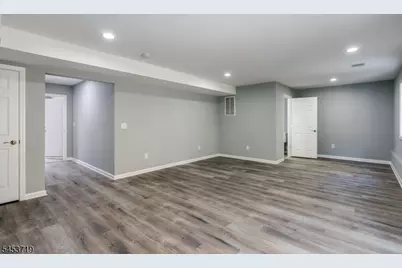
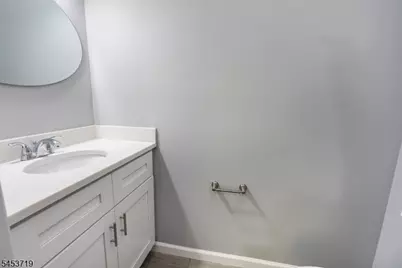
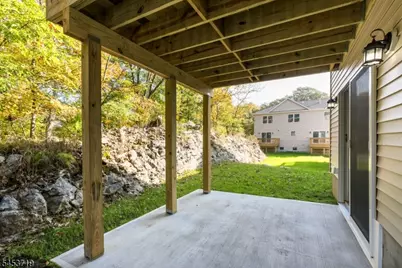
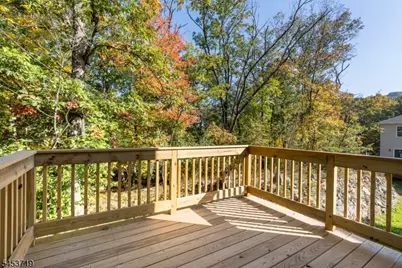
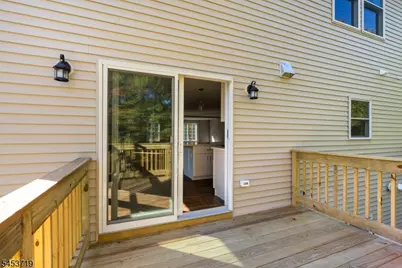
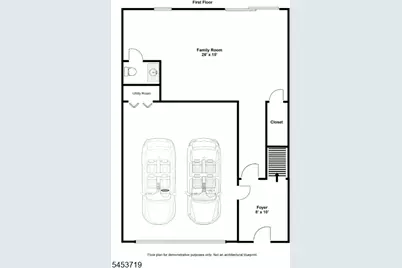
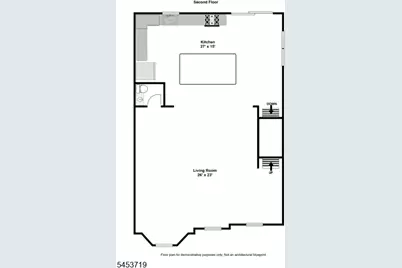
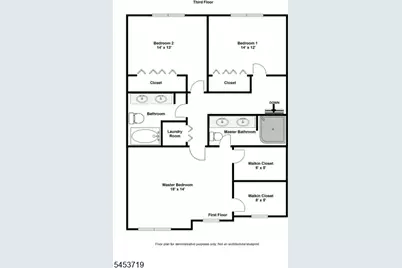
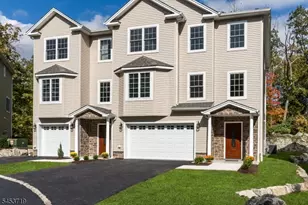
Sophisticated end-unit townhome, only 2 years young! Built in 2024, offering 3,200+ sq. ft. of beautifully finished space (including garage), in a Boutique community of just 12 residences. A unique find, this true gem features 3 finished levels of living space plus a 2-car garage. Quality craftsmanship and upscale finishes are showcased throughout. The impressive open-concept main level is designed for entertaining, featuring a stunning chef?s kitchen with ceiling-height cabinetry, crown molding, quartz counters, an expansive center island with seating for 6, premium stainless-steel appliances, a wine refrigerator, and under-cabinet lighting. The kitchen flows seamlessly into the oversized living/dining area with an electric fireplace, abundant windows, and sliding glass doors to a private deck overlooking serene woods. Upstairs, 3 generously sized bedrooms include a luxurious primary suite with a spa-inspired bath and 2 exceptional walk-in closets with custom built-ins. Solid hardwood floors enhance the 2 main levels. The finished ground level offers a spacious family room, powder room, and walkout to a private patio?ideal for a home office, gym, or guest space. With 2 full and 2 half baths, there?s a bathroom on every level. Private yet convenient to NYC transit, express bus Park & Ride, restaurants, parks, hiking, and Routes 287/208.
Full Property Details
Full Property Details for 5 Stanley Wy #5
General
- Price: $699,000
- HOA FEE: $480/month
- Taxes: $14,939 (2025)
- Status: Active
- Type: Townhouse
- Source: Garden_State
- MLS ID: 4047792
- Updated: 8/21/2026
- Added to Site: 3 day(s) ago
Interior
- Number of Rooms: 7
- 3rd Floor/Level 3: 3 Bedrooms, Bath Main, Bath(s) Other
- 2nd Floor/Level 2: Dining Room, Kitchen, Living Room, Powder Room, Walkout
- Street Level: Family Room, GarEnter, Powder Room, Utility Room, Walkout
- Interior Features: Carbon Monoxide Detector, High Ceilings, Smoke Detector, Stall Shower, Stall Shower and Tub, Walk-In Closet
- Number of Fireplaces: 1
- Fireplace(s): Living Room, See Remarks
- Appliances: Carbon Monoxide Detector, Dishwasher, Microwave, Gas Range and Oven, Refrigerator, Wine Refrigerator
- Flooring: Laminate, Tile, Wood
Rooms
Bathrooms
- Total Bathrooms: 4
- Full Bathrooms: 2
- Half Bathrooms: 2
Bedrooms
- Total Bedrooms: 3
- Primary Bedroom: Full Bath, Walk-In Closet
- Bedroom 1: 18 x 14, Third
- Bedroom 2: 14 x 13, Third
- Bedroom 3: 14 x 12, Third
Other Rooms
- Living Room: 26 x 23, Second
- Family Room: 26 x 15, Ground
- Kitchen: Center Island, Eat-In Kitchen, Separate Dining Area, 27 x 15, Second
- Dining Room: Living/Dining Combo, Second
Exterior
- Exterior Features: Deck, Patio
Parking
- Garage: Yes
- Garage Spaces: 2
- Uncovered Spaces: 4
- Garage Description: Built-In Garage, Finished Garage, Garage Door Opener, InEntrnc
Location
- County: Passaic
- Subdivision: Forest Hills
- Driving Directions: Rt287 to Ringwood Ave R on Belmont, R on Mullen L on Grove, R on Park R on Mountain to end
School Information
- Elementary School: WANAQUE
- High School: LAKELAND
Community
- Community Living: Yes
- Assoc. Fees Include: Maintenance-Common Area, Snow Removal
Heating & Cooling
- Cooling Type: 2 Units, Central Air Conditioning, Multi-Zone Cooling
- Heating Type: 2 Units, Forced Hot Air, Multi-Zone
- Heating Fuel: Natural Gas
Utilities
- Sewer: Public Sewer
- Water: Public Water
- Utility Description: All Underground, Electric, Natural Gas
Structural Information
- Architectural Style: Townhouse-End Unit, Multi Floor Unit, Townhouse-End Unit
- Basement Desc.: Slab
- Roof: Asphalt Shingles
- Year Built: 2023
Lot Features
- Lot Size (Acres): 2.7
- Lot Size: 2.7
- Driveway/Sidewalk: 2 Car Width, Additional Parking, Blacktop, Driveway-Exclusive, Lighting
- Lot Description: Cul-De-Sac, Level Lot, Mountain View
Financial Considerations
- Association Fee: $480
- Assoc Fee Freq.: Monthly
- Application Fee: $960
- Other Fee: $480
- Other Fee Freq.: One Time
- Assessment Amount: $329,000
- Land Assmt: $85,000
- Tax Amount: $14,939
- Tax Year: 2025
Disclosures and Reports
- Ownership: Fee Simple
- Disclosures: Yes
- APN: 2513-00240-0000-00014-0005-
- Block: 240
- Lot Number: 14.05
Listed by Bhgre Green Team
Get Pre-Approved Today
Schools
Schools serving 5 Stanley Wy #5
School Districts:Wanaque Borough School District, Lakeland Regional School District
| Name | Grades | Distance |
|---|---|---|
Wanaque Elementary School First Street, Wanaque, NJ 07465 | PK-8 | 0.3 mi |
Lakeland Reg High School 205 Conklintown Road, Wanaque, NJ 07465 | 9-12 | 0.6 mi |
Disclaimer:
School attendance boundaries provided by ATTOM Data Solutions and are for reference only. Contact the school directly to verify enrollment eligibility.
Price & Sales History for 5 Stanley Wy #5
Date
Details
Price
Change
Source
8/19/2026
Listed
$699,000
—
MLS
Disclaimer: Historical sales information is derived from public records provided by the county offices. Information is not guaranteed and should be independently verified.

Tax History
Tax History for 5 Stanley Wy #5
Year
Property Taxes
Change
Tax Assessment
Change
2025
$14,940
—
$329,000
—
Disclaimer: Historical tax information is derived from public records provided by the county offices. Information is not guaranteed and should be independently verified.
Estimate the Cost
Estimate the Cost for 5 Stanley Wy #5
5 Stanley Way #5, Wanaque, NJ 07465 (MLS# 4047792) is a Townhouse property with 3 bedrooms, 2 full bathrooms and 2 partial bathrooms. 5 Stanley Way #5 is currently listed for $699,000 and was received on August 19, 2026. Want to learn more about 5 Stanley Way #5? Do you have questions about finding other Townhouse real estate for sale in Wanaque? You can browse all Wanaque real estate or contact a Coldwell Banker agent to request more information.