
This is a carousel with tiles that activate property listing cards. Use the previous and next buttons to navigate.
1/21
$675,000
This is a carousel with tiles that activate property listing cards. Use the previous and next buttons to navigate.
1/21
Property Description
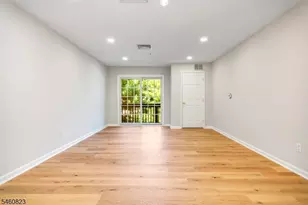
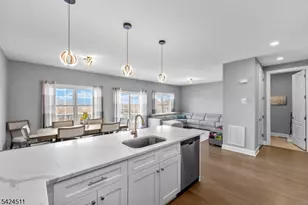
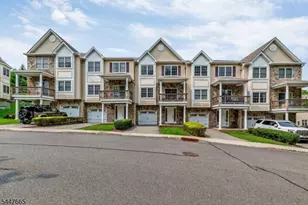
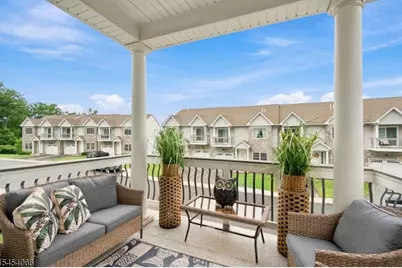
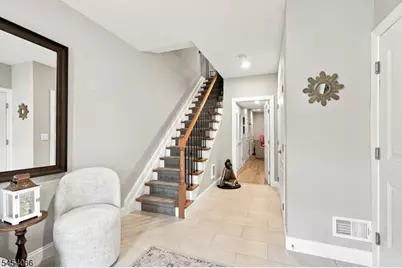
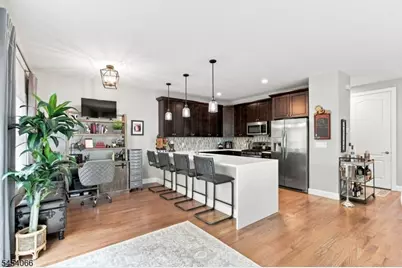
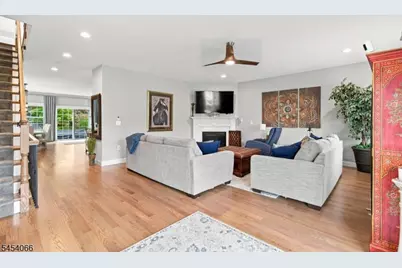
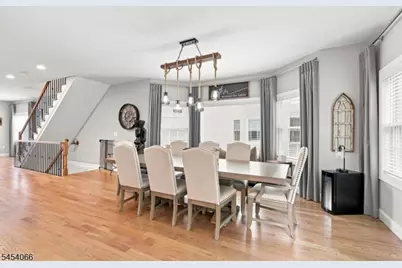
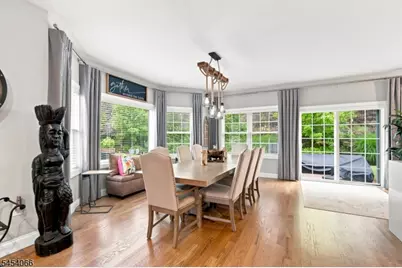
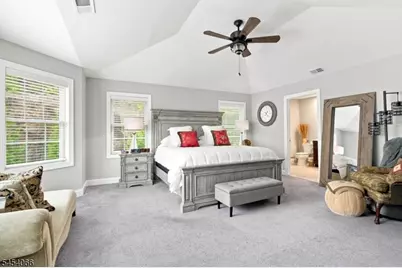
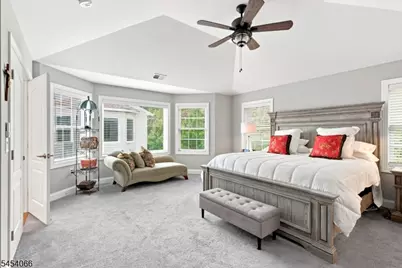
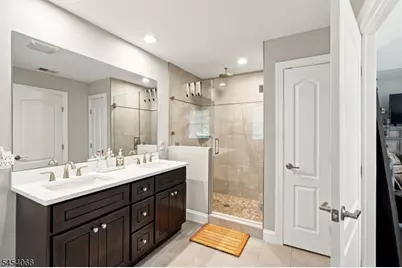
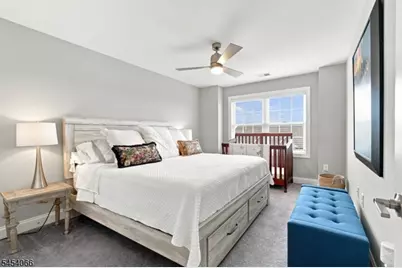
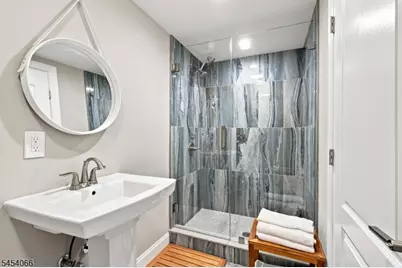
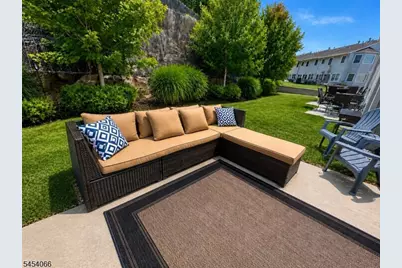
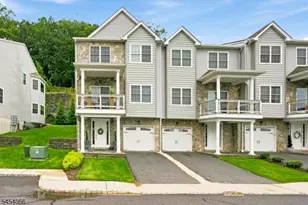
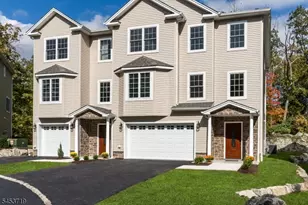
This beautifully upgraded end unit townhome has 3 bedrooms, 3.5 baths, gorgeous hardwood flooring, 9' ceilings and a well-designed layout that blends comfortable everyday living with effortless entertaining. The versatile ground-level family room compete with its own bath offers exceptional flexibility-ideal as a private guest suite, home office, recreation room, or additional living space. On the main level, bright and inviting living areas flow seamlessly, while a private balcony is the perfect place to take in peaceful mountain views. A patio off the eat-in kitchen is an additional retreat. This upgraded unit boasts customized closets and a spacious attic provides added storage. A laundry closet with a full size washer and dryer is conveniently located on the bedroom level. Additional features include quartz countertops, recessed lighting, custom blinds/ window treatments, multi-zone heating and AC. Located close to shopping and public transportation, Argonne Woods is just off Route 23 and close to Route 287. Approximately 35 miles from NYC.
Full Property Details
Full Property Details for 59 Halina Ln
General
- Price: $675,000
- HOA FEE: $395/month
- Taxes: $15,003 (2025)
- Status: Active
- Type: Townhouse
- Source: Garden_State
- MLS ID: 4049279
- Updated: 9/21/2026
- Added to Site: 46 day(s) ago
Interior
- Number of Rooms: 8
- 2nd Floor/Level 2: 3 Bedrooms, Bath Main, Bath(s) Other
- 1st Floor/Level 1: Dining Room, Kitchen, Living Room, Powder Room
- Street Level: Bath Main, Family Room, Foyer
- Interior Features: Blinds, Carbon Monoxide Detector, Fire Extinguisher, High Ceilings, Smoke Detector, Stall Shower, Tub Shower, Walk-In Closet
- Number of Fireplaces: 1
- Fireplace(s): Gas Fireplace, Living Room
- Appliances: Carbon Monoxide Detector, Dishwasher, Microwave, Gas Range and Oven, Refrigerator
- Flooring: Carpeting, Tile, Wood
Rooms
Bathrooms
- Total Bathrooms: 4
- Full Bathrooms: 3
- Half Bathrooms: 1
Bedrooms
- Total Bedrooms: 3
- Primary Bedroom: Full Bath, Walk-In Closet
- Bedroom 1: Second
- Bedroom 2: Second
- Bedroom 3: Second
Other Rooms
- Living Room: First
- Family Room: Ground
- Kitchen: Eat-In Kitchen, First
- Dining Room: Dining L, First
- Foyer: Ground
- Bathroom: Ground
- PowderRm: First
- Bathroom: Second
Exterior
- Exterior Features: Patio
Parking
- Garage: Yes
- Garage Spaces: 1
- Uncovered Spaces: 1
- Garage Description: Attached Garage, Garage Door Opener
Location
- County: Morris
- Subdivision: Argonne Woods
- Driving Directions: Route 23 S, Rt on Argonne Road, L on Nicole, L on Halina
School Information
- Elementary School: Aaron Deck
- Middle School: R.Butler
- High School: Butler
Community
- Community Living: Yes
- Assoc. Fees Include: Maintenance-Common Area, Maintenance-Exterior, Snow Removal
Heating & Cooling
- Cooling Type: 2 Units, Central Air Conditioning
- Heating Type: 1 Unit
- Heating Fuel: Natural Gas
Utilities
- Sewer: Public Sewer
- Water: Public Water
- Utility Description: All Underground, Electric, Natural Gas, Cable TV Available, Garbage Included
Structural Information
- Architectural Style: Townhouse-End Unit, Multi Floor Unit, Townhouse-End Unit
- Roof: Asphalt Shingles
- Year Built: 2020
Lot Features
- Lot Size (Acres): 1.41
- Lot Size: 1.408
- Driveway/Sidewalk: 1 Car Width, Additional Parking, Blacktop
- Lot Description: Mountain View
Financial Considerations
- Association Fee: $395
- Assoc Fee Freq.: Monthly
- Application Fee: $656
- Other Fee Freq.: One Time
- Assessment Amount: $632,700
- Land Assmt: $232,500
- Tax Amount: $15,003
- Tax Year: 2025
Disclosures and Reports
- Ownership: Condominium
- Disclosures: Yes
- APN: 2303-00076-0034-00005-0000-
- Block: 76.34
- Lot Number: 5
Buyer's Brokerage Compensation: Contact Listing Agent
Not binding unless confirmed by separate agreement among applicable parties.
Get Pre-Approved Today
Schools
Schools serving 59 Halina Ln
School District:Butler Borough School District
| Name | Grades | Distance |
|---|---|---|
Richard Butler Elementary School 30 Pearl Place, Butler, NJ 07405 | 5-8 | 0.3 mi |
Aaron Decker Elementary School 98 Decker Road, Butler, NJ 07405 | PK-4 | 1.5 mi |
Disclaimer:
School attendance boundaries provided by ATTOM Data Solutions and are for reference only. Contact the school directly to verify enrollment eligibility.
Price & Sales History for 59 Halina Ln
Date
Details
Price
Change
Source
9/21/2026
Price Reduced
$675,000
-2.88%
MLS
8/27/2026
Listed
$695,000
44.79%
MLS
10/30/2020
Sold
$480,000
—
Public Record
Disclaimer: Historical sales information is derived from public records provided by the county offices. Information is not guaranteed and should be independently verified.
Tax History
Tax History for 59 Halina Ln
Year
Property Taxes
Change
Tax Assessment
Change
2024
$13,726
—
$632,700
6%
2024
$13,726
3%
$597,500
16%
2022
$13,301
1016%
$516,000
7%
2021
$1,192
—
$480,700
1446%
2021
$1,192
6%
$31,100
—
2018
$1,122
-1%
$31,100
—
2019
$1,136
4%
$31,100
—
2017
$1,093
3%
$31,100
—
2016
$1,065
2%
$31,100
—
2015
$1,048
6%
$31,100
—
2013
$992
—
$31,100
—
Disclaimer: Historical tax information is derived from public records provided by the county offices. Information is not guaranteed and should be independently verified.
Estimate the Cost
Estimate the Cost for 59 Halina Ln
59 Halina Ln, Butler, NJ 07405 (MLS# 4049279) is a Townhouse property with 3 bedrooms, 3 full bathrooms and 1 partial bathroom. 59 Halina Ln is currently listed for $675,000 and was received on August 27, 2026. This property is listed by Kathleen Velischek from our Wayne Office.Want to learn more about 59 Halina Ln? Do you have questions about finding other Townhouse real estate for sale in Butler? You can browse all Butler real estate or contact a Coldwell Banker agent to request more information.