This is a carousel with tiles that activate property listing cards. Use the previous and next buttons to navigate.
1/46
$575,000 Just Listed
This is a carousel with tiles that activate property listing cards. Use the previous and next buttons to navigate.
1/46
Property Description
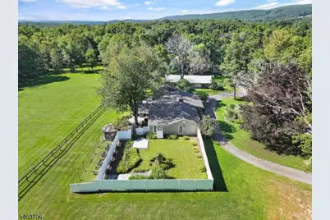
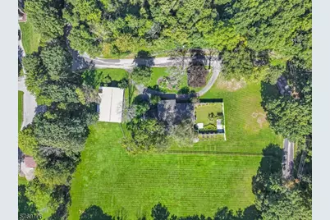
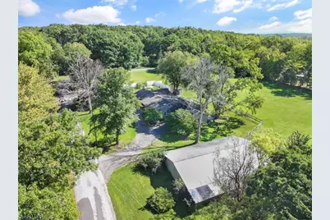
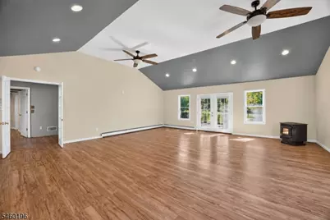
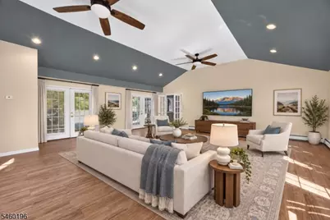
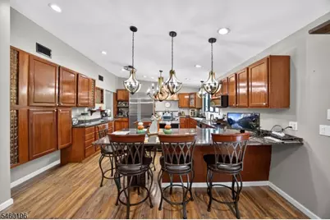
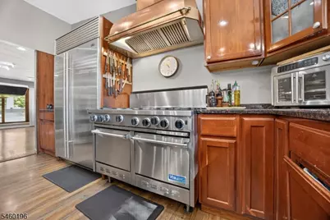
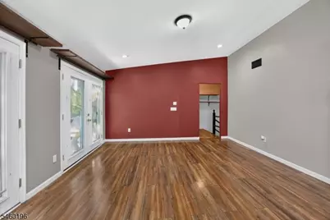
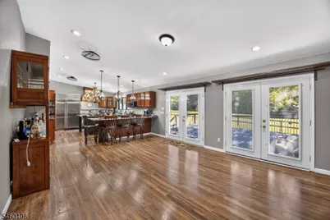
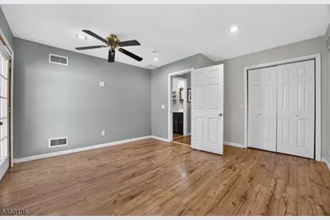
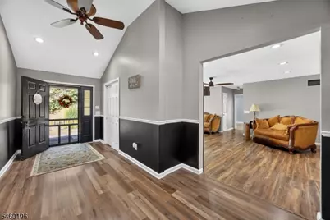
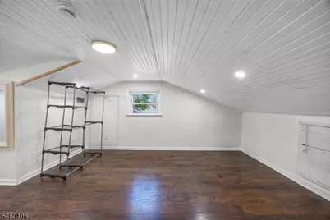
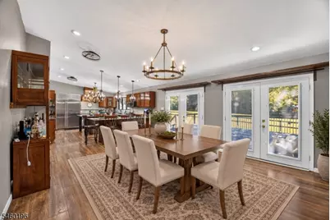
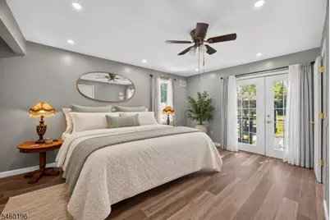
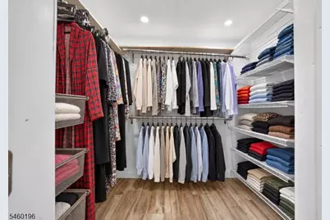
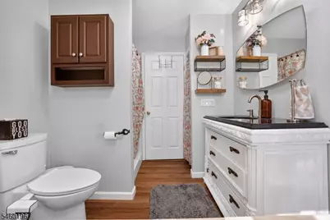
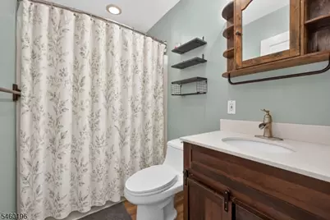
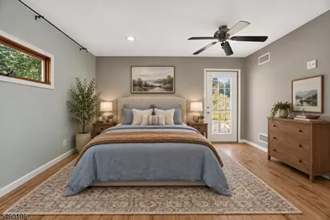
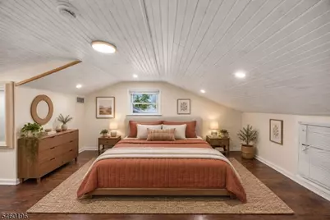
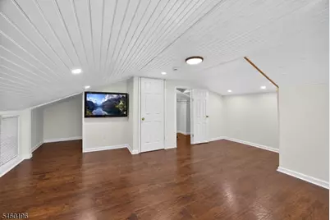
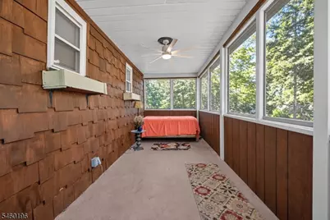
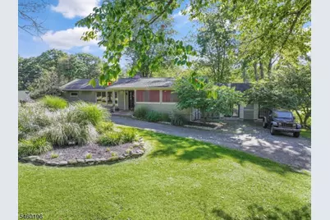
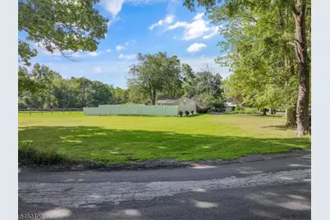
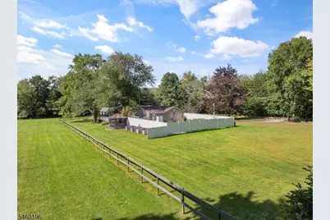
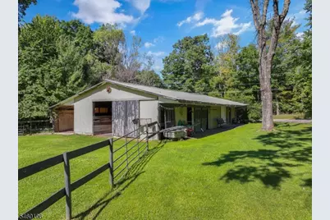
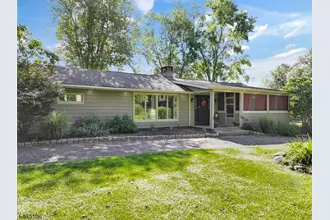
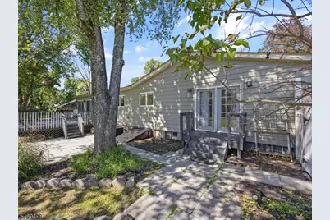
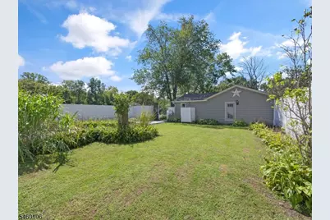
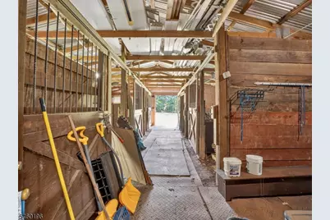
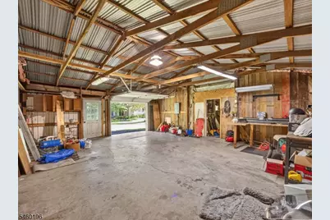
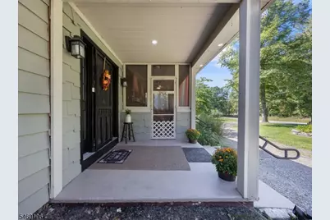
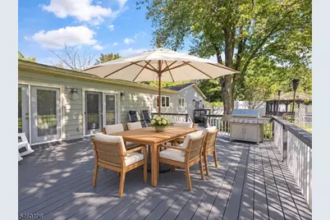
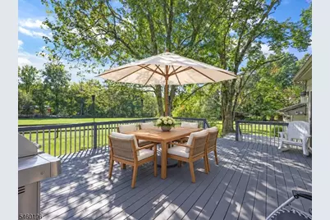
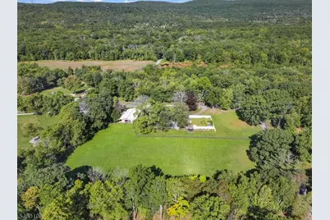
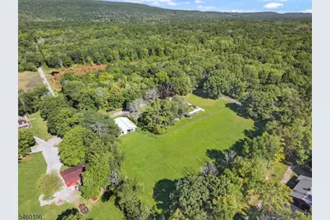
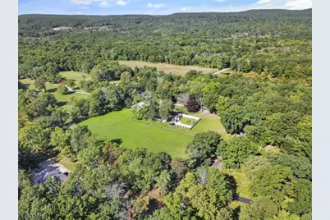
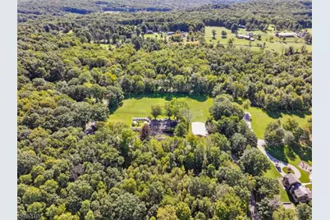
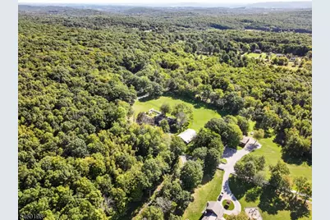
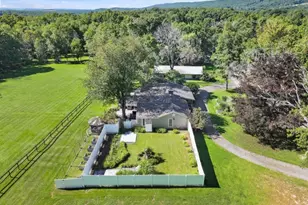
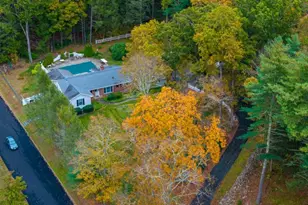
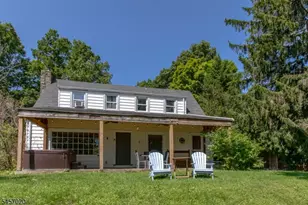
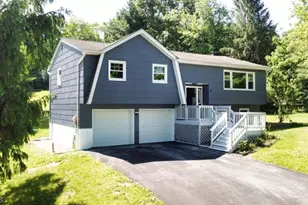
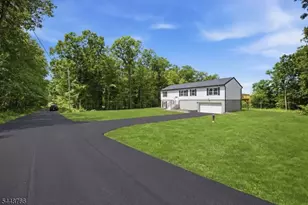
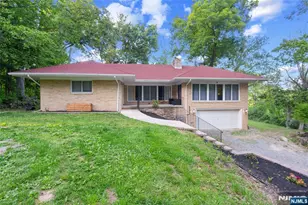
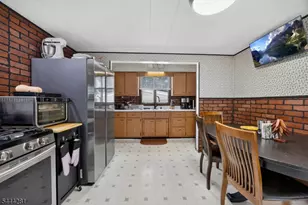
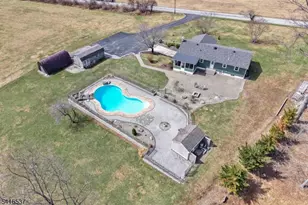
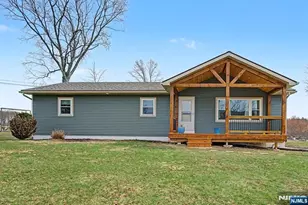
Welcome to 76 Glen Rd, a one-of-a-kind Wantage, NJ property offering over 2,900 sq ft, nearly 3 acres, a 5-stall barn, workshop, detached garage and a custom split/ranch layout designed for flexible living. Inside, the expansive kitchen is the heart of the home with a large center island and breakfast bar opening to the dining area. The living room features a wood-burning fireplace insert, while the first-floor primary suite offers a private full bath, walk-in closet and direct access to the yard. A second bedroom and full bath are also on the main level, with a third bedroom upstairs. A large ground-23level flex space provides additional room for living, entertaining, recreation, a home gym or whatever fits your lifestyle. An enclosed porch creates another place to relax and enjoy the peaceful setting. Outside, open and level acreage, fenced areas, a 5-stall barn, patio, deck, gazebo, oversized detached garage and workshop create incredible versatility for horses, animals, hobbies, equipment or simply enjoying more space. This unique Sussex County property delivers the acreage, outbuildings and flexibility that make country living in Wantage Township so special.
Full Property Details
Full Property Details for 76 Glen Rd
General
- Price: $575,000
- Taxes: $8,750 (2025)
- Status: Active
- Type: Single Family
- Source: Garden_State
- MLS ID: 4052460
- Updated: 9/14/2026
- Added to Site: 2 day(s) ago
Interior
- Number of Rooms: 9
- 2nd Floor/Level 2: 1 Bedroom
- 1st Floor/Level 1: 2 Bedrooms, Bath Main, Bath(s) Other, Dining Room, Foyer, Kitchen, Living Room
- Street Level: Family Room
- Lower Level: Laundry Room, Utility Room
- Interior Features: Blinds, Carbon Monoxide Detector, Drapes, High Ceilings, Hot Tub, Jacuzzi-Type Tub, Shades, Walk-In Closet
- Number of Fireplaces: 1
- Fireplace(s): Family Room, Fireplace Insert, Wood-Burning
- Appliances: Carbon Monoxide Detector, Cooktop - Gas, Cooktop - Induction, Dishwasher, Dryer, Kitchen Exhaust Fan, Microwave, Gas Range and Oven, Refrigerator, Washer, Water Softener (Owned)
Rooms
Bathrooms
- Total Bathrooms: 2
- Full Bathrooms: 2
Bedrooms
- Total Bedrooms: 3
- Primary Bedroom: 1st Floor, Full Bath, Walk-In Closet
- Bedroom 1: First
- Bedroom 2: First
- Bedroom 3: Second
Other Rooms
- Living Room: 20 x 19, First
- Family Room: 24 x 23, Ground
- Kitchen: Breakfast Bar, Center Island, 17 x 14
- Dining Room: Formal Dining Room, 17 x 14, First
- Bathroom: First
- Bathroom: First
- Foyer: First
- Utility Room: Basement
Exterior
- Exterior Features: BarnStbl, Deck, EnclPrch, Gazebo, HorseFac, OutBld/s, Patio, FencPriv, Sidewalk, StrmDoor, FencVnyl, FencWood
Parking
- Garage: Yes
- Garage Spaces: 1
- Garage Description: Detached Garage
Location
- County: Sussex
- Driving Directions: 23 to Mudtown Rd to Glen Rd
School Information
- Elementary School: C.LAWRENCE
- Middle School: WANTAGE
- High School: HIGH POINT
Community
- Pets Allowed: Yes
Heating & Cooling
- Cooling Type: 2 Units, Central Air Conditioning, Multi-Zone Cooling
- Heating Type: 2 Units, Electric Baseboard, Baseboard - Hotwater, Multi-Zone
- Heating Fuel: Electric, Oil Tank Above Ground - Inside
- Water Heater: From Furnace
Utilities
- Sewer: Septic
- Water: Well
- Utility Description: All Underground, Electric, Cable TV, Fiber Optic
Structural Information
- Architectural Style: Ranch, Split Level, Ranch
- Basement: Yes
- Basement Desc.: Bilco-Style Door, Full
- Roof: Asphalt Shingles
- Square Feet: 2,976
- Year Built: 1965
Lot Features
- Lot Size (Acres): 2.96
- Lot Size: 2.96 AC
- Driveway/Sidewalk: 2 Car Width
- Lot Description: Corner, Level Lot
Financial Considerations
- Assessment Amount: $291,500
- Land Assmt: $89,600
- Tax Amount: $8,750
- Tax Year: 2025
Disclosures and Reports
- Ownership: Fee Simple
- Exclusions: Fridge in lower level
- Disclosures: Yes
- APN: 2824-00149-0000-00004-0000-
- Block: 149
- Lot Number: 4
Listed by Exp Realty, Llc

Get Pre-Approved Today
Schools
Schools serving 76 Glen Rd
School Districts:Sussex-Wantage Regional School District, High Point Regional School District
| Name | Grades | Distance |
|---|---|---|
Wantage Elementary School 815 New Jersey 23, Wantage, NJ 07461 | 3-5 | 5.2 mi |
Clifton E. Lawrence Elementary School 31 Ryan Road, Wantage, NJ 07461 | PK-2 | 5.4 mi |
Sussex Middle School 10 Loomis Avenue, Sussex, NJ 07461 | 6-8 | 6.9 mi |
High Point Regional High School 299 Pidgeon Hill Road, Sussex, NJ 07461 | 9-12 | 7.3 mi |
Disclaimer:
School attendance boundaries provided by ATTOM Data Solutions and are for reference only. Contact the school directly to verify enrollment eligibility.
Price & Sales History for 76 Glen Rd
Date
Details
Price
Change
Source
9/14/2026
Listed
$575,000
333.96%
MLS
4/28/2004
Sold
$132,500
—
Public Record
Disclaimer: Historical sales information is derived from public records provided by the county offices. Information is not guaranteed and should be independently verified.
Tax History
Tax History for 76 Glen Rd
Year
Property Taxes
Change
Tax Assessment
Change
2025
$8,751
4%
$291,500
—
2022
$8,386
1%
$291,500
1%
2021
$8,280
3%
$289,400
—
2020
$8,008
3%
$289,400
—
2019
$7,776
3%
$289,400
—
2018
$7,536
—
$289,400
—
2017
$7,568
-2%
$289,400
—
2016
$7,739
3%
$289,400
—
2015
$7,490
1%
$289,400
—
2013
$7,438
—
$289,400
—
Disclaimer: Historical tax information is derived from public records provided by the county offices. Information is not guaranteed and should be independently verified.
Estimate the Cost
Estimate the Cost for 76 Glen Rd
76 Glen Rd, Wantage, NJ 07461 (MLS# 4052460) is a Single Family property with 3 bedrooms and 2 full bathrooms. 76 Glen Rd is currently listed for $575,000 and was received on September 14, 2026. Want to learn more about 76 Glen Rd? Do you have questions about finding other Single Family real estate for sale in Wantage? You can browse all Wantage real estate or contact a Coldwell Banker agent to request more information.