This is a carousel with tiles that activate property listing cards. Use the previous and next buttons to navigate.
1/28
$459,900 Just Listed
This is a carousel with tiles that activate property listing cards. Use the previous and next buttons to navigate.
1/28
Property Description
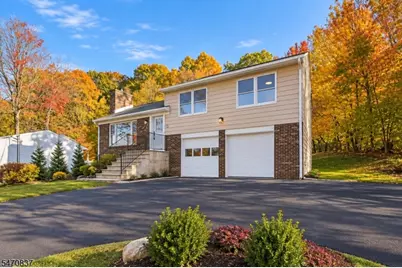
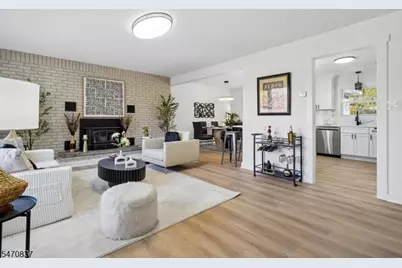
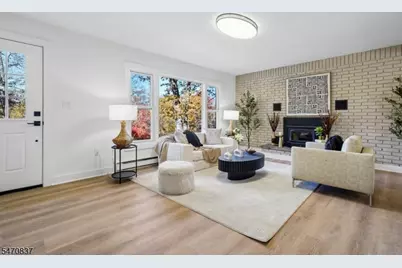
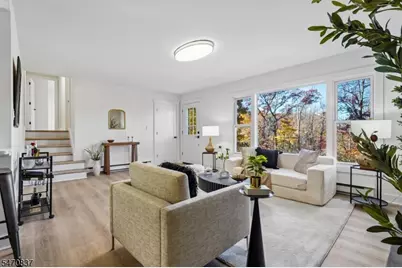
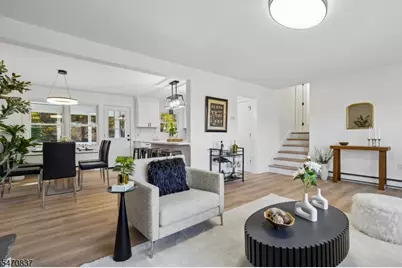
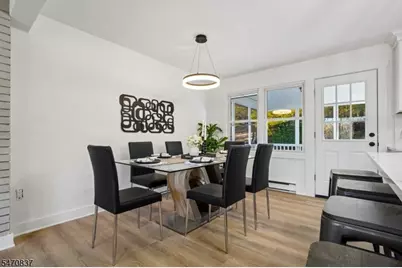
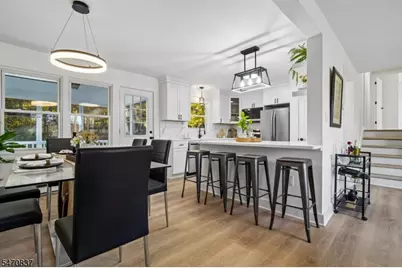
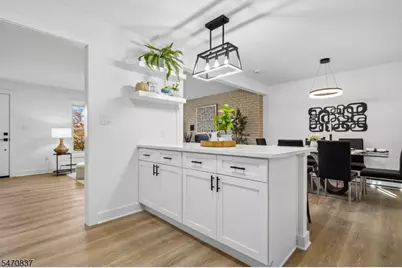
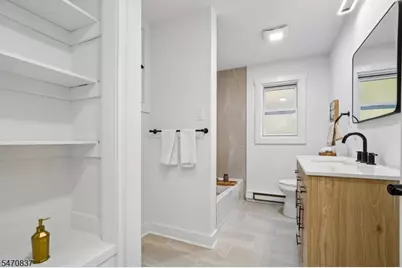
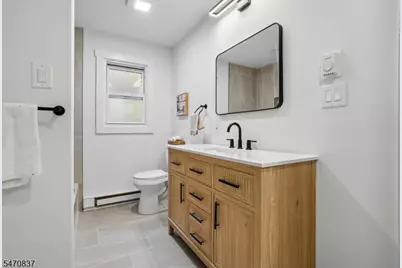
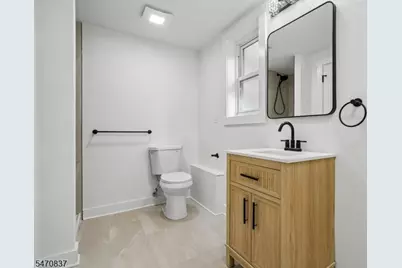
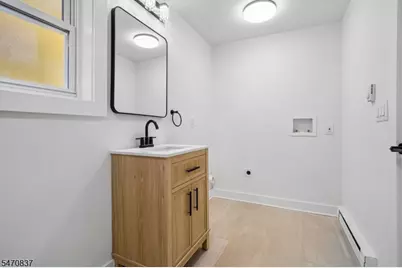
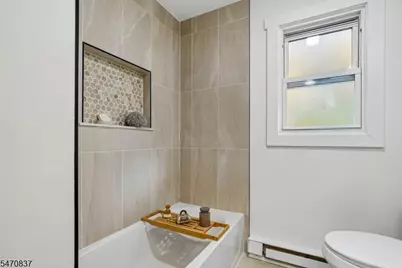
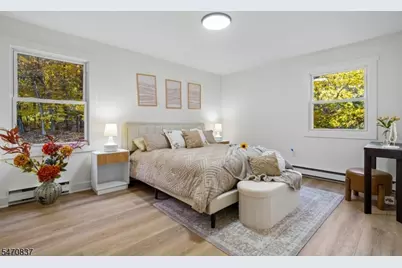
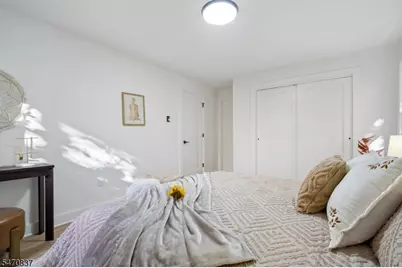
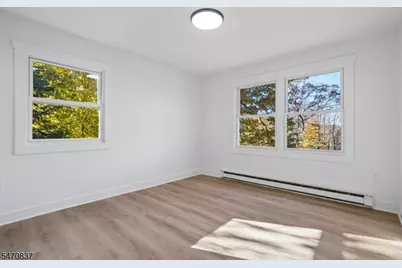
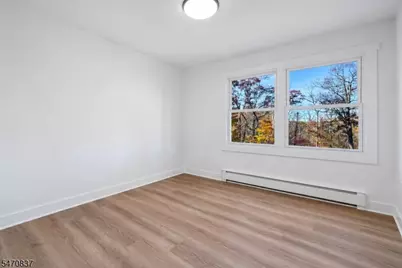
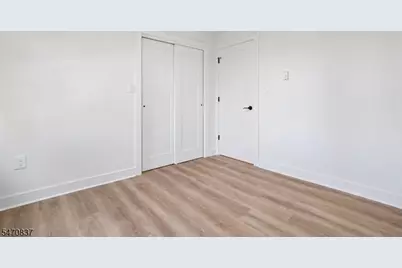
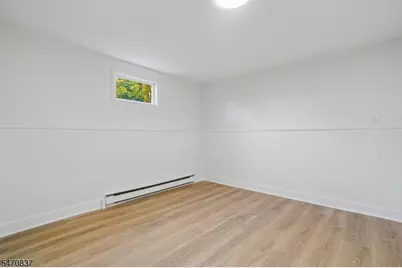
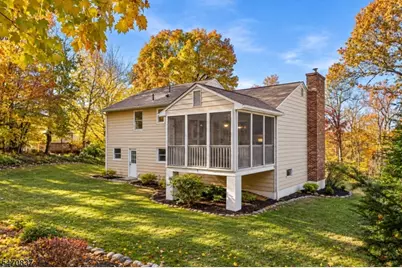
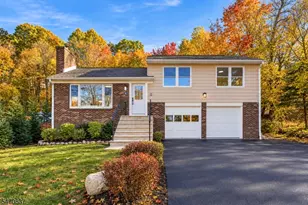
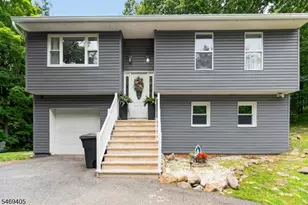
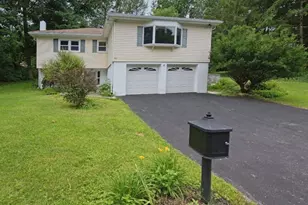
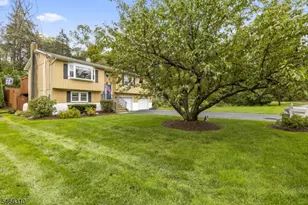
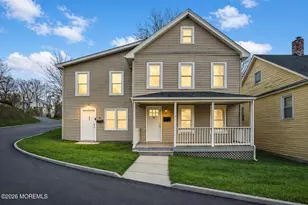
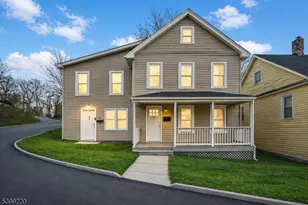
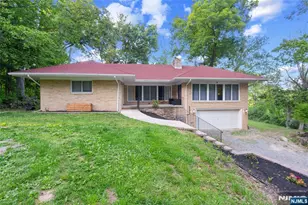
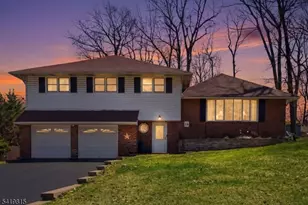
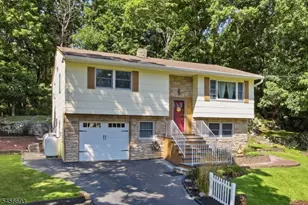
Completely renovated 4-bedroom, 2 full bath split-level that is truly move-in ready. Brand new windows, new doors and new trim throughout, waterproof LVP flooring, and fully renovated baths. The new kitchen features soft-close cabinetry, quartz countertops with matching quartz backsplash, and stainless steel appliances. Two wood-burning fireplaces, one on each level, give you two cozy spots to gather all winter long. The finished lower level adds flexible space for a rec room, home office or gym, and the attached garage offers parking, a workshop or extra storage. Relax on the great enclosed porch, or enjoy the deck and patio overlooking the private wooded lot. Best of all, the seller is installing a brand new 3-bedroom septic system prior to closing, a major peace-of-mind item for any buyer. Photos don't do this one justice. Schedule your showing and see the quality in person!
Full Property Details
Full Property Details for 26 Chestnut Tree Dr
General
- Price: $459,900
- Taxes: $8,303 (2025)
- Status: Active
- Type: Single Family
- Source: Garden_State
- MLS ID: 4061711
- Updated: 10/31/2026
- Added to Site: Today
Interior
- Number of Rooms: 7
- 2nd Floor/Level 2: 3 Bedrooms, Bath Main, Bath(s) Other
- 1st Floor/Level 1: Dining Room, Kitchen, Living Room, Porch
- Street Level: Bedroom 1, GameRoom, Office
- Interior Features: Tub Shower
- Number of Fireplaces: 2
- Fireplace(s): Living Room, See Remarks, Wood-Burning, Wood Stove-Freestanding
- Appliances: See Remarks
- Flooring: See Remarks
Rooms
Bathrooms
- Total Bathrooms: 2
- Full Bathrooms: 2
Bedrooms
- Total Bedrooms: 4
- Bedroom 1: Second
- Bedroom 2: Second
- Bedroom 3: Second
Other Rooms
- Living Room: First
- Kitchen: Eat-In Kitchen, Separate Dining Area, First
- Dining Room: Formal Dining Room, First
- Bathroom: Second
- Office: Ground
- Other Room 4: Porch
Exterior
- Exterior Features: Deck, Patio
Parking
- Garage: Yes
- Garage Spaces: 1
- Garage Description: Attached Garage, Built-In Garage
Location
- County: Sussex
- Driving Directions: 94 to Barrett to Barry Drive to 1st Left Hickory Right on Chestnut Tree on left
School Information
- Elementary School: Lounsberry
- Middle School: GLEN MDW
- High School: VERNON
Community
- Pets Allowed: Yes
Heating & Cooling
- Cooling Type: See Remarks
- Heating Type: Electric Baseboard
- Heating Fuel: See Remarks
- Water Heater: Electric
Utilities
- Sewer: Septic, Septic 3 Bedroom Town Verified
- Water: Well
- Utility Description: Electric
Structural Information
- Architectural Style: Split Level
- Basement: Yes
- Basement Desc.: Finished, Walk-Out
- Roof: Asphalt Shingles
- Year Built: 1979
- Remodeled/Updated: 2026
Lot Features
- Lot Size (Acres): 0.48
- Lot Size: .478 AC
- Driveway/Sidewalk: 2 Car Width, Driveway-Exclusive
- Lot Description: Wooded Lot
Financial Considerations
- Assessment Amount: $354,100
- Land Assmt: $193,800
- Tax Amount: $8,303
- Tax Year: 2025
Disclosures and Reports
- Ownership: Fee Simple
- Disclosures: Yes
- APN: 2822-00126-0000-00006-0000-
- Block: 126
- Lot Number: 6
Listed by Signature Realty Nj
Get Pre-Approved Today
Schools
Schools serving 26 Chestnut Tree Dr
School District:Vernon Township School District
| Name | Grades | Distance |
|---|---|---|
Rolling Hills Elementary School 60 Sammis Road, Vernon Township, NJ 07462 | 2-4 | 3.9 mi |
Cedar Mountain School 17 Sammis Road, Vernon Township, NJ 07462 | 2-4 | 4.3 mi |
Glen Meadow Middle School 7 Sammis Road, Vernon Township, NJ 07462 | 7-8 | 4.3 mi |
Vernon Twp High School 1832 Route 565, Vernon Township, NJ 07462 | 9-12 | 4.2 mi |
Disclaimer:
School attendance boundaries provided by ATTOM Data Solutions and are for reference only. Contact the school directly to verify enrollment eligibility.
Price & Sales History for 26 Chestnut Tree Dr
Date
Details
Price
Change
Source
10/31/2026
Listed
$459,900
91.62%
MLS
8/21/2026
Sold
$240,000
—
Public Record
Disclaimer: Historical sales information is derived from public records provided by the county offices. Information is not guaranteed and should be independently verified.
Tax History
Tax History for 26 Chestnut Tree Dr
Year
Property Taxes
Change
Tax Assessment
Change
2025
$8,304
11%
$354,100
9%
2023
$7,481
-4%
$325,100
13%
2022
$7,831
9%
$288,500
4%
2021
$7,213
4%
$277,800
21%
2020
$6,964
—
$229,500
3%
2019
$6,986
5%
$222,500
-10%
2018
$6,676
3%
$247,900
—
2017
$6,497
—
$247,900
—
2016
$6,488
—
$247,900
—
2015
$6,465
-7%
$247,900
—
2019
$6,986
8%
$247,900
—
2013
$6,467
—
$247,900
—
Disclaimer: Historical tax information is derived from public records provided by the county offices. Information is not guaranteed and should be independently verified.
Estimate the Cost
Estimate the Cost for 26 Chestnut Tree Dr
26 Chestnut Tree Dr, Vernon, NJ 07422 (MLS# 4061711) is a Single Family property with 4 bedrooms and 2 full bathrooms. 26 Chestnut Tree Dr is currently listed for $459,900 and was received on October 31, 2026. Want to learn more about 26 Chestnut Tree Dr? Do you have questions about finding other Single Family real estate for sale in Vernon? You can browse all Vernon real estate or contact a Coldwell Banker agent to request more information.