This is a carousel with tiles that activate property listing cards. Use the previous and next buttons to navigate.
1/26
$465,000 Coming Soon
This is a carousel with tiles that activate property listing cards. Use the previous and next buttons to navigate.
1/26
Property Description
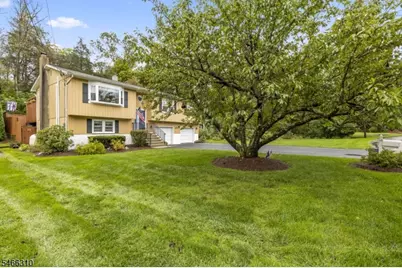
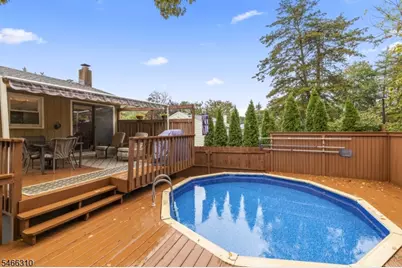
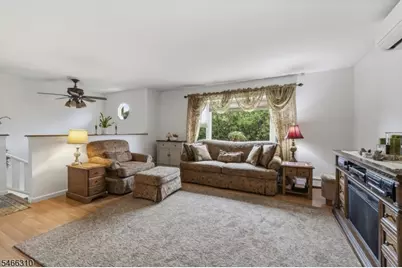
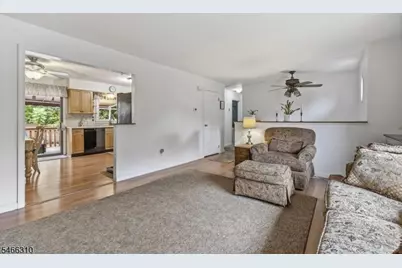
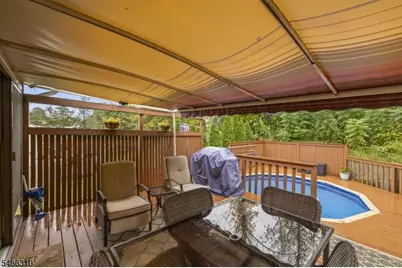
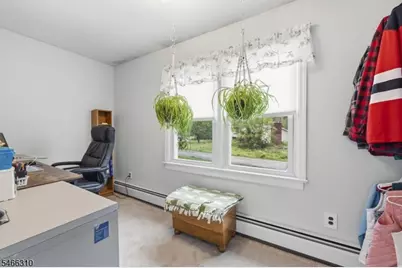
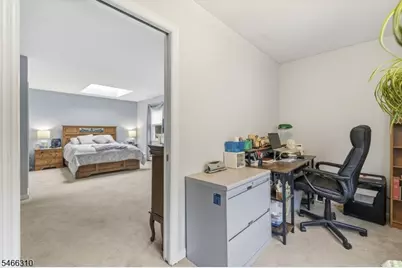
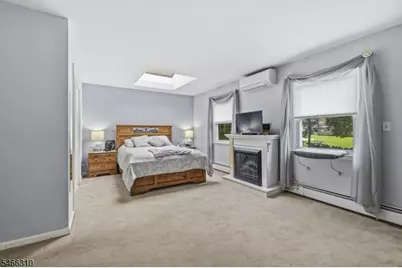
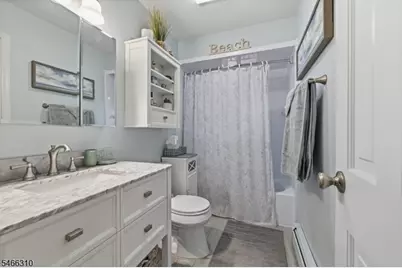
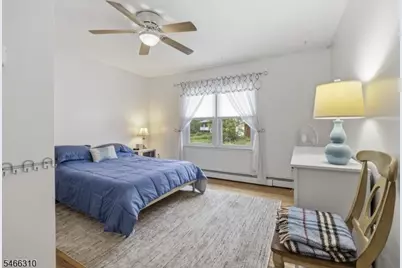
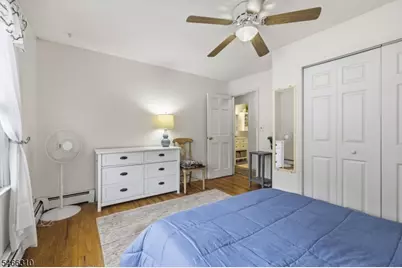
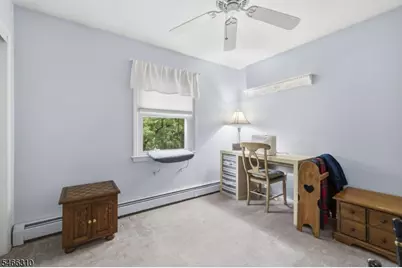
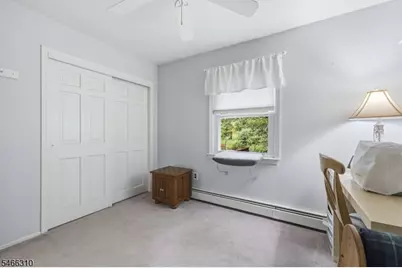
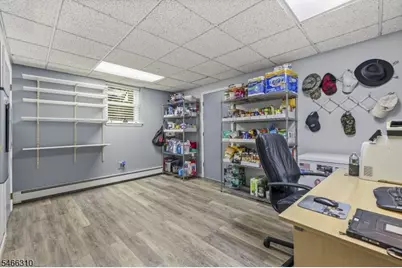
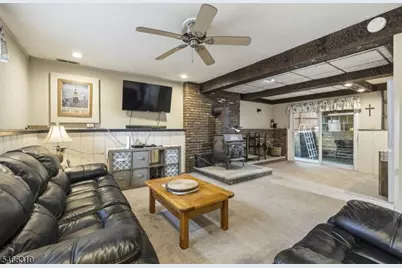
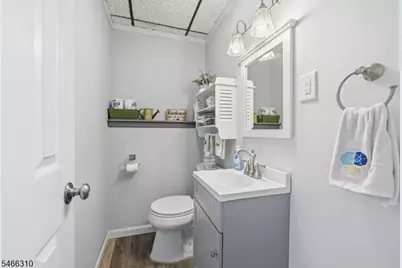
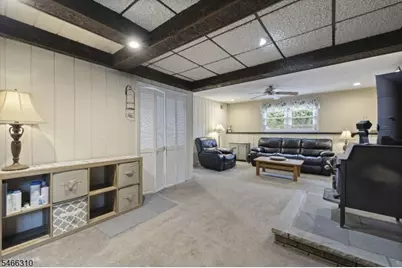
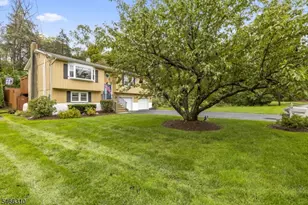
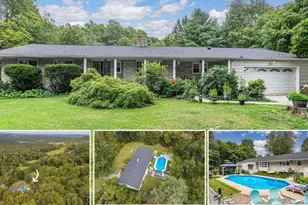
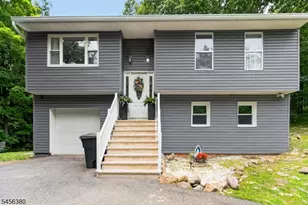
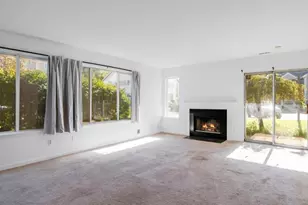
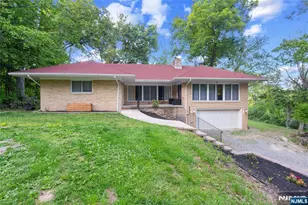
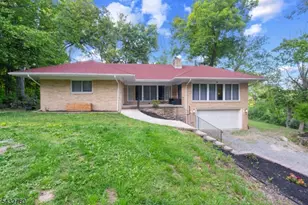
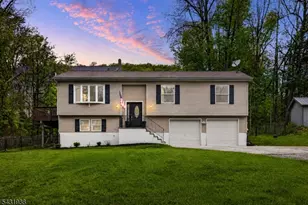
Situated on .53 acres with a fenced yard that offers multi -level decks with an above ground pool and a hot tub! The ground level of the home offers a family room with a wood burning stove, a half bath, laundry, storage room and a " sound proof room" for the music lover in you! Walk out from the family room and enjoy the covered area with the hot tub. An above ground pool surrounded by a deck to enjoy the hot days of summer! The main level offers a large living room, kitchen with a dinning area, three bedrooms, one bath and a office. New roof, generator hook up, newer hot water heater. Fees for Lake Access is only $150 per year - it has it all- come see for yourself.
Full Property Details
Full Property Details for 11 Vlietstra Dr
General
- Price: $465,000
- HOA FEE: $13/month
- HOA FEE FREQ.: Annually
- Taxes: $8,913 (2025)
- Status: Coming Soon
- Type: Single Family
- Source: Garden_State
- MLS ID: 4057693
- Updated: 10/10/2026
- Added to Site: 4 day(s) ago
Interior
- Number of Rooms: 8
- 2nd Floor/Level 2: Attic
- 1st Floor/Level 1: 3 Bedrooms, Bath Main, Entrance Vestibule, Kitchen, Living Room, Office, Pantry
- Street Level: Den, Family Room, GarEnter, Laundry Room, Powder Room, Storage Room, Utility Room, Walkout
- Interior Features: Carbon Monoxide Detector, Hot Tub, Skylight, Smoke Detector, Tub Shower
- Number of Fireplaces: 1
- Fireplace(s): Family Room, Wood-Burning
- Appliances: Carbon Monoxide Detector, Dishwasher, Dryer, Freezer-Freestanding, Generator-Hookup, Hot Tub, Microwave, Electric Range and Oven, Refrigerator, Washer, Water Softener (Owned)
- Flooring: Carpeting, Laminate, Tile, Wood
Rooms
Bathrooms
- Total Bathrooms: 2
- Full Bathrooms: 1
- Half Bathrooms: 1
Bedrooms
- Total Bedrooms: 3
- Bedroom 1: 19 x 13, First
- Bedroom 2: 11 x 10, First
- Bedroom 3: 13 x 12, First
Other Rooms
- Living Room: 16 x 14, First
- Family Room: 23 x 15, Ground
- Kitchen: Eat-In Kitchen, Pantry, 16 x 12, First
- Den: 15 x 11, Ground
- Office: 14 x 6, First
Additional Information
- Shared Amenities: Lake Privileges
- Pool: Yes
- Pool Description: Above-Ground
Exterior
- Exterior Features: Deck, Metal Fence, Sidewalk, Storage Shed
Parking
- Garage: Yes
- Garage Spaces: 1
- Uncovered Spaces: 8
- Garage Description: Built-In Garage
Location
- County: Sussex
- Subdivision: Vernon Valley Lake
- Driving Directions: Route 517 to Vlietstra Drive to #11
School Information
- Elementary School: Lounsberry
- Middle School: GLEN MDW
- High School: VERNON
Community
- Assoc. Fees Include: See Remarks
Heating & Cooling
- Cooling Type: Ceiling Fan, Ductless Split AC
- Heating Type: 1 Unit, Baseboard - Hotwater, Multi-Zone
- Heating Fuel: Oil Tank Above Ground - Outside
- Water Heater: Electric
Utilities
- Sewer: Septic 3 Bedroom Town Verified
- Water: Well
- Utility Description: Electric
Structural Information
- Architectural Style: Bi-Level
- Roof: Asphalt Shingles
- Year Built: 1978
Lot Features
- Lot Size (Acres): 0.54
- Lot Size: .543 AC
- Driveway/Sidewalk: 2 Car Width, Blacktop
- Lot Description: Level Lot, Open Lot, Wooded Lot
Financial Considerations
- Association Fee: $150
- Assoc Fee Freq.: Annually
- Assessment Amount: $380,100
- Land Assmt: $195,400
- Tax Amount: $8,913
- Tax Year: 2025
Disclosures and Reports
- Ownership: Fee Simple
- Disclosures: Yes
- APN: 2822-00190-0000-00003-0000-
- Block: 190
- Lot Number: 3
Listed by Weichert Realtors

Get Pre-Approved Today
Schools
Schools serving 11 Vlietstra Dr
School District:Vernon Township School District
| Name | Grades | Distance |
|---|---|---|
Rolling Hills Elementary School 60 Sammis Road, Vernon Township, NJ 07462 | 2-4 | 1 mi |
Cedar Mountain School 17 Sammis Road, Vernon Township, NJ 07462 | 2-4 | 1.5 mi |
Glen Meadow Middle School 7 Sammis Road, Vernon Township, NJ 07462 | 7-8 | 1.7 mi |
Vernon Twp High School 1832 Route 565, Vernon Township, NJ 07462 | 9-12 | 1 mi |
Disclaimer:
School attendance boundaries provided by ATTOM Data Solutions and are for reference only. Contact the school directly to verify enrollment eligibility.
Price & Sales History for 11 Vlietstra Dr
Date
Details
Price
Change
Source
10/08/2026
Listed
$465,000
212.08%
MLS
2/08/1995
Sold
$149,000
—
Public Record
Disclaimer: Historical sales information is derived from public records provided by the county offices. Information is not guaranteed and should be independently verified.
Tax History
Tax History for 11 Vlietstra Dr
Year
Property Taxes
Change
Tax Assessment
Change
2025
$8,913
5%
$380,100
15%
2022
$8,522
8%
$330,200
9%
2021
$7,911
3%
$302,300
20%
2020
$7,675
13%
$251,700
3%
2019
$6,820
—
$245,200
1%
2019
$6,820
2%
$242,000
-3%
2018
$6,714
3%
$249,300
—
2017
$6,534
—
$249,300
—
2016
$6,524
—
$249,300
—
2015
$6,502
-1%
$249,300
—
2013
$6,554
—
$249,300
—
Disclaimer: Historical tax information is derived from public records provided by the county offices. Information is not guaranteed and should be independently verified.
Estimate the Cost
Estimate the Cost for 11 Vlietstra Dr
11 Vlietstra Dr, Vernon, NJ 07418 (MLS# 4057693) is a Single Family property with 3 bedrooms, 1 full bathroom and 1 partial bathroom. 11 Vlietstra Dr is currently listed for $465,000 and was received on October 08, 2026. Want to learn more about 11 Vlietstra Dr? Do you have questions about finding other Single Family real estate for sale in Vernon? You can browse all Vernon real estate or contact a Coldwell Banker agent to request more information.