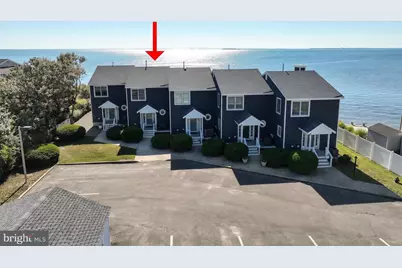
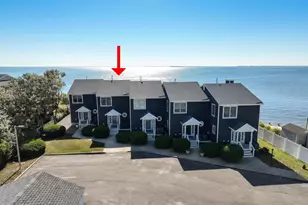
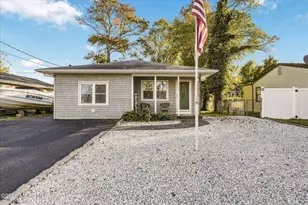
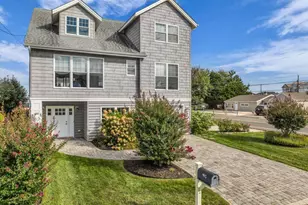
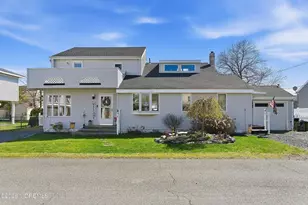
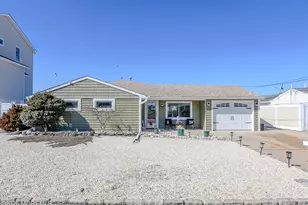
Full Property Details for 16 Vessel Rd #4
General
- Sold For: $595,000
- HOA FEE: $333/month
- Taxes: $6,174 (2025)
- Status: Closed
- Type: Townhouse
- Source: BrightMLSTriStates
- MLS ID: NJOC2043144
- Added to Site: 107 day(s) ago
Interior
- Number of Rooms: 6
- Interior Features: Kitchen - Island, Pantry, Attic, Bathroom - Stall Shower, Breakfast Area, Ceiling Fan(s), Floor Plan - Open, Primary Bedroom - Bay Front
- Appliances: Built-In Microwave, Dishwasher, Oven/Range - Gas, Washer, Dryer
Rooms
- Total Bathrooms: 2
- Full Bathrooms: 1
- Half Bathrooms: 1
- Upper Floor Baths: 1
- Upper - Full Baths: 1
- Main Floor Baths: 1
- Main - 1/2 Baths: 1
- Total Bedrooms: 2
- Bedrooms Upper: 2
- Laundry: Washer In Unit, Dryer In Unit
Additional Information
- Shared Amenities: None
- Security/Safety: Carbon Monoxide Detector(s), Main Entrance Lock
Exterior
- Exterior Features: Exterior Lighting, Flood Lights
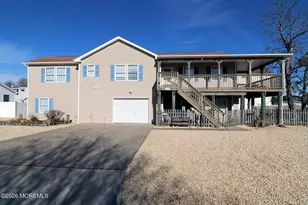
- Porch/Patio/Deck: Balcony, Deck(s), Porch(es)
Parking
- Garage: Yes
- Garage Spaces: 1
- Assigned Spaces: 2
- Total Spaces: 3
- Parking Features: Assigned, Lighted Parking
- Parking Type: Detached Garage, Parking Lot
- Garage Description: Garage - Front Entry
Location
- Area: Ocean Twp (21521)
- Municipality: OCEAN TWP
- County: OCEAN
- Development Name: None Available
- Subdivision: None Available
- Driving Directions: Rt 9 North, Right onto Bryant Rd, Left onto Vessel Rd, End of street on right
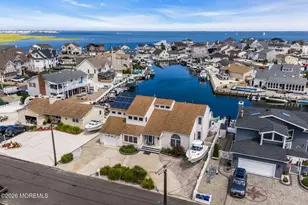
- Location Details: Bayfront
Community
- Association: Yes
- Assoc. Name: CAPTAINS VIEW CONDOS
- Assoc. Fees Include: Ext Bldg Maint, Insurance, Lawn Maintenance
Heating & Cooling
- Central air: Yes
- Cooling Type: Central A/C
- Cooling Fuel: Electric
- Heating Type: Forced Air
- Heating Fuel: Natural Gas
- Water Heater: Natural Gas
Utilities
- Sewer: Public Sewer
- Water: Public
Structural Information
- Architectural Style: Coastal
- Structure Type: Interior Row/Townhouse
- Construction: Frame
- Foundation: Crawl Space
- Roof: Shingle
- Stories Description: Main, Upper 1
- Square Feet: 1,332
- Sq. Ft. Source: Assessor
- Living Area: 1,332 Sq. Ft.
- Finished Above Grnd: 1,332 Sq. Ft.
- Year Built: 1986
- Year Built Source: Assessor
Additional Structures
- Other Structures: Garage(s)
Lot Features
- Property View: Bay
- Lot Dimensions: 0.00 x 0.00
- Lot Features: Bulkheaded
- Zoning: WD
- Lot Description: Bulkheaded
Water Features
- Water Front: Yes
- Water View: Yes
- Navigable Water: Yes
- Water Access: Yes
- Water Front Type: Bay
- Water Front Name: Barnegat Bay
Financial Considerations
- Price Per Sq. Ft.: $457.21
- Association Fee: $333
- Assoc Fee Freq.: Monthly
- Assessment Year: 2025
- City/TownTax Freq: Annually
- County Tax Freq: Annually
- Tax w/Assessment: $391,300
- Tax Amount: $6,174
- Tax Year: 2025
- Tax Total Finished Sq. Ft.: 1332
Disclosures and Reports
- Ownership: Condominium
- Exclusions: Glass Mosaic Wall Art in Kitchen, Mosaic sign, White coat rack, Inside Table/Two Chais, Adarondack Chairs
- Inclusions: Washer, Dryer, Stove, Dishwasher, Ceiling Fans
- Lot Number: 2
Listed by Better Homes and Gardens Real Estate Murphy & Co., Linette Commisso
Sold by Coldwell Banker Real Estate Services, Laura Bach