This is a carousel with tiles that activate property listing cards. Use the previous and next buttons to navigate.
1/1
$774,999
This is a carousel with tiles that activate property listing cards. Use the previous and next buttons to navigate.
1/1
Property Description
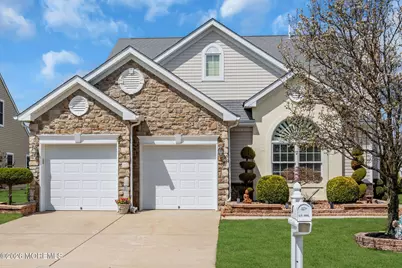
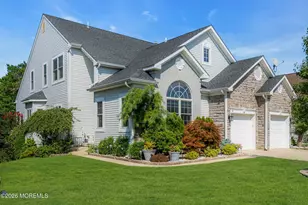
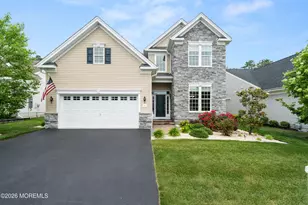
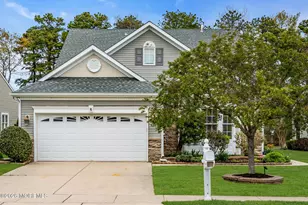
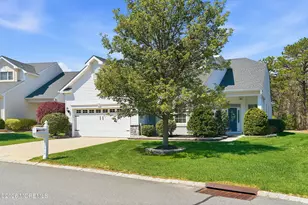
Your dream home and lifestyle awaits! Welcome to your stunning 3 Bedroom 2.5 bath home in the prestigious gated community of Greenbriar Oceanaire, where luxury and leisure converge! This immaculate Chesapeake model offers a rare opportunity to embrace a vibrant lifestyle in an upscale 18-hole golf and country club setting, nestled on a premium lot with breathtaking views of the14th fairway. As you step inside this magnificent two-story residence, you'll immediately be captivated by the bright, airy ambiance created by the abundance of natural light pouring in, including three stunning arch-styled atrium windows and high vaulted ceilings. The beautiful open-concept living space features formal dining room and living room with elegant hardwood floors highlighted by a cozy gas fireplace and enhanced by recessed lighting. Other added features include plush carpeting, and porcelain tile making every room feel inviting and warm. The heart of this home is the gourmet eat-in kitchen, a culinary delight outfitted with upgraded Silestone countertops, newer full stainless steel appliance package, a double oven, stove top cooking, 42-inch cabinets, stylish tile backsplash and pantry and brand new high gloss porcelain floors. Whether you're entertaining guests or enjoying a quiet family meal, this kitchen is sure to impress. Kitchen flows seamlessly into the great room, enhanced by recessed lighting. Step into your private 3-season sunroom, where 180 degree, panoramic views of the 14th fairway await you. Enjoy breathtaking sunsets from your paver patio, complete with an electric awning that allows you to soak in the beauty of the outdoors no matter the weather. Retreat to your luxurious master suite conveniently located on the ground level, complete with a spa-like master bath includes new tile floors. The stunning 2nd-story loft above provides an ideal space for relaxation or a home office, while the additional two bedrooms full bath, and den/potential fourth bedroom, offers ample space for guests and extended family. There are remote controlled privacy blinds in the loft which help keep heating bills down and provide privacy to guests. Smart living with modern amenities... This home is packed with upgrades for a worry-free lifestyle. Enjoy the convenience of a smart-controlled wi-fi sprinkler system, ensuring your landscaping remains pristine with a few taps on your smartphone as well as 2 smart thermostats. Additional features include: upgraded alarm system. As well as a whole-house Generac natural gas generator, gutter guards, and a newer hot water heater and downstairs A/C. The generous 2-car garage and large walk-up attic (20x10) provide ample storage and organization solutions. The feature list goes on... Living in Greenbriar Oceanaire means enjoying a lifestyle with access to an extraordinary 38,000 sq. ft. clubhouse. Indulge in resort-style living with indoor and outdoor pools, a fitness center, tennis and bocce courts, and a full-service restaurant and pub. Join a vibrant community with numerous social and entertaining opportunities right at your doorstep! Conveniently located near major shopping centers and the beautiful Jersey Shore beaches, as well as the excitement of Atlantic City, this home offers the perfect blend of fun and accessibility. Don't miss out on the chance to experience a life of luxury and leisure! Schedule your personal tour today and discover your new home in Greenbriar Oceanaire. Welcome to upscale living at its finest!
Full Property Details
Full Property Details for 30 Point Pleasant Dr
General
- Sold For: $774,999
- HOA FEE: $280/month
- Taxes: $10,005 (2025)
- Status: Closed
- Type: Single Family
- Source: Monmouth
- MLS ID: 22608898
- Added to Site: 99 day(s) ago
Rental Information
- Complex Features: Clubhouse, Common Area, Exercise Room, Golf Course, Pool, Security Guard, Tennis Court, Bocci
Interior
- Number of Rooms: 11
- Interior Features: Walk-Up Attic, High Ceilings (9 Feet or More) First Floor, High Ceilings (9 Feet or More) Second Floor, Loft, Recessed Lighting
- Number of Fireplaces: 1
- Flooring: Carpet, Ceramic Tile, Tile, Wood
Rooms
Bathrooms
- Total Bathrooms: 3
- Full Bathrooms: 2
- Half Bathrooms: 1
Bedrooms
- Total Bedrooms: 3
Other Rooms
- Family Room: Gas Fireplace
- Kitchen: Center Island, Eat-In, Quartz
Additional Information
- Shared Amenities: Tennis Court(s), Pickleball Court, Exercise Room, Pool, Golf Course, Clubhouse, Common Area, Bocci
- Pool: Yes
- Security/Safety: Security System, Security Guard
Exterior
- Exterior Features: Underground Sprinkler System, Palladium Window, Thermal Window, Lighting
Parking
- Garage: Yes
- Attached garage: Yes
- Garage Spaces: 2
- Parking Features: Direct Access, Driveway, On-Street
- Garage Description: Attached, Direct Entry
Location
- Area: Ocean (OCN)
- Municipality: Ocean (OCN)
- County: Ocean
School Information
- Other School: Southern Reg
Community
- Association: Yes
- Assoc. Fees Include: Trash, Lawn Maintenance, Management Fees, Pool, Rec Facility, Snow Removal
- Management Type: Professional (On-Site)
Heating & Cooling
- Air Conditioning: Yes
- Cooling Type: Dual Zoned Air Conditioning
- Heating Type: Natural Gas, Forced Air, Dual-Zone Heat
Utilities
- Sewer: Public Sewer
- Water: Public
- Water/Sewer: Public Sewer, Public Water
Structural Information
- Architectural Style: Detached
- Model: Chesapeake
- Exterior Const.: Stone
- Roof: Shingle
- Square Feet: 3,068
- Living Area: 3,068 Sq. Ft.
- Year Built: 2008
Lot Features
- Lot Size (Acres): 0.15
- Lot Size (Sq. Ft.): 6,534
- Lot Dimensions: 60 x 115
- Lot Features: On Golf Course
- Zoning: Planned Residential
Financial Considerations
- Price Per Sq. Ft.: $252.61
- Association Fee: $280
- Assoc Fee Freq.: Monthly
- Assessment Amount: $634,000
- Tax Amount: $10,005
- Tax Year: 2025
Disclosures and Reports
- Exclusions: weber gas grill, Freezer and refrigerator in garage, all lawn statues
- Inclusions: Washer, Wall Oven, Blinds/Shades, Ceiling Fan(s), Countertop Range, Dishwasher, Dryer, Double Oven, Microwave, Security System, Refrigerator, Awnings, Generator
- Property ID: 21-00057-16-00050
- Section: Greenbriar Ocn
Listed by RE/MAX at Barnegat Bay, Annmarie Corsetto
Sold by Diane Turton, Realtors-Lacey, Barbara Del Prete

Get Pre-Approved Today
Schools
Schools serving 30 Point Pleasant Dr
School District:Ocean Township School District, Waretown, NJ
| Name | Grades | Distance |
|---|---|---|
Frederic A Priff Elementary School 139 Wells Mill Road, Ocean Township, NJ 08758 | 4-6 | 1.8 mi |
Waretown Elementary School 64 Railroad Avenue, Ocean Township, NJ 08758 | PK-3 | 1.8 mi |
Southern Reg Middle School 75 Cedar Bridge Road, Stafford Township, NJ 08050 | 7-8 | 5.2 mi |
Southern Reg High School 90 Cedar Bridge Road, Stafford Township, NJ 08050 | 9-12 | 5 mi |
Disclaimer:
School attendance boundaries provided by ATTOM Data Solutions and are for reference only. Contact the school directly to verify enrollment eligibility.
Price & Sales History for 30 Point Pleasant Dr
Date
Details
Price
Change
Source
5/26/2026
Sold
$774,999
—
MLS
4/03/2026
Listed
$774,999
—
MLS
Disclaimer: Historical sales information is derived from public records provided by the county offices. Information is not guaranteed and should be independently verified.
30 Point Pleasant Drive, Waretown, NJ 08758 (MLS# 22608898) is a Single Family property that was sold at $774,999 on May 26, 2026. Want to learn more about 30 Point Pleasant Drive? Do you have questions about finding other Single Family real estate for sale in Waretown? You can browse all Waretown real estate or contact a Coldwell Banker agent to request more information.