This is a carousel with tiles that activate property listing cards. Use the previous and next buttons to navigate.
1/1
$782,000
This is a carousel with tiles that activate property listing cards. Use the previous and next buttons to navigate.
1/1
Property Description
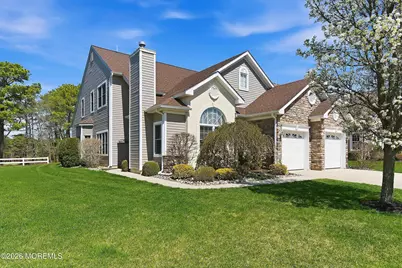
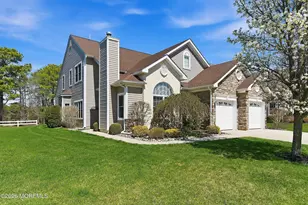
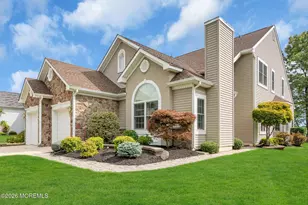
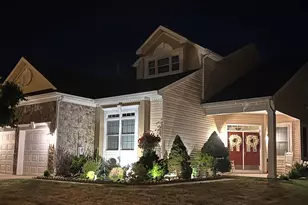
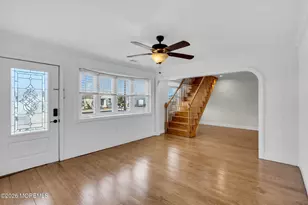
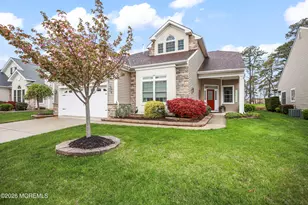
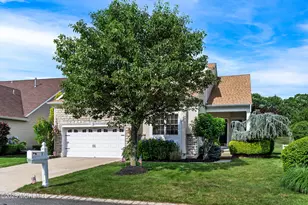
Gorgeous, updated Chesapeake model in the award-winning adult community of Greenbriar Oceanaire Golf & Country Club, ideally located along the 18th hole with private wooded views. Enjoy outdoor living on the paver patio, perfect for summer gatherings and BBQs. This home features a wonderful open floor plan with an elegant foyer showcasing a high barrel ceiling and sunburst window. The formal living room offers cathedral ceilings, a gas fireplace, abundant natural light, and quality Anderson windows throughout. A formal dining room and beautiful wood flooring lead to the updated eat-in kitchen with new quartz countertops, stainless steel appliances, and views of the impressive two-story family room with custom built-in gas fireplace, shelving, cabinetry, quartz surfaces, and views of the impressive two-story family room with custom built-in gas fireplace, shelving, cabinetry, quartz surfaces, and wine fridge. The sunroom features cathedral ceilings and French doors leading to the private patio. The primary suite includes double-door entry, accent wall, walk-in closet, additional custom closets, and an upgraded bath with granite vanity, soaking tub, and shower. The second level offers a spacious loft overlooking the family room, two bedrooms, a bonus room, and full bath. Additional highlights include a large walk-up attic from the garage for exceptional storage, 2-zone HVAC, and a newer roof (2019). Enjoy resort-style amenities including a 38,000 sq ft clubhouse, indoor/outdoor pools, fitness center, ballroom, library, billiards, golf pro shop, bocce, pickleball, tennis, and more.
Full Property Details
Full Property Details for 9 Margate Way
General
- Sold For: $782,000
- HOA FEE: $280/month
- Taxes: $9,785 (2025)
- Status: Closed
- Type: Single Family
- Source: Monmouth
- MLS ID: 22609706
- Added to Site: 90 day(s) ago
Rental Information
- Complex Features: Association, Clubhouse, Common Area, Exercise Room, Golf Course, Jogging Path, Pool, Security Guard, Tennis Court, Bocci
Interior
- Number of Rooms: 9
- Interior Features: Walk-Up Attic, Bonus Room, Built-in Features, High Ceilings (9 Feet or More) First Floor, Decorative Molding, Loft
- Number of Fireplaces: 2
Rooms
Bathrooms
- Total Bathrooms: 3
- Full Bathrooms: 2
- Half Bathrooms: 1
Bedrooms
- Total Bedrooms: 3
Other Rooms
- Living Room: Built-Ins, Gas Fireplace, Wood Floor
- Family Room: Built-Ins, Gas Fireplace, Wood Floor
- Kitchen: Center Island, Eat-In, Floor - Porcelain, Granite/Stone Counter
- Dining Room: Wood Floor
Additional Information
- Shared Amenities: Tennis Court(s), Pickleball Court, Association, Exercise Room, Pool, Golf Course, Clubhouse, Common Area, Jogging Path, Bocci
- Security/Safety: Security Guard
Exterior
- Exterior Features: Underground Sprinkler System
Parking
- Garage: Yes
- Garage Spaces: 2
- Parking Features: Direct Access
- Garage Description: Direct Entry
Location
- Area: Ocean (OCN)
- Municipality: Ocean (OCN)
- County: Ocean
School Information
- Other School: Southern Reg
Community
- Association: Yes
- Assoc. Fees Include: Trash, Common Area, Lawn Maintenance, Snow Removal
- Management Type: Owner Association
Heating & Cooling
- Central air: Yes
- Air Conditioning: Yes
- Cooling Type: Central Air Conditioning, Dual Zoned Air Conditioning
- Heating Type: Natural Gas, Dual-Zone Heat
Utilities
- Sewer: Public Sewer
- Water: Public
- Water/Sewer: Public Sewer, Public Water
Structural Information
- Architectural Style: Detached
- Model: Chesapeake
- Roof: Shingle
- Square Feet: 3,068
- Living Area: 3,068 Sq. Ft.
- Year Built: 2009
Lot Features
- Lot Size (Acres): 0.16
- Lot Size (Sq. Ft.): 6,969.6
- Lot Dimensions: 59 x 115
- Lot Features: On Golf Course, Back to Woods
Financial Considerations
- Price Per Sq. Ft.: $252.57
- Association Fee: $280
- Assoc Fee Freq.: Monthly
- Assessment Amount: $620,100
- Tax Amount: $9,785
- Tax Year: 2025
Disclosures and Reports
- Inclusions: Washer, Blinds/Shades, Ceiling Fan(s), Dishwasher, Dryer, Microwave, Security System, Refrigerator, Gas Cooking
- Property ID: 21-00057-09-00007
- Section: Waretown
Listed by Berkshire Hathaway HomeServices Fox & Roach - Toms River, Lisa Giovine
Sold by C21/ Action Plus Realty, Gina Crevier

Get Pre-Approved Today
Schools
Schools serving 9 Margate Way
School District:Ocean Township School District, Waretown, NJ
| Name | Grades | Distance |
|---|---|---|
Frederic A Priff Elementary School 139 Wells Mill Road, Ocean Township, NJ 08758 | 4-6 | 1.4 mi |
Waretown Elementary School 64 Railroad Avenue, Ocean Township, NJ 08758 | PK-3 | 1.4 mi |
Southern Reg Middle School 75 Cedar Bridge Road, Stafford Township, NJ 08050 | 7-8 | 5.4 mi |
Southern Reg High School 90 Cedar Bridge Road, Stafford Township, NJ 08050 | 9-12 | 5.1 mi |
Disclaimer:
School attendance boundaries provided by ATTOM Data Solutions and are for reference only. Contact the school directly to verify enrollment eligibility.
Price & Sales History for 9 Margate Way
Date
Details
Price
Change
Source
6/01/2026
Sold
$782,000
0.92%
MLS
4/12/2026
Listed
$774,900
—
MLS
Disclaimer: Historical sales information is derived from public records provided by the county offices. Information is not guaranteed and should be independently verified.
9 Margate Way, Waretown, NJ 08758 (MLS# 22609706) is a Single Family property that was sold at $782,000 on June 01, 2026. Want to learn more about 9 Margate Way? Do you have questions about finding other Single Family real estate for sale in Waretown? You can browse all Waretown real estate or contact a Coldwell Banker agent to request more information.