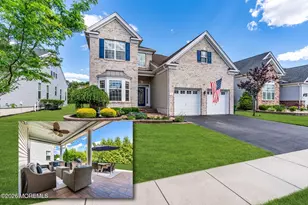
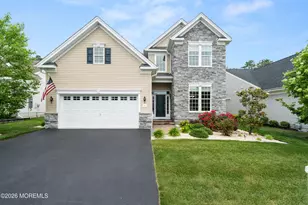
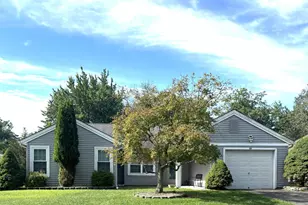
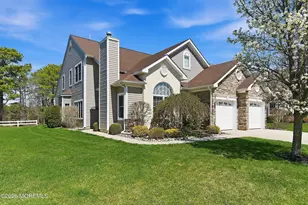
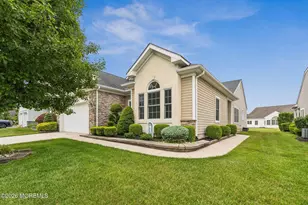
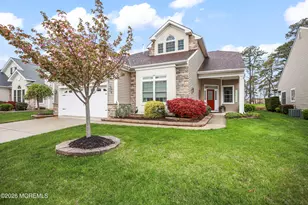
Full Property Details for 9 Brielle Ct
General
- Sold For: $712,500
- HOA FEE: $280/month
- Taxes: $10,588 (2025)
- Status: Closed
- Type: Single Family
- Source: Monmouth
- MLS ID: 22625415
- Added to Site: 47 day(s) ago
Rental Information
- Complex Features: Association, Clubhouse, Common Access, Controlled Access, Exercise Room, Golf Course, Hot Tub, Jogging Path, Landscaping, Pool, Professional Management, Security Guard, Swimming, Tennis Court, Bocci
Interior
- Number of Rooms: 9
- Interior Features: Walk-Up Attic, Built-in Features, High Ceilings (9 Feet or More) First Floor, Decorative Molding, Recessed Lighting
- Number of Fireplaces: 1
- Flooring: Carpet
Rooms
- Total Bathrooms: 3
- Full Bathrooms: 3
- Bathrooms-L1: 2
- Foyer/Entry: Ceramic Tile
- Family Room: Dec Molding, Gas Fireplace, Wood Floor, Sliding Door, Tray/Vaulted/Cathedral Ceiling
- Kitchen: Breakfast Nook/Dining Area, Breakfast Counter, Ceramic Tile, Dec Molding, Dinette, Eat-In, Granite/Stone Counter, Newer
- Dining Room: Decorative Molding, Wall-to-Wall Carpet
Additional Information
- Shared Amenities: Tennis Court(s), Spa/Hot Tub, Pickleball Court, Management, Controlled Access, Association, Exercise Room, Common Access, Swimming, Pool, Golf Course, Clubhouse, Jogging Path, Landscaping, Bocci
- Pool: Yes
- Pool Description: Common, Fenced, In-Ground, Indooor, Lap, With Spa
- Security/Safety: Security System, Security Guard
Exterior
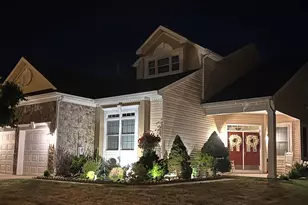
- Exterior Features: Lighting
Parking
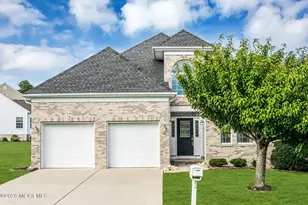
- Garage: Yes
- Attached garage: Yes
- Garage Spaces: 2
- Parking Features: Direct Access, Concrete, Driveway
- Garage Description: Attached, Direct Entry
Location
- Area: Ocean (OCN)
- Municipality: Ocean (OCN)
- County: Ocean
School Information
- Other School: Southern Reg
Community
- Association: Yes
- Assoc. Fees Include: Trash, Common Area, Lawn Maintenance, Management Fees, Pool, Rec Facility, Snow Removal
- Management Type: Professional (On-Site)
Heating & Cooling
- Central air: Yes
- Air Conditioning: Yes
- Cooling Type: Central Air Conditioning
- Heating Type: Natural Gas, Forced Air
Utilities
- Sewer: Public Sewer
- Water: Public
- Water/Sewer: Public Sewer, Public Water
Structural Information
- Architectural Style: Detached
- Model: Warwick I
- Exterior Const.: Brick Veneer
- Basement: Yes
- Roof: Shingle
- Square Feet: 2,055
- Living Area: 2,055 Sq. Ft.
- Year Built: 2015
Lot Features
- Lot Size (Acres): 0.11
- Lot Size (Sq. Ft.): 4,791.6
- Lot Dimensions: 42 x 110
- Lot Features: Back to Woods, Cul-De-Sac
- Zoning: Residential, Single Family
Financial Considerations
- Price Per Sq. Ft.: $350.36
- Association Fee: $280
- Assoc Fee Freq.: Monthly
- Assessment Amount: $671,000
- Tax Amount: $10,588
- Tax Year: 2025
Disclosures and Reports
- Exclusions: Refrigerator, Washer, Dryer, Chandelier in Family Room, Fridges in basement
- Inclusions: Dishwasher, Double Oven, Microwave, Gas Cooking, Generator
- Property ID: 21-00057-22-00027
- Section: Greenbriar Ocn
Listed by Keller Williams Preferred Properties,Bayville, Victoria Trapp
Sold by RE/MAX Revolution, Jaime Pluta